
Josh Witte
Responds Quickly
Keller Williams Hometown Partners
(316) 999-9513
86 Total Sales
3 in Southeast Wichita
$220K - $260K Price Range
Estimated Value: $349,000 - $373,121
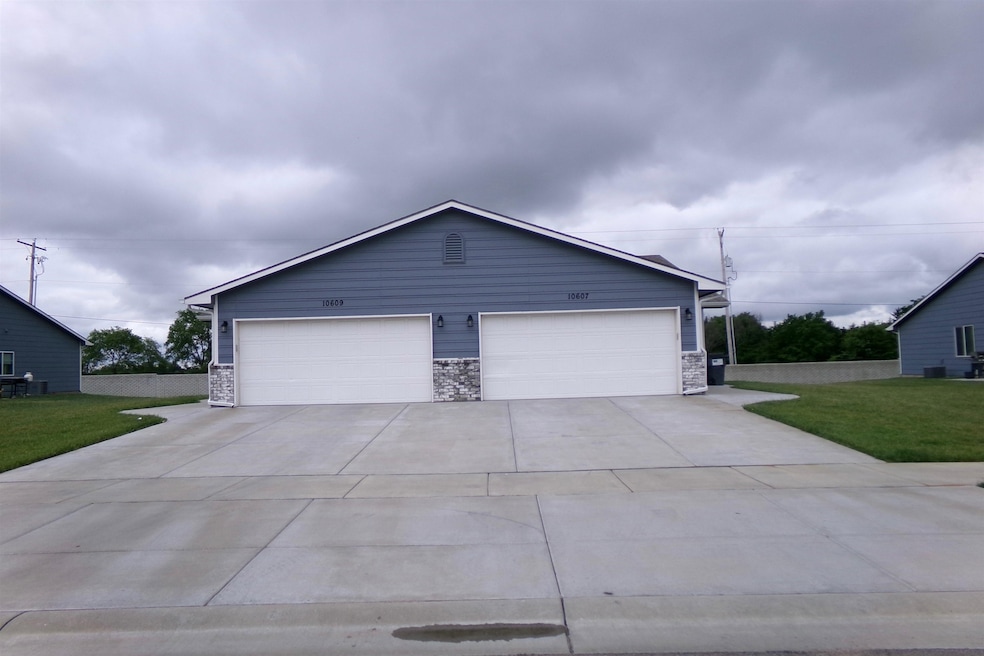
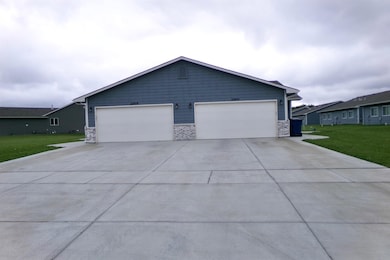
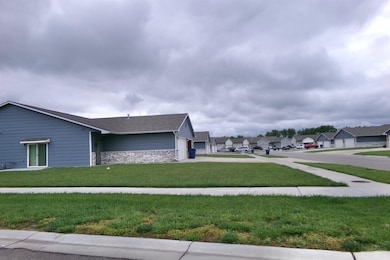
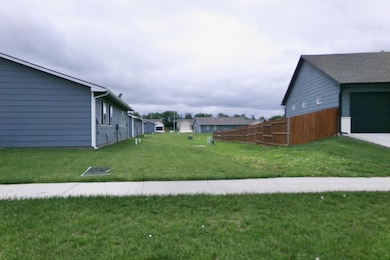
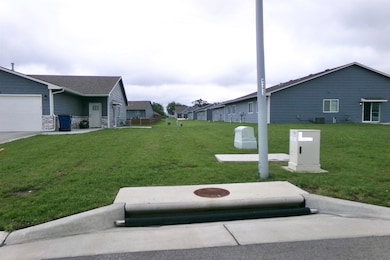
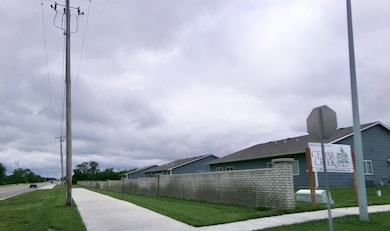
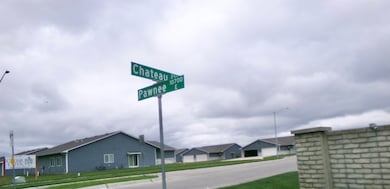
***Selling as a single duplex or buy as a package***parcel split possible Want to own your own apartment community.....all on one street? This new development features 8 duplex buildings totaling 16 high-demand rental units, giving you complete control over a professionally designed multi-family portfolio in a single, cohesive location. Strategically located in a high-demand rental market, offering a powerful combination of contemporary design, tenant-friendly amenities, and operational efficiency. Importantly, 6 of the 16 units are ADA-compliant, increasing leasing flexibility and broadening your potential tenant base. Located in a growing area with strong tenant demand, low specials and units are already positioned for immediate cash flow with the potential for future rental rate increases as the neighborhood continues to develop ****Property Highlights**** Total Units: 16 (8 duplex structures) ADA Units: 6 fully ADA-compliant units Bedrooms/Bathrooms: 3 Bed / 2 Bath per unit Unit Size: Approx. 1,400+ sq ft each Garages: 2-car attached garage with keypad and opener Flooring: Luxury vinyl plank throughout Countertops: Granite in kitchens and bathrooms Kitchen Features: Stainless steel appliances, built-in microwave, refrigerator, and pantry. Ceiling Height: 9-foot ceilings with open-concept floor plans Private Outdoor Space: Sliding doors to patios Primary Suites: Walk-in closets, double vanities, and private bathrooms Perimeter: Quote for a fence available upon request. Landscaping: Sod and sprinkler system included and well for irrigation. Minimal maintenance Proximity to retail, schools, healthcare, and major highways. MLS#656009, MLS#656010,MLS#656011, MLS#656012, MLS#656013, MLS#656014, MLS#656015, MLS#656016.
Last Agent to Sell the Property
Jemmima International Realty, LLC License #BR00232478 Listed on: 05/26/2025
We collect this data history from publicly available records. To have your information removed, we recommend requesting removal directly through your county’s website.
Josh Witte
Keller Williams Hometown Partners
(316) 999-9513
86 Total Sales
3 in Southeast Wichita
$220K - $260K Price Range
Oricel Iron Wing
Heritage 1st Realty
(316) 553-4561
155 Total Sales
11 in Southeast Wichita
$182K - $346K Price Range
Asa Pechin
Heritage 1st Realty
(316) 669-3714
154 Total Sales
1 in Southeast Wichita
$390,000 Price
Erica Boller
LPT Realty, LLC
(316) 669-7563
179 Total Sales
2 in Southeast Wichita
$210K - $262K Price Range
Aimee Counce
Bricktown ICT Realty
(316) 669-3573
161 Total Sales
4 in Southeast Wichita
$215K - $310K Price Range
Mini Siddique
Berkshire Hathaway PenFed Realty
(316) 535-9597
59 Total Sales
1 in Southeast Wichita
$260,000 Price
We collect this data history from publicly available records. To have your information removed, we recommend requesting removal directly through your county’s website.
| Date | Buyer | Sale Price | Title Company |
|---|---|---|---|
| -- | Security 1St Title | ||
| -- | Security 1St Title | ||
| -- | Security 1St Title |
We collect this data history from publicly available records. To have your information removed, we recommend requesting removal directly through your county’s website.
| Date | Status | Borrower | Loan Amount |
|---|---|---|---|
| Open | $296,000 | ||
| Closed | $277,500 | ||
| Previous Owner | $224,000 |
We collect this data history from publicly available records. To have your information removed, we recommend requesting removal directly through your county’s website.
| Date | Event | Price | List to Sale | Price per Sq Ft |
|---|---|---|---|---|
| 12/30/2025 12/30/25 | Sold | -- | -- | -- |
| 09/28/2025 09/28/25 | Off Market | -- | -- | -- |
| 08/06/2025 08/06/25 | Price Changed | $380,000 | -0.7% | $142 / Sq Ft |
| 07/10/2025 07/10/25 | Price Changed | $382,500 | -0.6% | $143 / Sq Ft |
| 05/26/2025 05/26/25 | For Sale | $385,000 | -- | $144 / Sq Ft |
We collect this data history from publicly available records. To have your information removed, we recommend requesting removal directly through your county’s website.
| Year | Tax Paid | Tax Assessment Tax Assessment Total Assessment is a certain percentage of the fair market value that is determined by local assessors to be the total taxable value of land and additions on the property. | Land | Improvement |
|---|---|---|---|---|
| 2025 | $5,762 | $41,872 | $7,533 | $34,339 |
| 2023 | $5,762 | $38,986 | $6,130 | $32,856 |
| 2022 | $3,507 | $19,994 | $5,785 | $14,209 |
| 2021 | $268 | $2,292 | $2,292 | $0 |
| 2020 | $2 | $18 | $18 | $0 |
| 2019 | $2 | $18 | $18 | $0 |
Seller's Agent in 2025
Jemmima Wanjau
Jemmima International Realty, LLC
(316) 993-1351
13 in this area
61 Total Sales
Buyer's Agent in 2025
Loc Nguyen
Berkshire Hathaway PenFed Realty
(316) 300-8746
3 in this area
10 Total Sales
Source: South Central Kansas MLS
MLS Number: 656012
APN: 118-33-0-43-02-014.00
Disclaimer: Certain information contained herein is derived from information provided by parties other than Homes.com. All information provided is deemed reliable, but is not guaranteed to be accurate and should be independently verified.
All data is obtained from various sources and may not have been verified by broker or MLS GRID. Supplied Open House Information is subject to change without notice. All information should be independently reviewed and verified for accuracy. Properties may or may not be listed by the office/agent presenting the information. Some IDX listings have been excluded from this website. IDX information is provided exclusively for personal, non-commercial use, and may not be used for any purpose other than to identify prospective properties consumers may be interested in purchasing. This information is not verified for authenticity or accuracy, is not guaranteed and may not reflect all real estate activity in the market. © 1993-2026 South Central Kansas Multiple Listing Service, Inc. All rights reserved.
Listings courtesy of South Central Kansas MLS as distributed by MLS GRID.
Based on information submitted to the MLS GRID
Ask me questions while you tour the home.