
Dawn Chaikin
Berkshire Hathaway HomeServices PenFed Realty
(202) 883-8985
15 Total Sales
1 in Travilah
$2,500,000 Price
Estimated Value: $1,392,056
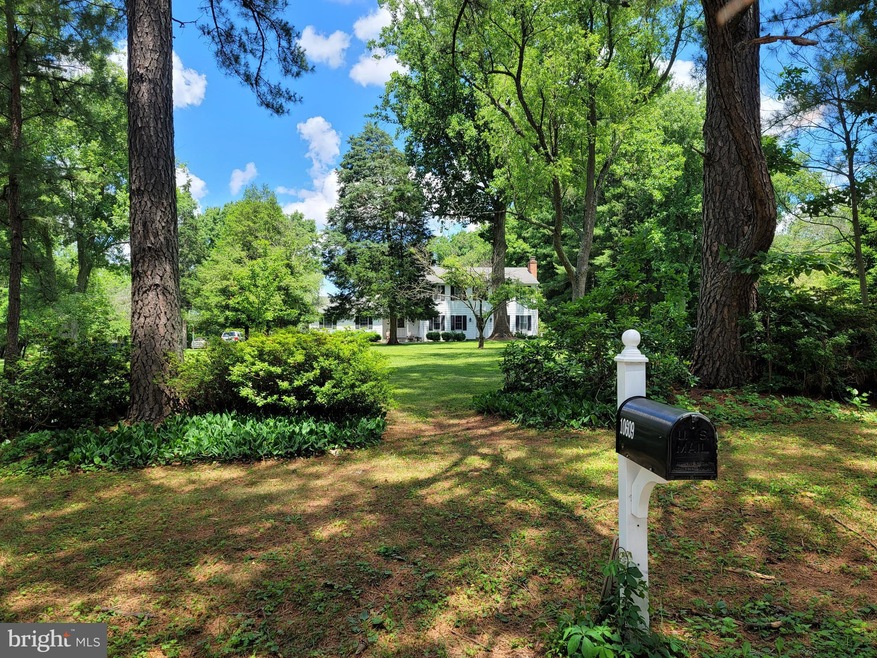
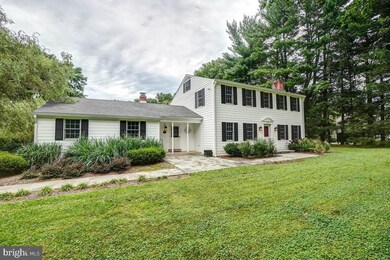
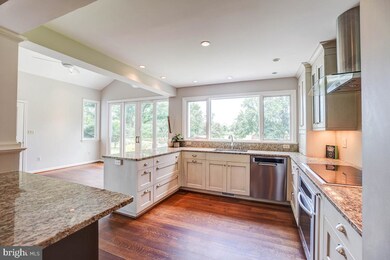
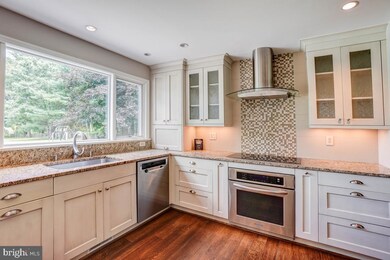
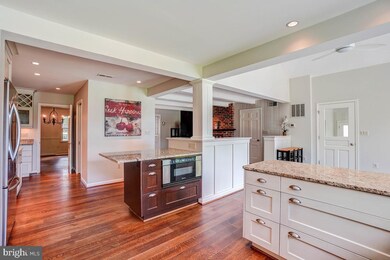
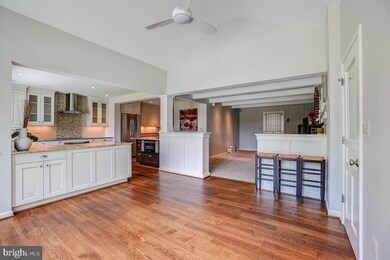
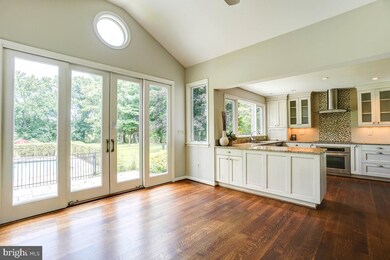
You Will Fall in Love with This Beautiful Home & Property! Perfectly Situated at the End of a No-Outlet Street where the Serenity of Nature Abounds, It Offers Exceptional Privacy and Feels Like a Country Paradise, Yet its Just Minutes From Potomac Village. This lot is Private, Level, 2+acre, with Mature Trees, Backing to Open Space, and Perfect for Volleyball, Croquet, Picnics, Entertaining and More. The Options for Enjoyment and Relaxation are Everywhere, From the Front Porch to the Back Patio, Lounge Poolside, Unwind in the Hot Tub, Gather around the Fire Pit, Garden, Grill Out, You Name It! There is a Huge 20 x 36 Detached 2 Car Garage With Extra Space for Storage/Equipment,etc. The Entire Yard Has an Underground Electric Dog Fence, and there is a Fenced Dog Yard with a Shelter. Inside This Amazing Home You Will Be Thrilled to Find that it has Been Updated and Expanded. There's an Updated Kitchen, Eating Area & Family Room with a Wall of Glass So You Can Enjoy the Amazing Views, 2 Fireplaces, Hard Wood Floors on 2 Leves, 1st Floor Bedroom with Full Bath, 1st Floor Laundry, Finished Walk-Out Basement, Great Schools, 3 Airports within 45 minutes This Spactacular Home is Truly a MUST SEE!
Last Agent to Sell the Property
(240) 403-0400 paulbutterfield11@gmail.com RE/MAX Realty Services Brokerage Phone: 2404030400 Listed on: 07/06/2022
We collect this data history from publicly available records. To have your information removed, we recommend requesting removal directly through your county’s website.
Dawn Chaikin
Berkshire Hathaway HomeServices PenFed Realty
(202) 883-8985
15 Total Sales
1 in Travilah
$2,500,000 Price
Teresa Burton
Compass
(240) 641-7447
106 Total Sales
1 in Travilah
$905,100 Price
Kenneth Maites
Compass
(202) 883-8266
57 Total Sales
1 in Travilah
$2,410,000 Price
Kathleen Farrar
Compass
(980) 446-8958
65 Total Sales
1 in Travilah
$2,350,000 Price
Mona Banes
TTR Sotheby's International Realty
(240) 312-3208
207 Total Sales
1 in Travilah
$2,250,000 Price
Norva Madden
Long & Foster Real Estate, Inc.
(240) 433-5923
33 Total Sales
1 in Travilah
$1,850,000 Price
We collect this data history from publicly available records. To have your information removed, we recommend requesting removal directly through your county’s website.
| Date | Buyer | Sale Price | Title Company |
|---|---|---|---|
| -- | None Listed On Document | ||
| Young Paul A 3Rd | $450,000 | -- |
We collect this data history from publicly available records. To have your information removed, we recommend requesting removal directly through your county’s website.
| Date | Status | Borrower | Loan Amount |
|---|---|---|---|
| Open | $1,079,880 | ||
| Previous Owner | Young Dana M | $420,000 | |
| Previous Owner | Young Dana M | $500,000 |
We collect this data history from publicly available records. To have your information removed, we recommend requesting removal directly through your county’s website.
| Date | Event | Price | List to Sale | Price per Sq Ft |
|---|---|---|---|---|
| 08/19/2022 08/19/22 | Sold | $1,200,000 | +9.1% | $315 / Sq Ft |
| 07/12/2022 07/12/22 | Pending | -- | -- | -- |
| 07/06/2022 07/06/22 | For Sale | $1,100,000 | -- | $289 / Sq Ft |
We collect this data history from publicly available records. To have your information removed, we recommend requesting removal directly through your county’s website.
| Year | Tax Paid | Tax Assessment Tax Assessment Total Assessment is a certain percentage of the fair market value that is determined by local assessors to be the total taxable value of land and additions on the property. | Land | Improvement |
|---|---|---|---|---|
| 2025 | $13,006 | $1,136,500 | $577,100 | $559,400 |
| 2024 | $12,539 | $1,033,300 | $0 | $0 |
| 2023 | $10,630 | $930,100 | $0 | $0 |
| 2022 | $9,020 | $826,900 | $548,200 | $278,700 |
| 2021 | $8,884 | $820,300 | $0 | $0 |
| 2020 | $8,783 | $813,700 | $0 | $0 |
| 2019 | $8,690 | $807,100 | $548,200 | $258,900 |
| 2018 | $8,698 | $807,100 | $548,200 | $258,900 |
| 2017 | $9,535 | $807,100 | $0 | $0 |
| 2016 | -- | $849,600 | $0 | $0 |
| 2015 | $9,082 | $849,600 | $0 | $0 |
| 2014 | $9,082 | $849,600 | $0 | $0 |
Seller's Agent in 2022
Paul Butterfield
RE/MAX
(301) 538-5503
107 Total Sales
Buyer's Agent in 2022
Megan Meekin
Compass
(240) 388-0724
173 Total Sales
Source: Bright MLS
MLS Number: MDMC2055976
APN: 10-00863236
Disclaimer: Certain information contained herein is derived from information provided by parties other than Homes.com. All information provided is deemed reliable, but is not guaranteed to be accurate and should be independently verified.
The data relating to real estate for sale on this website appears in part through the BRIGHT Internet Data Exchange program, a voluntary cooperative exchange of property listing data between licensed real estate brokerage firms, and is provided by BRIGHT through a licensing agreement.
Listing information is from various brokers who participate in the Bright MLS IDX program and not all listings may be visible on the site.
The property information being provided on or through the website is for the personal, non-commercial use of consumers and such information may not be used for any purpose other than to identify prospective properties consumers may be interested in purchasing.
Some properties which appear for sale on the website may no longer be available because they are for instance, under contract, sold or are no longer being offered for sale.
Property information displayed is deemed reliable but is not guaranteed.
Copyright 2026 Bright MLS, Inc.
Ask me questions while you tour the home.