LV
Seller's Agent in 2013
Lanita Vidrine
DCG/Aguillard Realty

Estimated Value: $205,000 - $241,000
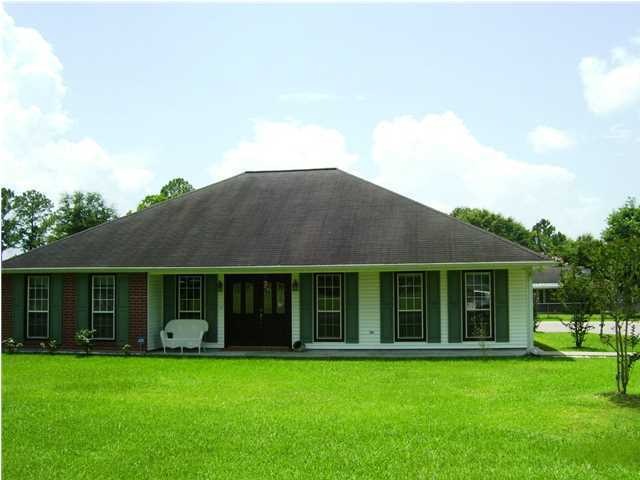
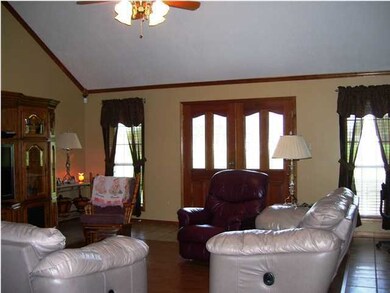
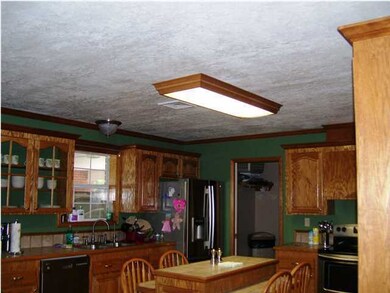
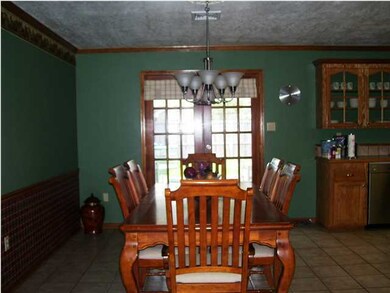
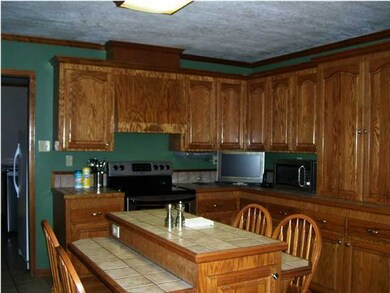
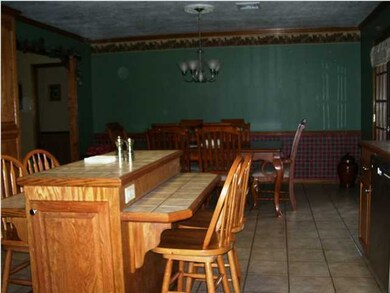
This is it!!!Mr. and Mrs. Clean lives in this Well maintained three bedroom split floor plan,cathedral ceilings in livng room and built-in tv/nick nack center.No carpets- ceramic tile and laminte floors.Kitchen has stainless steel appliances.Appliances stay except for the refrigerator, microwave and tv in kitchen.Kitchen area has sit down snack bar and lots of storage.Laundry room is accessible from carport with storage closet and sink and enough room for a freezer.Enter the covered patio from the dining area to watch the kids swim in the above pool.According to owner the liner,pump,skimmer,sand trap and added sand around edging changed in aprox. 2012. This pool is ready to use. The owner renovated a storage area attached to carport to make a hair salon,plumbing is there for a sink. Shop could be covereted to an outdoor kitchen or man cave.Also has a bathroom(sink,toilet)accessible from pool area. Heated and cooled by small unit and tv will also stay in shop.Storage shed stays.Extra concrete pad for playing basketball or parking.Well built covered patio approx. 14''x 24''. Three hot water heaters.Central air and heat changed recently to 5 ton heat pump.Partial wood fence for privacy.ould be covereted to an outdoor kitchen or man cave.Also has a bathroom(sink,toilet)accessible from pool area. Heated and cooled by small unit and tv will also stay in shop.Storage shed stays.Extra concrete pad for playing basketball or parking.Well built covered patio approx. 14''x 24''. Three hot water heaters.Central air and heat changed recently to 5 ton heat pump.Partial wood fence for privacy. ould be covereted to an outdoor kitchen or man cave.Also has a bathroom(sink,toilet)accessible from pool area. Heated and cooled by small unit and tv will also stay in shop.Storage shed stays.Extra concrete pad for playing basketball or parking.Well built covered patio approx. 14''x 24''. Three hot water heaters.Central air and heat changed recently to 5 ton heat pump.Partial wood fence for privacy.
Last Agent to Sell the Property
Lanita Vidrine
DCG/Aguillard Realty Listed on: 06/20/2013
Last Buyer's Agent
Lanita Vidrine
Century 21 DCG/Aguillard-Eunice
We collect this data history from publicly available records. To have your information removed, we recommend requesting removal directly through your county’s website.
We collect this data history from publicly available records. To have your information removed, we recommend requesting removal directly through your county’s website.
| Date | Buyer | Sale Price | Title Company |
|---|---|---|---|
| $204,500 | -- | ||
| Fontenot Kevin Paul | $212,500 | -- | |
| Matt Clement | $200,000 | -- |
We collect this data history from publicly available records. To have your information removed, we recommend requesting removal directly through your county’s website.
| Date | Status | Borrower | Loan Amount |
|---|---|---|---|
| Open | $194,275 | ||
| Previous Owner | Fontenot Kevin Paul | $201,875 |
We collect this data history from publicly available records. To have your information removed, we recommend requesting removal directly through your county’s website.
| Date | Event | Price | List to Sale | Price per Sq Ft |
|---|---|---|---|---|
| 08/13/2013 08/13/13 | Sold | -- | -- | -- |
| 07/02/2013 07/02/13 | Pending | -- | -- | -- |
| 06/23/2013 06/23/13 | For Sale | $225,000 | -- | $114 / Sq Ft |
We collect this data history from publicly available records. To have your information removed, we recommend requesting removal directly through your county’s website.
| Year | Tax Paid | Tax Assessment Tax Assessment Total Assessment is a certain percentage of the fair market value that is determined by local assessors to be the total taxable value of land and additions on the property. | Land | Improvement |
|---|---|---|---|---|
| 2025 | $568 | $20,310 | $1,820 | $18,490 |
| 2024 | $9 | $20,310 | $1,820 | $18,490 |
| 2023 | $506 | $18,780 | $1,820 | $16,960 |
| 2022 | $843 | $18,780 | $1,820 | $16,960 |
| 2021 | $843 | $18,780 | $1,820 | $16,960 |
| 2020 | $843 | $17,870 | $910 | $16,960 |
| 2019 | $995 | $20,400 | $1,500 | $18,900 |
| 2018 | $1,001 | $19,650 | $750 | $18,900 |
| 2017 | $1,001 | $19,650 | $750 | $18,900 |
| 2015 | $989 | $20,400 | $1,500 | $18,900 |
| 2013 | -- | $20,400 | $1,500 | $18,900 |
LV
Seller's Agent in 2013
Lanita Vidrine
DCG/Aguillard Realty
Source: REALTOR® Association of Acadiana
MLS Number: 13245381

APN: 0603622800
Disclaimer: Certain information contained herein is derived from information provided by parties other than Homes.com. All information provided is deemed reliable, but is not guaranteed to be accurate and should be independently verified.
The data relating to real estate for sale on this web site comes in part from the IDX Program of the REALTOR® Association of Acadiana’ MLS. IDX information is provided exclusively for consumers' personal, non-commercial use and may not be used for any purpose other than to identify prospective properties consumers may be interested in purchasing. Information deemed reliable, but not guaranteed accurate.
Ask me questions while you tour the home.