
Leah Miller
Town and Mountain Realty
(828) 672-6679
101 Total Sales
2 in Royal Pines
$253K - $600K Price Range
Estimated Value: $320,278
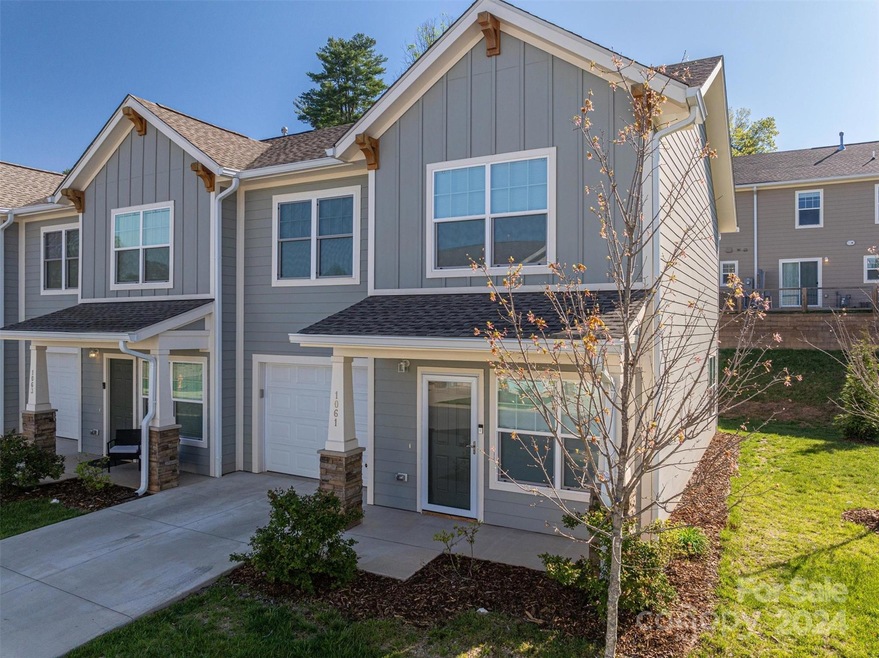
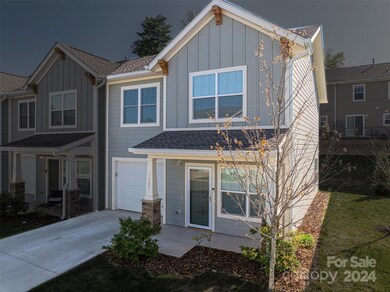
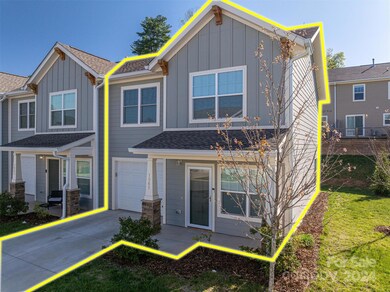
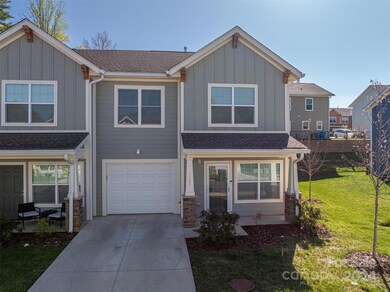
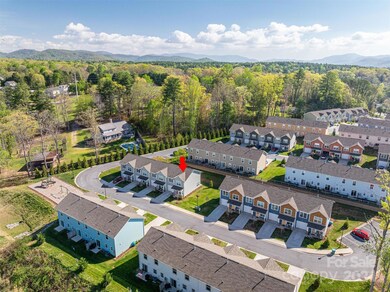
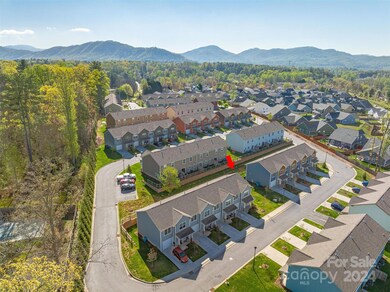
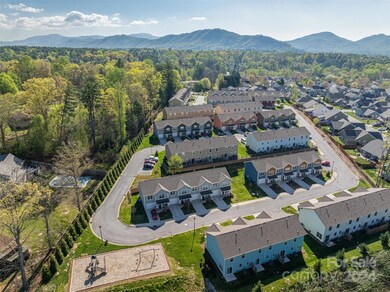
Welcome to your new home in Baldwin Commons, where comfort and convenience meet! Inside you will greeted by an open-concept layout that seamlessly connects the spacious living area with the gourmet kitchen. The kitchen features sleek countertops, stainless steel appliances, and ample cabinet space. The tranquil owners suite offers a luxurious en-suite bathroom with a soaking tub and separate shower, while two additional bedrooms offer ample space for guests or family members. Outside, the backyard oasis awaits, offering the perfect setting for relaxing evenings or lively gatherings with friends and family. Whether you're enjoying a barbecue on the patio or lounging in the sunshine, this outdoor space is sure to impress. Located minutes from the Asheville Airport, Baldwin Commons provides easy access to shopping, dining, entertainment, and outdoor recreation. Explore the vibrant city of Asheville or simply enjoy the tranquility of suburban living.
Last Agent to Sell the Property
REMAX Select Brokerage Email: prestonrichardson@remax.net License #130423 Listed on: 04/20/2024
We collect this data history from publicly available records. To have your information removed, we recommend requesting removal directly through your county’s website.
Leah Miller
Town and Mountain Realty
(828) 672-6679
101 Total Sales
2 in Royal Pines
$253K - $600K Price Range
Trip Howell
Mosaic Community Lifestyle Realty
(828) 672-3550
81 Total Sales
2 in Royal Pines
$465K - $1.2M Price Range
Janis Moore
Keller Williams Mtn Partners, LLC
(828) 672-3360
40 Total Sales
1 in Royal Pines
$424,500 Price
Bob Ray
Asheville Realty & Associates
(828) 882-2851
33 Total Sales
1 in Royal Pines
$385,000 Price
Julie Mallett
Howard Hanna Beverly-Hanks
(865) 500-4177
107 Total Sales
6 in Royal Pines
$50K - $670K Price Range
Athena Cermak
Keller Williams Professionals
(828) 672-3601
138 Total Sales
4 in Royal Pines
$300K - $422K Price Range
We collect this data history from publicly available records. To have your information removed, we recommend requesting removal directly through your county’s website.
| Date | Buyer | Sale Price | Title Company |
|---|---|---|---|
| $338,000 | None Listed On Document | ||
| Ostby Kristina Marie | $278,000 | Goosmann Rose Colvard & Cramer |
We collect this data history from publicly available records. To have your information removed, we recommend requesting removal directly through your county’s website.
| Date | Status | Borrower | Loan Amount |
|---|---|---|---|
| Open | $253,500 | ||
| Previous Owner | Ostby Kristina Marie | $264,100 |
We collect this data history from publicly available records. To have your information removed, we recommend requesting removal directly through your county’s website.
| Date | Event | Price | List to Sale | Price per Sq Ft |
|---|---|---|---|---|
| 07/31/2024 07/31/24 | Sold | $338,000 | -3.4% | $247 / Sq Ft |
| 06/05/2024 06/05/24 | Price Changed | $350,000 | -1.4% | $256 / Sq Ft |
| 05/17/2024 05/17/24 | Price Changed | $355,000 | -2.7% | $259 / Sq Ft |
| 04/20/2024 04/20/24 | For Sale | $365,000 | -- | $267 / Sq Ft |
We collect this data history from publicly available records. To have your information removed, we recommend requesting removal directly through your county’s website.
| Year | Tax Paid | Tax Assessment Tax Assessment Total Assessment is a certain percentage of the fair market value that is determined by local assessors to be the total taxable value of land and additions on the property. | Land | Improvement |
|---|---|---|---|---|
| 2025 | -- | $244,100 | $30,000 | $214,100 |
| 2024 | -- | $244,100 | $30,000 | $214,100 |
| 2023 | $1,455 | $244,100 | $30,000 | $214,100 |
| 2022 | $786 | $134,200 | $30,000 | $104,200 |
| 2021 | $176 | $30,000 | $0 | $0 |
| 2020 | $95 | $15,000 | $0 | $0 |
| 2019 | $95 | $15,000 | $0 | $0 |
Seller's Agent in 2024
Preston Richardson
REMAX Select
(704) 307-6270
104 Total Sales
Buyer's Agent in 2024
Hope Burk
Howard Hanna Beverly-Hanks Freestone Properties
(704) 996-7864
115 Total Sales
Buyer Co-Listing Agent in 2024
Chloe Knight
Howard Hanna Beverly-Hanks Freestone Properties
(828) 273-3213
101 Total Sales
Source: Canopy MLS
MLS Number: 4131458
APN: 9653-69-8133-00000
Disclaimer: Certain information contained herein is derived from information provided by parties other than Homes.com. All information provided is deemed reliable, but is not guaranteed to be accurate and should be independently verified.
All data is obtained from various sources and may not have been verified by broker or MLS GRID. Supplied Open House Information is subject to change without notice. All information should be independently reviewed and verified for accuracy. Properties may or may not be listed by the office/agent presenting the information. Some IDX listings have been excluded from this website.
Based on information submitted to the MLS GRID
Listings courtesy of Canopy MLS as distributed by MLS GRID
Ask me questions while you tour the home.