
Samantha Miller
VRA Realty
(484) 799-1410
45 Total Sales
1 in East Caln
$530,000 Price


Estimated Value: $717,783
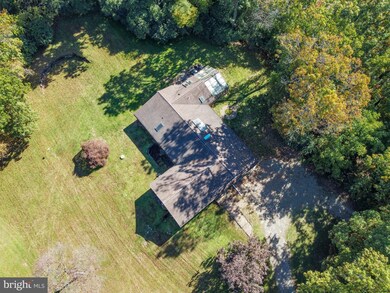
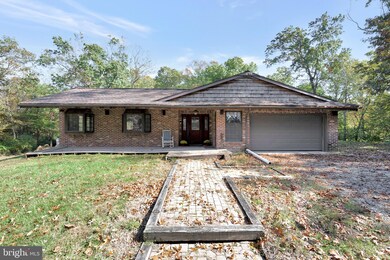
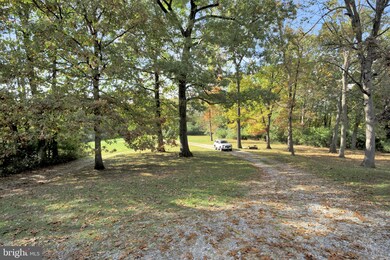

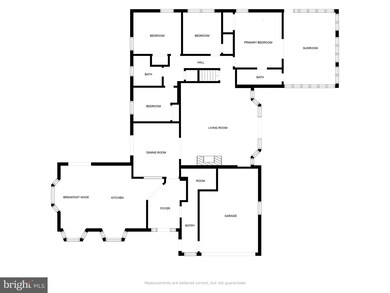
A great opportunity to own 8.3 acres in Chester County & sought-after West Chester Area school district. The perfect blend of privacy & convenience located with easy access to Rt. 30, Rt. 202, and a nearby commuter train station. Centrally located to Downingtown, West Chester & Exton. An ideal location for anyone looking for a private spot with plenty of space full of potential. The partially wooded lot with gravel driveway has an oversized shed with electric, workbenches & storage. This existing home on the property needs TLC/Renovation, this +/-2500 sqft. ranch home built in 1964 with 4BD, 2BA has a full basement with additions added over the years. The 1980's renovation included a custom kitchen with views of nature from every window. Great potential, sold in "As Is" condition, the estate will make no repairs. For land see Mls-PACT2036298
Last Agent to Sell the Property
(302) 429-4500 jfuentes@psre.com Patterson-Schwartz - Greenville Brokerage Phone: 3024294500 Listed on: 10/21/2022
Last Buyer's Agent
(610) 431-1100 matt.didomenico@foxroach.com BHHS Fox & Roach-West Chester License #RS330985
Samantha Miller
VRA Realty
(484) 799-1410
45 Total Sales
1 in East Caln
$530,000 Price
Dawn Kummerer
Realty One Group Restore - Collegeville
(484) 922-8678
102 Total Sales
1 in East Caln
$351,500 Price
Josh Rorke
Real of Pennsylvania
(610) 890-8024
66 Total Sales
1 in East Caln
$265,000 Price
Linda Kennedy
RE/MAX Ace Realty
(856) 644-2505
68 Total Sales
1 in East Caln
$400,000 Price
Nick DeLuca
KW Empower
(609) 394-4736
325 Total Sales
1 in East Caln
$685,000 Price
Anna Abbatemarco
EXP Realty, LLC
(484) 699-7779
96 Total Sales
3 in East Caln
$440K - $685K Price Range
We collect this data history from publicly available records. To have your information removed, we recommend requesting removal directly through your county’s website.
| Date | Event | Price | List to Sale | Price per Sq Ft |
|---|---|---|---|---|
| 12/09/2022 12/09/22 | Sold | $560,000 | -10.4% | $227 / Sq Ft |
| 11/21/2022 11/21/22 | Pending | -- | -- | -- |
| 11/08/2022 11/08/22 | Price Changed | $625,000 | -6.6% | $253 / Sq Ft |
| 10/21/2022 10/21/22 | For Sale | $669,000 | -- | $271 / Sq Ft |
Seller's Agent in 2022
Amy Lacy Powalski
Patterson Schwartz
(302) 529-2645
1 in this area
133 Total Sales
Buyer's Agent in 2022
Teri Viljoen
BHHS Fox & Roach
(484) 467-7205
2 in this area
58 Total Sales
Source: Bright MLS
MLS Number: PACT2035218
APN: 5102 01000000
Disclaimer: Certain information contained herein is derived from information provided by parties other than Homes.com. All information provided is deemed reliable, but is not guaranteed to be accurate and should be independently verified.
The data relating to real estate for sale on this website appears in part through the BRIGHT Internet Data Exchange program, a voluntary cooperative exchange of property listing data between licensed real estate brokerage firms, and is provided by BRIGHT through a licensing agreement.
Listing information is from various brokers who participate in the Bright MLS IDX program and not all listings may be visible on the site.
The property information being provided on or through the website is for the personal, non-commercial use of consumers and such information may not be used for any purpose other than to identify prospective properties consumers may be interested in purchasing.
Some properties which appear for sale on the website may no longer be available because they are for instance, under contract, sold or are no longer being offered for sale.
Property information displayed is deemed reliable but is not guaranteed.
Copyright 2026 Bright MLS, Inc.
Ask me questions while you tour the home.