
Ellen Chin
Realty ONE Group Coastal
(516) 386-9539
26 Total Sales
1 in Wyboo
$245,000 Price
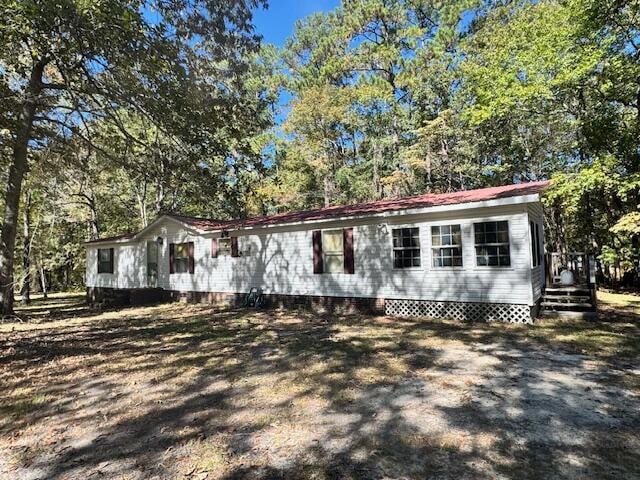
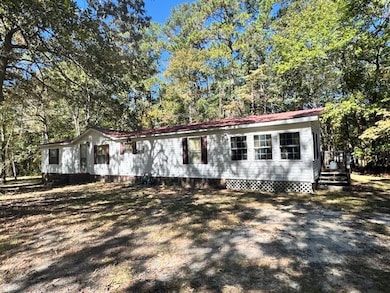
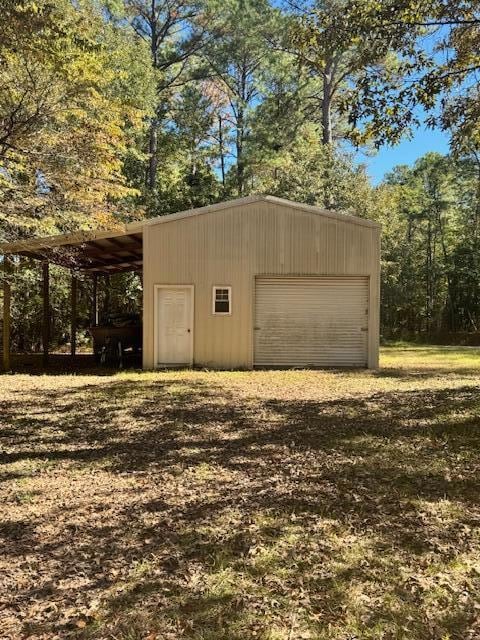
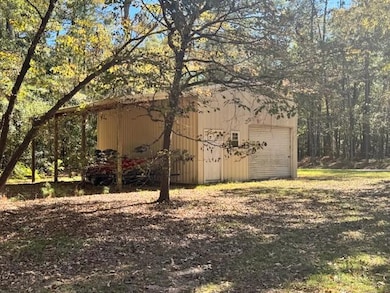
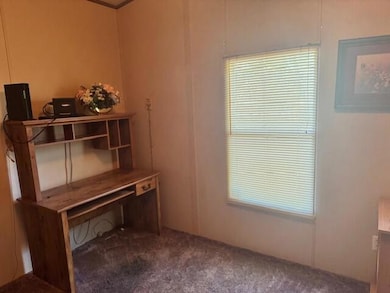
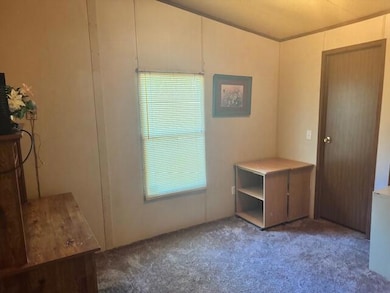
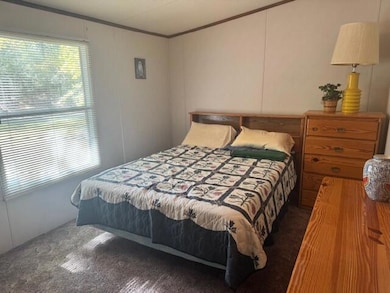
Spacious 4BR, 2BA mobile home, part of an estate property, being sold "as-is"! Conveniently located near Rowland Boat Landing for easy water access. Features include a 1997 de-titled Fleetwood home and a 1080± sq. ft. workshop/garage with lean-to, roll-up door, electricity, and a cement slab. Set on a beautiful wooded lot, this property offers privacy and potential in a great location.
Last Agent to Sell the Property
AgentOwned Realty-Manning License #15789 Listed on: 10/24/2025
Last Buyer's Agent
Out Of Area Sales
OUT OF AREA SALES
Ellen Chin
Realty ONE Group Coastal
(516) 386-9539
26 Total Sales
1 in Wyboo
$245,000 Price
Cassandra Littrell
Three Real Estate LLC
(561) 821-8395
36 Total Sales
3 in Wyboo
$12K - $229K Price Range
Suzy Kopp
Keller Williams Charleston Islands
(843) 603-7540
178 Total Sales
1 in Wyboo
$307,000 Price
Joseph N. O'Saben
Carolina One Real Estate
(843) 920-3040
76 Total Sales
2 in Wyboo
$85K - $370K Price Range
Brad Williams
Weichert Realtors Lifestyle
(843) 494-5624
322 Total Sales
1 in Wyboo
$479,000 Price
Jeff Bowers
RE/MAX Southern Shores
(843) 459-7265
121 Total Sales
1 in Wyboo
$8,000 Price
We collect this data history from publicly available records. To have your information removed, we recommend requesting removal directly through your county’s website.
| Date | Event | Price | List to Sale | Price per Sq Ft |
|---|---|---|---|---|
| 02/05/2026 02/05/26 | Sold | $179,900 | 0.0% | $111 / Sq Ft |
| 01/05/2026 01/05/26 | Pending | -- | -- | -- |
| 10/24/2025 10/24/25 | For Sale | $179,900 | -- | $111 / Sq Ft |
We collect this data history from publicly available records. To have your information removed, we recommend requesting removal directly through your county’s website.
| Year | Tax Paid | Tax Assessment Tax Assessment Total Assessment is a certain percentage of the fair market value that is determined by local assessors to be the total taxable value of land and additions on the property. | Land | Improvement |
|---|---|---|---|---|
| 2026 | $1,819 | $69,796 | ||
| 2025 | $1,819 | $69,796 | ||
| 2024 | $1,352 | $63,451 | ||
| 2023 | $1,352 | $94,400 | $18,880 | $75,520 |
| 2022 | $1,220 | $81,800 | $16,360 | $65,440 |
| 2021 | $1,086 | $66,000 | $13,200 | $52,800 |
| 2020 | $1,007 | $66,000 | $13,200 | $52,800 |
| 2019 | $957 | $56,600 | $11,320 | $45,280 |
| 2018 | $838 | $44,000 | $8,800 | $35,200 |
| 2017 | $704 | $29,600 | $5,920 | $23,680 |
| 2016 | $843 | $37,100 | $7,420 | $29,680 |
| 2015 | $822 | $37,200 | $7,440 | $29,760 |
| 2014 | $792 | $36,600 | $7,320 | $29,280 |
AJ
Seller's Agent in 2026
Angie Jordan
AgentOwned Realty-Manning
(803) 435-1874
177 Total Sales
OO
Buyer's Agent in 2026
Out Of Area Sales
OUT OF AREA SALES
Source: Sumter Board of REALTORS®
MLS Number: 200896
Disclaimer: Certain information contained herein is derived from information provided by parties other than Homes.com. All information provided is deemed reliable, but is not guaranteed to be accurate and should be independently verified.
The data relating to real estate for sale on this web site comes in part from the Internet Data exchange (“IDX”) program of the Sumter Board of Realtors. IDX information is provided exclusively for consumers' personal, non-commercial use and may not be used for any purpose other than to identify prospective properties consumers may be interested in purchasing. Listings held by brokerage firms other than Ten-X are indicated by detailed information about them such as the name of the listing firms.
Information deemed reliable but not guaranteed.
Copyright© 2026 Sumter Board of Realtors. All Rights Reserved.
Ask me questions while you tour the home.