
Jeremy Martin
Omada Real Estate
(385) 707-0585
179 Total Sales
1 in Hillcrest-Bonneville
$350,000 Price


Estimated Value: $369,000 - $408,914
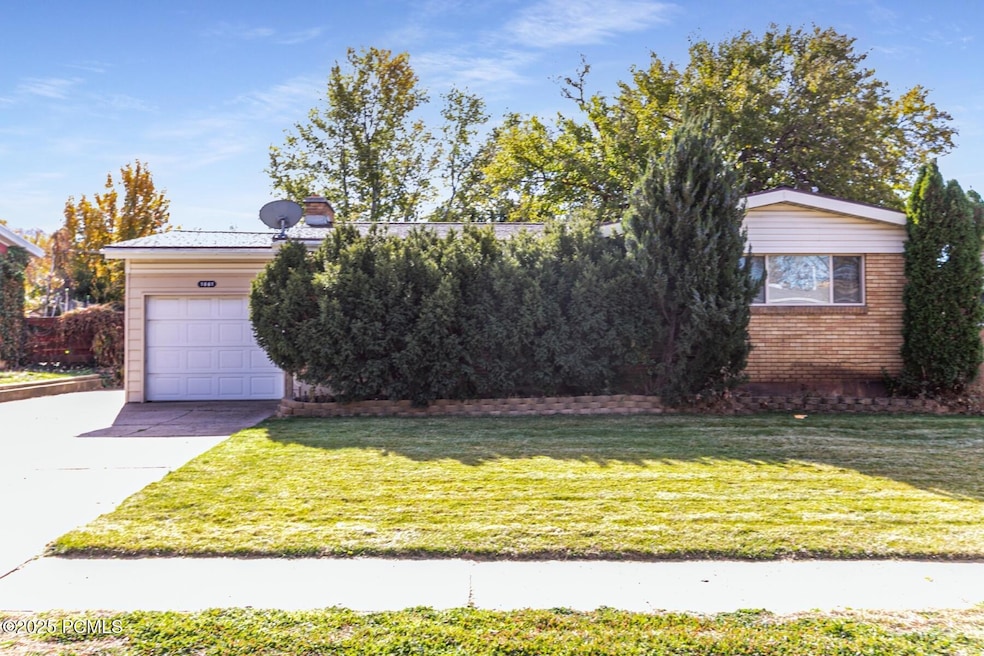
Welcome to your dream home at 1061 Cross St. in beautiful Ogden, Utah! This charming residence is PRICED TO SELL and boasts a perfect blend of modern amenities and classic character, providing an inviting atmosphere you'll love coming home to. Step inside to discover a charming home filled with natural light, featuring a cozy living room featuring a gorgeous wood-burning fireplace, a stunning new kitchen with sleek appliances, and comfortable dining area. Lower level is well-designed, showcased a lovely family room with wood-burning fireplace, office, and bedroom. Updated bathroom is a bonus. The property includes generously-sized bedrooms with ample closet space, ensuring everyone has their retreat. New water heater recently installed. Full-sized washer & dryer, as well as freezer, full-size pool table, large gun safe stays. New HVAC system with 97% efficiency. New electrical, new double pane, Low-E windows , new Pex plumbing. Enjoy memorable moments in your private backyard oasis, complete with a lush lawn and delightful and mature landscaping—ideal for summer barbecues or relaxing evenings under the stars. Located in a friendly neighborhood, you'll be within walking distance to parks, high school and elementary school, with easy access to outdoor adventures in the breathtaking Utah mountains. Don't miss your chance to make this delightful house your new home—schedule a viewing today and start envisioning your life at 1061 Cross St.!
Last Agent to Sell the Property
BHHS Utah Properties - SV License #11577002-SA00 Listed on: 11/07/2025
Last Buyer's Agent
Non Member Licensee
Non Member
We collect this data history from publicly available records. To have your information removed, we recommend requesting removal directly through your county’s website.
Jeremy Martin
Omada Real Estate
(385) 707-0585
179 Total Sales
1 in Hillcrest-Bonneville
$350,000 Price
Jeff Noall
Buy Utah Homes Realty PC
(385) 955-4662
53 Total Sales
1 in Hillcrest-Bonneville
$385,000 Price
Amy Clark
McCleery Real Estate Premier
(385) 217-6948
125 Total Sales
1 in Hillcrest-Bonneville
$320,000 Price
Blaine Larsen
KW Success Keller Williams Realty (North Ogden)
(385) 600-6770
125 Total Sales
1 in Hillcrest-Bonneville
$295,000 Price
Tony Reece
4You Real Estate, LLC
(385) 485-8726
78 Total Sales
4 in Hillcrest-Bonneville
$360K - $394K Price Range
J Hunter Virden
Real Estate Essentials
(385) 217-3163
53 Total Sales
1 in Hillcrest-Bonneville
$295,000 Price
We collect this data history from publicly available records. To have your information removed, we recommend requesting removal directly through your county’s website.
| Date | Buyer | Sale Price | Title Company |
|---|---|---|---|
| -- | Metro Title | ||
| -- | None Available | ||
| -- | Founders Title Company Syrac | ||
| -- | Executive Title | ||
| -- | Bonneville Title Company |
We collect this data history from publicly available records. To have your information removed, we recommend requesting removal directly through your county’s website.
| Date | Status | Borrower | Loan Amount |
|---|---|---|---|
| Open | $365,275 | ||
| Previous Owner | $25,001 | ||
| Previous Owner | $128,899 | ||
| Previous Owner | $101,250 |
We collect this data history from publicly available records. To have your information removed, we recommend requesting removal directly through your county’s website.
| Date | Event | Price | List to Sale | Price per Sq Ft |
|---|---|---|---|---|
| 12/15/2025 12/15/25 | Sold | -- | -- | -- |
| 11/17/2025 11/17/25 | Pending | -- | -- | -- |
| 11/07/2025 11/07/25 | For Sale | $395,000 | -- | $172 / Sq Ft |
We collect this data history from publicly available records. To have your information removed, we recommend requesting removal directly through your county’s website.
| Year | Tax Paid | Tax Assessment Tax Assessment Total Assessment is a certain percentage of the fair market value that is determined by local assessors to be the total taxable value of land and additions on the property. | Land | Improvement |
|---|---|---|---|---|
| 2026 | $2,821 | $361,753 | $120,000 | $241,753 |
| 2025 | $2,821 | $377,715 | $120,000 | $257,715 |
| 2024 | $2,775 | $202,950 | $66,000 | $136,950 |
| 2023 | $2,816 | $209,000 | $63,091 | $145,909 |
| 2022 | $3,151 | $237,600 | $49,506 | $188,094 |
| 2021 | $2,292 | $281,000 | $65,010 | $215,990 |
| 2020 | $2,170 | $245,000 | $50,014 | $194,986 |
| 2019 | $2,039 | $215,000 | $40,033 | $174,967 |
| 2018 | $1,795 | $186,000 | $37,940 | $148,060 |
| 2017 | $1,561 | $149,000 | $32,053 | $116,947 |
| 2016 | $1,508 | $77,697 | $16,095 | $61,602 |
| 2015 | $1,249 | $62,220 | $16,095 | $46,125 |
| 2014 | $1,197 | $58,576 | $15,028 | $43,548 |
Seller's Agent in 2025
Dana Arnold
BHHS Utah Properties - SV
(832) 998-3953
1 in this area
19 Total Sales
N
Buyer's Agent in 2025
Non Member Licensee
Non Member
Source: Park City Board of REALTORS®
MLS Number: 12504801
APN: 13-009-0023
Disclaimer: Certain information contained herein is derived from information provided by parties other than Homes.com. All information provided is deemed reliable, but is not guaranteed to be accurate and should be independently verified.
This information is provided exclusively for consumers’ personal, non-commercial use, and it may not be used for any purpose other than to identify prospective properties consumers may be interested in purchasing. This data is deemed reliable but is not guaranteed accurate by the MLS.
The multiple listing information is provided by Park City Board of REALTORS® from a copyrighted compilation of listings. The compilation of listings and each individual listing are © 2026 Park City Board of REALTORS®, All Rights Reserved. Access to the multiple listing information through this website is made available by Ten-X as a member of the Park City Board of REALTORS® multiple listing service.
Ask me questions while you tour the home.