PS
Seller's Agent in 2014
Patti Smith
Patti Smith Real Estate
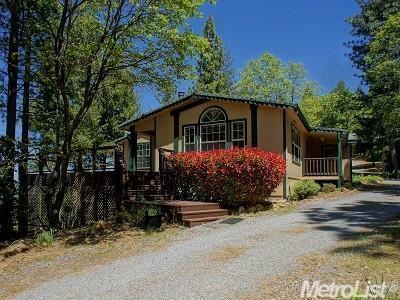
Privacy, seclusion, views, trails. This property offers it all. Endurance riders paradise, with over 2.5 million acres of trails. Views are panoramic and the best that can be found. Home is over 2000 sq Ft of living space with large master bedroom. Offers in home office or hobby room. Large living room with wood burning stove. Formal dinning room, plus a nook in the kitchen to enjoy the views. 2 arenas, 2 barns. . Detached shop/workshop
Last Agent to Sell the Property
Patti Smith
Patti Smith Real Estate License #01110483 Listed on: 10/20/2014
We collect this data history from publicly available records. To have your information removed, we recommend requesting removal directly through your county’s website.
| Date | Buyer | Sale Price | Title Company |
|---|---|---|---|
| -- | None Listed On Document | ||
| Costin Gary | -- | Old Republic Title Company | |
| Costin Gary | $299,000 | Placer Title Company | |
| Paffen Gustavo | $260,000 | Fidelity National Title Co | |
| Dalcolletto Carl | $345,000 | Old Republic Title Co | |
| Reed Edward M | -- | North American Title Co | |
| Reed Edward M | -- | -- |
We collect this data history from publicly available records. To have your information removed, we recommend requesting removal directly through your county’s website.
| Date | Status | Borrower | Loan Amount |
|---|---|---|---|
| Previous Owner | $560,000 | ||
| Previous Owner | Costin Gary | -- | |
| Previous Owner | Costin Gary | $360,000 | |
| Previous Owner | Costin Gary | $335,677 | |
| Previous Owner | Costin Gary | $330,687 | |
| Previous Owner | Costin Gary | $291,657 | |
| Previous Owner | Costin Gary | $293,305 | |
| Previous Owner | Costin Gary | $293,584 | |
| Previous Owner | Costin Gary | $293,584 | |
| Previous Owner | Paffen Gustavo | $208,000 | |
| Previous Owner | Reed Edward M | $95,000 |
We collect this data history from publicly available records. To have your information removed, we recommend requesting removal directly through your county’s website.
| Date | Event | Price | List to Sale | Price per Sq Ft | Prior Sale |
|---|---|---|---|---|---|
| 12/24/2014 12/24/14 | Sold | $299,000 | 0.0% | $148 / Sq Ft | |
| 11/20/2014 11/20/14 | Pending | -- | -- | -- | |
| 10/20/2014 10/20/14 | For Sale | $299,000 | +15.0% | $148 / Sq Ft | |
| 09/18/2012 09/18/12 | Sold | $260,000 | -13.0% | $129 / Sq Ft | View Prior Sale |
| 08/20/2012 08/20/12 | Pending | -- | -- | -- | |
| 05/11/2012 05/11/12 | For Sale | $299,000 | -- | $148 / Sq Ft |
We collect this data history from publicly available records. To have your information removed, we recommend requesting removal directly through your county’s website.
| Year | Tax Paid | Tax Assessment Tax Assessment Total Assessment is a certain percentage of the fair market value that is determined by local assessors to be the total taxable value of land and additions on the property. | Land | Improvement |
|---|---|---|---|---|
| 2026 | $1,182 | $89,319 | $70,782 | $18,537 |
| 2025 | $1,136 | $89,319 | $70,782 | $18,537 |
| 2024 | $1,136 | $89,319 | $70,782 | $18,537 |
| 2023 | $1,008 | $80,635 | $70,782 | $9,853 |
| 2022 | $3,741 | $338,619 | $141,563 | $197,056 |
| 2021 | $3,664 | $331,981 | $138,788 | $193,193 |
| 2020 | $3,635 | $328,578 | $137,365 | $191,213 |
| 2019 | $3,571 | $322,136 | $134,672 | $187,464 |
| 2018 | $3,469 | $315,821 | $132,032 | $183,789 |
| 2017 | $3,405 | $309,630 | $129,444 | $180,186 |
| 2016 | $3,343 | $303,559 | $126,906 | $176,653 |
| 2015 | $3,284 | $299,000 | $125,000 | $174,000 |
| 2014 | $2,899 | $261,179 | $120,544 | $140,635 |
PS
Seller's Agent in 2014
Patti Smith
Patti Smith Real Estate

Buyer's Agent in 2014
Allicen Cooper
RE/MAX
(530) 333-3489
117 Total Sales
Source: MetroList
MLS Number: 14066330
Disclaimer: Certain information contained herein is derived from information provided by parties other than Homes.com. All information provided is deemed reliable, but is not guaranteed to be accurate and should be independently verified.
IDX information is provided exclusively for personal, non-commercial use, and may not be used for any purpose other than to identify prospective properties consumers may be interested in purchasing. Information is deemed reliable but not guaranteed.
Ask me questions while you tour the home.