
Roberta McNamara
RE/MAX Results
(410) 862-3981
82 Total Sales
2 in Lewistown
$359K - $370K Price Range



Estimated Value: $513,142
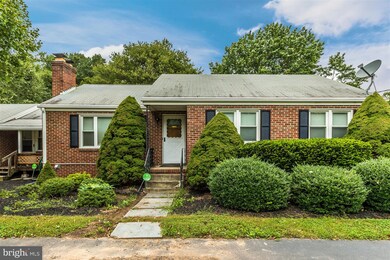
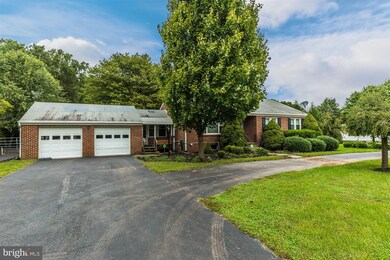
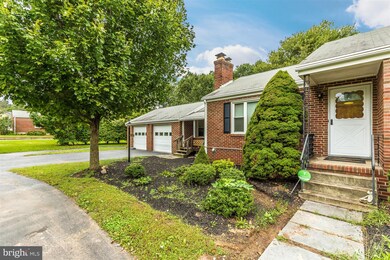
Beautiful 3 Bedroom, 2.5 bath home on 3.42 acres! 10 mins from Frederick! Many updates: high efficiency boiler 2016, flooring, baths, new B.A.T. system 2012, Beldon gutter system & Tank-less WH! Main level laundry, updated kitchen /island & vaulted ceiling in large family room, newer windows; Huge storage building, gardener's shed, gazebo over a large patio, beautiful fenced yard & heated attached 2-car garage! Buried 500 gallon propane fuels stove, FP in family room, FP in living room & generator! Dual-entry driveway with 2 additional access points to rear yard with cattle gates. Partially finished basement w/fireplace, potential office & workshop. Easy access to 15, 40, 270 & 70. Priced at recent appraisal by Six, McClain & Associates!!
Last Agent to Sell the Property
(301) 698-5005 mike@mikehansell.com RE/MAX Results License #RS298167 Listed on: 11/03/2018
We collect this data history from publicly available records. To have your information removed, we recommend requesting removal directly through your county’s website.
Roberta McNamara
RE/MAX Results
(410) 862-3981
82 Total Sales
2 in Lewistown
$359K - $370K Price Range
Paul Katrivanos
RE/MAX Plus
(240) 571-2414
78 Total Sales
2 in Lewistown
$160K - $280K Price Range
Elkin Ardila
Keller Williams Realty Dulles
(844) 845-5068
85 Total Sales
1 in Lewistown
$385,000 Price
Greg Salley
Long & Foster Real Estate, Inc.
(240) 693-3948
96 Total Sales
1 in Lewistown
$300,000 Price
Susan Ford
Pearson Smith Realty, LLC
(240) 414-4220
52 Total Sales
1 in Lewistown
$1,185,000 Price
Pablo Hurtarte
RE/MAX Realty Centre, Inc.
(301) 264-6730
85 Total Sales
1 in Lewistown
$42,000 Price
We collect this data history from publicly available records. To have your information removed, we recommend requesting removal directly through your county’s website.
| Date | Buyer | Sale Price | Title Company |
|---|---|---|---|
| $276,000 | Creekside Title Llc | ||
| $299,900 | Sage Title Group Llc | ||
| -- | None Available | ||
| -- | None Available | ||
| -- | None Available | ||
| $450,000 | -- | ||
| $303,000 | -- |
We collect this data history from publicly available records. To have your information removed, we recommend requesting removal directly through your county’s website.
| Date | Status | Borrower | Loan Amount |
|---|---|---|---|
| Previous Owner | $209,930 | ||
| Previous Owner | $356,250 |
We collect this data history from publicly available records. To have your information removed, we recommend requesting removal directly through your county’s website.
| Date | Event | Price | List to Sale | Price per Sq Ft | Prior Sale |
|---|---|---|---|---|---|
| 02/08/2019 02/08/19 | Sold | $276,000 | -13.7% | $99 / Sq Ft | |
| 11/03/2018 11/03/18 | For Sale | $319,900 | +6.7% | $115 / Sq Ft | |
| 02/27/2015 02/27/15 | Sold | $299,900 | 0.0% | $151 / Sq Ft | View Prior Sale |
| 12/19/2014 12/19/14 | Pending | -- | -- | -- | |
| 11/28/2014 11/28/14 | For Sale | $299,900 | -- | $151 / Sq Ft |
We collect this data history from publicly available records. To have your information removed, we recommend requesting removal directly through your county’s website.
| Year | Tax Paid | Tax Assessment Tax Assessment Total Assessment is a certain percentage of the fair market value that is determined by local assessors to be the total taxable value of land and additions on the property. | Land | Improvement |
|---|---|---|---|---|
| 2026 | $4,547 | $386,067 | ||
| 2025 | $4,102 | $360,000 | $133,300 | $226,700 |
| 2024 | $4,102 | $326,500 | $0 | $0 |
| 2023 | $3,551 | $293,000 | $0 | $0 |
| 2022 | $3,162 | $259,500 | $105,200 | $154,300 |
| 2021 | $3,162 | $259,500 | $105,200 | $154,300 |
| 2020 | $3,162 | $259,500 | $105,200 | $154,300 |
| 2019 | $3,838 | $317,700 | $105,200 | $212,500 |
| 2018 | $3,723 | $317,700 | $105,200 | $212,500 |
| 2017 | $4,333 | $317,700 | $0 | $0 |
| 2016 | $4,095 | $360,300 | $0 | $0 |
| 2015 | $4,095 | $358,800 | $0 | $0 |
| 2014 | $4,095 | $357,300 | $0 | $0 |
Seller's Agent in 2019
Mike Hansell
RE/MAX
(301) 748-4274
1 in this area
96 Total Sales
Buyer's Agent in 2019
James C Fink
Keller Williams Realty Centre
(240) 285-7240
10 Total Sales
Seller's Agent in 2015
Lori Connor
RE/MAX
(301) 801-9600
41 Total Sales
Buyer's Agent in 2015
Barbara Harshman
RE/MAX
(301) 730-5059
95 Total Sales
Source: Bright MLS
MLS Number: MDFR100252
APN: 20-403918
Disclaimer: Certain information contained herein is derived from information provided by parties other than Homes.com. All information provided is deemed reliable, but is not guaranteed to be accurate and should be independently verified.
The data relating to real estate for sale on this website appears in part through the BRIGHT Internet Data Exchange program, a voluntary cooperative exchange of property listing data between licensed real estate brokerage firms, and is provided by BRIGHT through a licensing agreement.
Listing information is from various brokers who participate in the Bright MLS IDX program and not all listings may be visible on the site.
The property information being provided on or through the website is for the personal, non-commercial use of consumers and such information may not be used for any purpose other than to identify prospective properties consumers may be interested in purchasing.
Some properties which appear for sale on the website may no longer be available because they are for instance, under contract, sold or are no longer being offered for sale.
Property information displayed is deemed reliable but is not guaranteed.
Copyright 2026 Bright MLS, Inc.
Ask me questions while you tour the home.