
Laura Bacchus
EXP Realty, LLC
(240) 453-4112
56 Total Sales
1 in Potomac
$890,000 Price

Estimated Value: $1,232,334
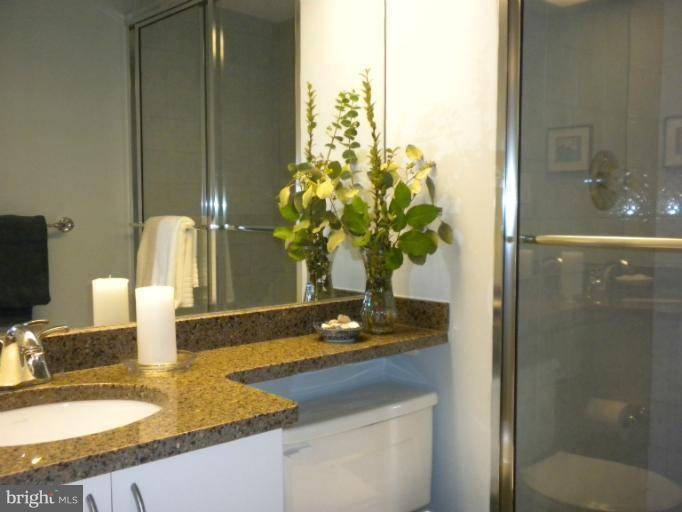
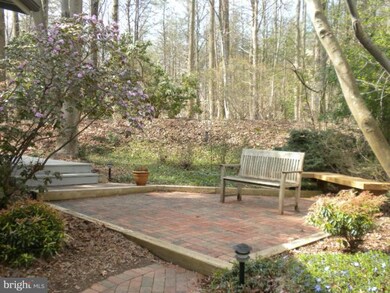
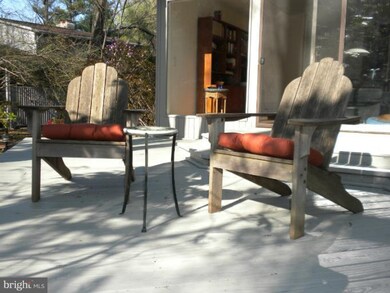
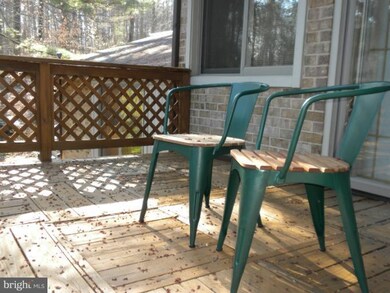
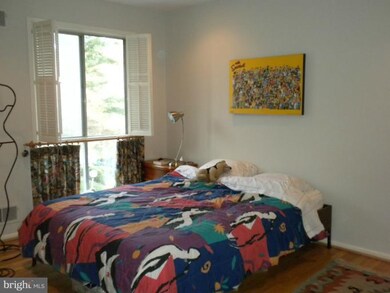
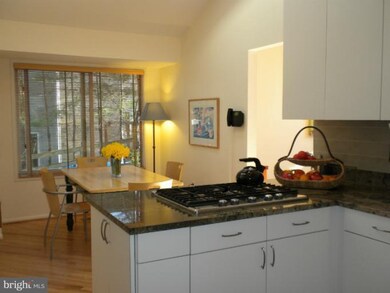
Bright & Airy 4 BR & 3 Full Bathroom Contemporary combines comfort and sophisticated living. Vaulted Ceilings, Walls of glass, Updated Bathrooms & Kitchen with Granite, New Appliances & More. Refinished Hardwood Floors, a Sunroom Addition with Hot Tub. Master BR has 2 Walkin closets & Shoji shade door that leads to private upper deck. Patio, decks and brick walkway to enjoy the wooded wonderland.
Last Agent to Sell the Property
(301) 299-6000 pam.weiss@longandfoster.com Long & Foster Real Estate, Inc. Listed on: 03/19/2012
Co-Listed By
Kathy Lorenz
kathy.lorenz@longandfoster.com Long & Foster Real Estate, Inc. License #MRIS:109683
We collect this data history from publicly available records. To have your information removed, we recommend requesting removal directly through your county’s website.
Laura Bacchus
EXP Realty, LLC
(240) 453-4112
56 Total Sales
1 in Potomac
$890,000 Price
Ying Chen
Coldwell Banker Realty
(240) 337-0919
50 Total Sales
2 in Potomac
$868K - $1.8M Price Range
Casey Aboulafia
Compass
(855) 908-5667
224 Total Sales
1 in Potomac
$1,160,000 Price
Peter Maser
Compass
(301) 610-3729
128 Total Sales
5 in Potomac
$840K - $1.4M Price Range
Damian Buckley
Compass
(844) 257-5284
55 Total Sales
6 in Potomac
$868K - $1.6M Price Range
Giovanna Piskulich
Compass
(571) 946-4847
95 Total Sales
1 in Potomac
$900,000 Price
We collect this data history from publicly available records. To have your information removed, we recommend requesting removal directly through your county’s website.
| Date | Buyer | Sale Price | Title Company |
|---|---|---|---|
| $835,000 | Title Resource Guaranty Co | ||
| $357,500 | -- |
We collect this data history from publicly available records. To have your information removed, we recommend requesting removal directly through your county’s website.
| Date | Status | Borrower | Loan Amount |
|---|---|---|---|
| Open | $535,000 | ||
| Previous Owner | $160,000 | ||
| Previous Owner | $355,000 |
We collect this data history from publicly available records. To have your information removed, we recommend requesting removal directly through your county’s website.
| Date | Event | Price | List to Sale | Price per Sq Ft |
|---|---|---|---|---|
| 05/30/2012 05/30/12 | Sold | $835,000 | -1.6% | $280 / Sq Ft |
| 04/10/2012 04/10/12 | Pending | -- | -- | -- |
| 03/31/2012 03/31/12 | For Sale | $849,000 | +1.7% | $285 / Sq Ft |
| 03/31/2012 03/31/12 | Off Market | $835,000 | -- | -- |
| 03/19/2012 03/19/12 | For Sale | $849,000 | -- | $285 / Sq Ft |
We collect this data history from publicly available records. To have your information removed, we recommend requesting removal directly through your county’s website.
| Year | Tax Paid | Tax Assessment Tax Assessment Total Assessment is a certain percentage of the fair market value that is determined by local assessors to be the total taxable value of land and additions on the property. | Land | Improvement |
|---|---|---|---|---|
| 2025 | $9,892 | $872,900 | $439,300 | $433,600 |
| 2024 | $10,150 | $842,800 | $0 | $0 |
| 2023 | $9,091 | $812,700 | $0 | $0 |
| 2022 | $8,352 | $782,600 | $439,300 | $343,300 |
| 2021 | $8,011 | $770,767 | $0 | $0 |
| 2020 | $8,011 | $758,933 | $0 | $0 |
| 2019 | $7,864 | $747,100 | $439,300 | $307,800 |
| 2018 | $7,548 | $717,900 | $0 | $0 |
| 2017 | $7,365 | $688,700 | $0 | $0 |
| 2016 | -- | $659,500 | $0 | $0 |
| 2015 | $6,447 | $653,000 | $0 | $0 |
| 2014 | $6,447 | $646,500 | $0 | $0 |
P
Seller's Agent in 2012
Pam Weiss
Long & Foster
(301) 983-0060
K
Seller Co-Listing Agent in 2012
Kathy Lorenz
Long & Foster
Buyer's Agent in 2012
Ira Hersh
Compass
(202) 302-1213
52 Total Sales
Source: Bright MLS
MLS Number: 1003901962
APN: 10-00907535
Disclaimer: Certain information contained herein is derived from information provided by parties other than Homes.com. All information provided is deemed reliable, but is not guaranteed to be accurate and should be independently verified.
The data relating to real estate for sale on this website appears in part through the BRIGHT Internet Data Exchange program, a voluntary cooperative exchange of property listing data between licensed real estate brokerage firms, and is provided by BRIGHT through a licensing agreement.
Listing information is from various brokers who participate in the Bright MLS IDX program and not all listings may be visible on the site.
The property information being provided on or through the website is for the personal, non-commercial use of consumers and such information may not be used for any purpose other than to identify prospective properties consumers may be interested in purchasing.
Some properties which appear for sale on the website may no longer be available because they are for instance, under contract, sold or are no longer being offered for sale.
Property information displayed is deemed reliable but is not guaranteed.
Copyright 2026 Bright MLS, Inc.
Ask me questions while you tour the home.