
Madelyn Gregath
Synergy Realty Network, LLC
(615) 205-4667
15 Total Sales
1 in West Franklin
$387,500 Price
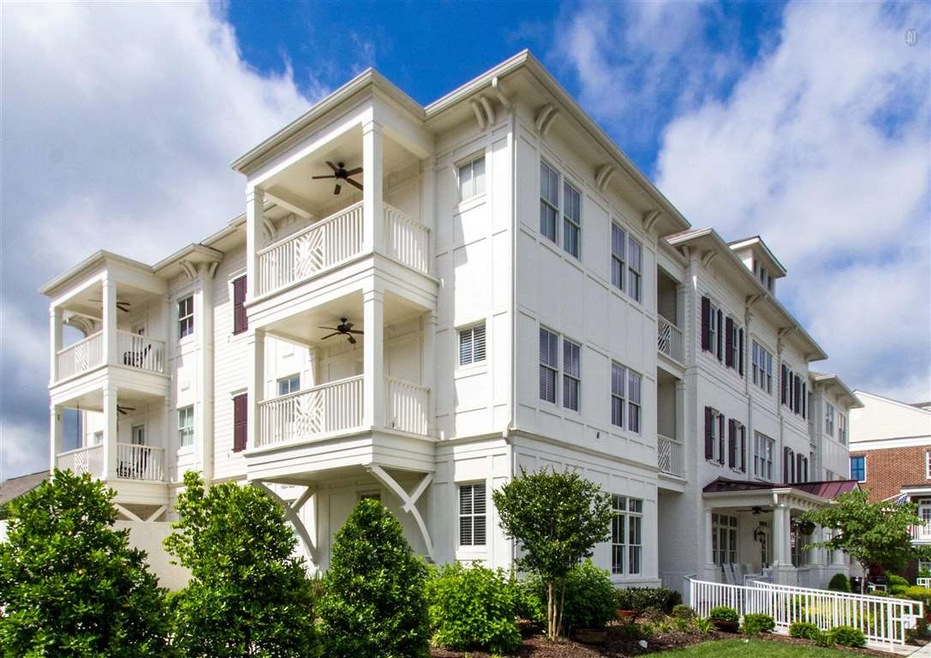


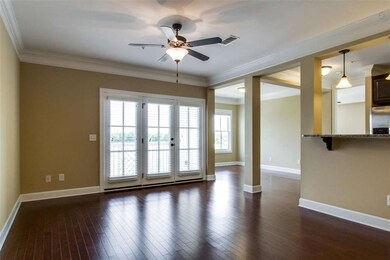
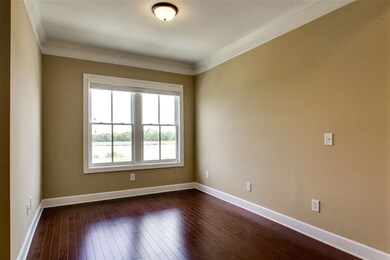
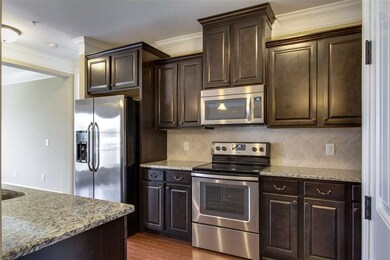
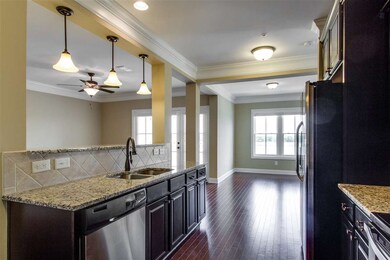
Beautiful Lake View Town Center-Condo in the Heart of Westhaven!... walk to Town Center, Resident's Club! Single Level Living! This home is on second level. Covered balcony directly off living area w/ 2nd covered balcony leading out from Master Bedroom.
Last Agent to Sell the Property
Benchmark Realty, LLC License # 329360 Listed on: 05/12/2016
Last Buyer's Agent
Christina (Tina) Keith
Madelyn Gregath
Synergy Realty Network, LLC
(615) 205-4667
15 Total Sales
1 in West Franklin
$387,500 Price
Noelle Tabor
Tyler York Real Estate Brokers, LLC
(833) 703-2026
27 Total Sales
1 in West Franklin
$640,000 Price
Edison Cook
Compass
(949) 239-0799
95 Total Sales
10 in West Franklin
$1.1M - $8M Price Range
Lisa Mason
Orchard Brokerage, LLC
(951) 517-4142
41 Total Sales
1 in West Franklin
$755,000 Price
Gina Pittman
FiddleTree Realty
(931) 914-3852
15 Total Sales
1 in West Franklin
$2,650,000 Price
Jesse Burns
Onward Real Estate
(888) 781-6696
40 Total Sales
2 in West Franklin
$600K - $1.7M Price Range
We collect this data history from publicly available records. To have your information removed, we recommend requesting removal directly through your county’s website.
| Date | Event | Price | List to Sale | Price per Sq Ft |
|---|---|---|---|---|
| 06/22/2016 06/22/16 | Sold | $353,000 | -0.5% | $245 / Sq Ft |
| 05/12/2016 05/12/16 | Pending | -- | -- | -- |
| 05/12/2016 05/12/16 | For Sale | $354,900 | -- | $247 / Sq Ft |
Seller's Agent in 2016
Kathleen Lunny
Benchmark Realty, LLC
(615) 428-5994
5 in this area
13 Total Sales
C
Buyer's Agent in 2016
Christina (Tina) Keith
Source: Realtracs
MLS Number: RTC1508613
Disclaimer: Certain information contained herein is derived from information provided by parties other than Homes.com. All information provided is deemed reliable, but is not guaranteed to be accurate and should be independently verified.
All data is obtained from various sources and may not have been verified by broker or MLS GRID. Supplied Open House Information is subject to change without notice. All information should be independently reviewed and verified for accuracy. Properties may or may not be listed by the office/agent presenting the information. Some IDX listings have been excluded from this website.
Listings courtesy of Realtracs as distributed by MLS GRID.
Based on information submitted to the MLS GRID
Ask me questions while you tour the home.