
Tammy Kelley
Northrop Realty
(240) 241-7784
27 Total Sales
1 in Cordova
$2,440,000 Price
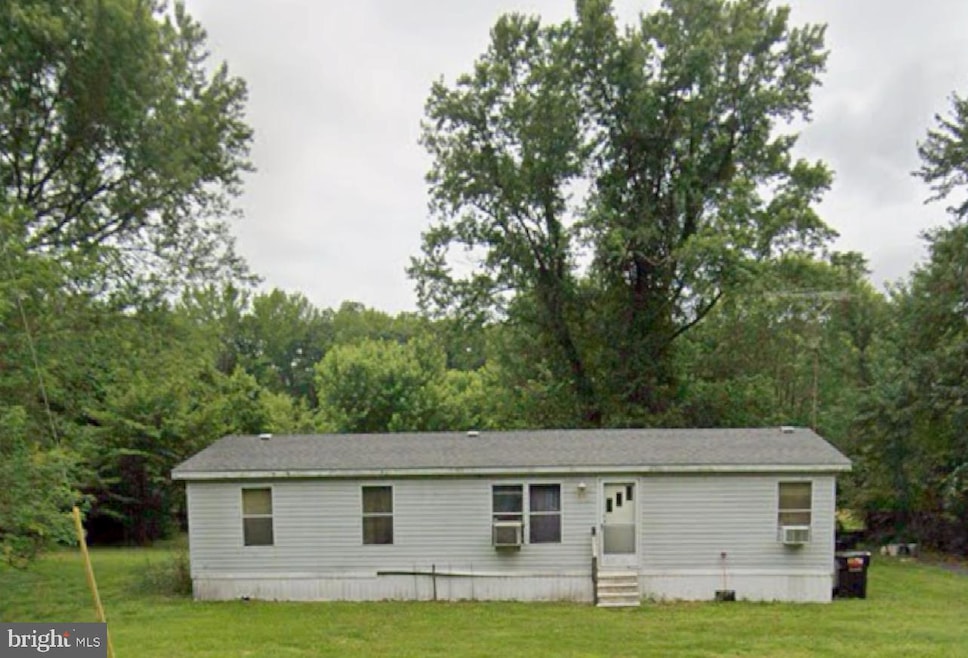

This home is located at 10622 Kittys Corner Rd, Cordova, MD 21625 since 23 September 2025. This property was built in 1994. 10622 Kittys Corner Rd is a home located in Talbot County with nearby schools including Chapel District Elementary School, Easton Middle School, and Easton High School.
Last Agent to Sell the Property
(410) 533-5486 keeblake.realtor@gmail.com Jason Mitchell Group License #5002977 Listed on: 09/23/2025
Last Buyer's Agent
(410) 479-3993 barbara.wallace@longandfoster.com Long & Foster Real Estate, Inc. License #79926
We collect this data history from publicly available records. To have your information removed, we recommend requesting removal directly through your county’s website.
Tammy Kelley
Northrop Realty
(240) 241-7784
27 Total Sales
1 in Cordova
$2,440,000 Price
BJ Kilby
Eastern Shore Real Estate, LLC
(667) 243-8016
58 Total Sales
2 in Cordova
$374K - $400K Price Range
GL
Gary Lucks
Keller Williams Realty
(410) 453-8865
29 Total Sales
3 in Cordova
$210K - $675K Price Range
Brenda Fornos
Taylor Properties
(667) 230-5001
78 Total Sales
1 in Cordova
$274,000 Price
Nicole Callender
Keller Williams Realty Delmarva
(443) 251-3558
225 Total Sales
1 in Cordova
$365,000 Price
Nicholas Badalian
Fathom Realty MD, LLC
(667) 239-8638
110 Total Sales
1 in Cordova
$560,000 Price
We collect this data history from publicly available records. To have your information removed, we recommend requesting removal directly through your county’s website.
| Date | Buyer | Sale Price | Title Company |
|---|---|---|---|
| $136,000 | Sage Title |
We collect this data history from publicly available records. To have your information removed, we recommend requesting removal directly through your county’s website.
| Date | Event | Price | List to Sale | Price per Sq Ft |
|---|---|---|---|---|
| 10/16/2025 10/16/25 | Sold | $136,000 | 0.0% | $109 / Sq Ft |
| 09/25/2025 09/25/25 | Pending | -- | -- | -- |
| 09/23/2025 09/23/25 | For Sale | $136,000 | -- | $109 / Sq Ft |
We collect this data history from publicly available records. To have your information removed, we recommend requesting removal directly through your county’s website.
| Year | Tax Paid | Tax Assessment Tax Assessment Total Assessment is a certain percentage of the fair market value that is determined by local assessors to be the total taxable value of land and additions on the property. | Land | Improvement |
|---|---|---|---|---|
| 2026 | $600 | $121,200 | $50,700 | $70,500 |
| 2025 | $600 | $115,233 | $0 | $0 |
| 2024 | $587 | $109,267 | $0 | $0 |
| 2023 | $556 | $103,300 | $50,700 | $52,600 |
| 2022 | $524 | $102,933 | $0 | $0 |
| 2021 | $500 | $102,567 | $0 | $0 |
| 2020 | $500 | $102,200 | $53,500 | $48,700 |
| 2019 | $496 | $98,333 | $0 | $0 |
| 2018 | $479 | $94,467 | $0 | $0 |
| 2017 | $456 | $90,600 | $0 | $0 |
| 2016 | $436 | $90,600 | $0 | $0 |
| 2015 | $373 | $90,600 | $0 | $0 |
| 2014 | $373 | $107,900 | $0 | $0 |
Seller's Agent in 2025
Kee Blake
Jason Mitchell Group
(410) 725-1963
29 Total Sales
Buyer's Agent in 2025
Barbara Wallace
Long & Foster
(410) 490-4062
27 Total Sales
Source: Bright MLS
MLS Number: MDTA2011930
APN: 04-157443
Disclaimer: Certain information contained herein is derived from information provided by parties other than Homes.com. All information provided is deemed reliable, but is not guaranteed to be accurate and should be independently verified.
The data relating to real estate for sale on this website appears in part through the BRIGHT Internet Data Exchange program, a voluntary cooperative exchange of property listing data between licensed real estate brokerage firms, and is provided by BRIGHT through a licensing agreement.
Listing information is from various brokers who participate in the Bright MLS IDX program and not all listings may be visible on the site.
The property information being provided on or through the website is for the personal, non-commercial use of consumers and such information may not be used for any purpose other than to identify prospective properties consumers may be interested in purchasing.
Some properties which appear for sale on the website may no longer be available because they are for instance, under contract, sold or are no longer being offered for sale.
Property information displayed is deemed reliable but is not guaranteed.
Copyright 2026 Bright MLS, Inc.
Ask me questions while you tour the home.