10625 Pine Needle Cir Rolla, MO 65401
Rolla AreaEstimated payment $2,325/month
Highlights
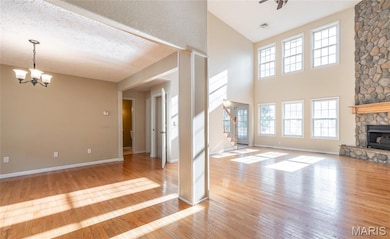
- Open Floorplan
- Deck
- Traditional Architecture
- Community Lake
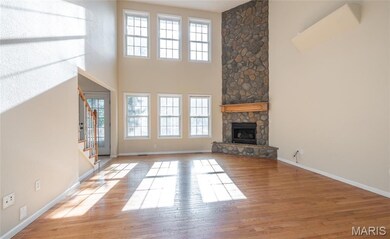
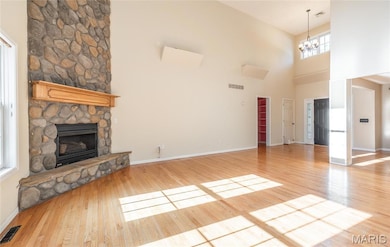
- Vaulted Ceiling
- Wood Flooring
About This Home
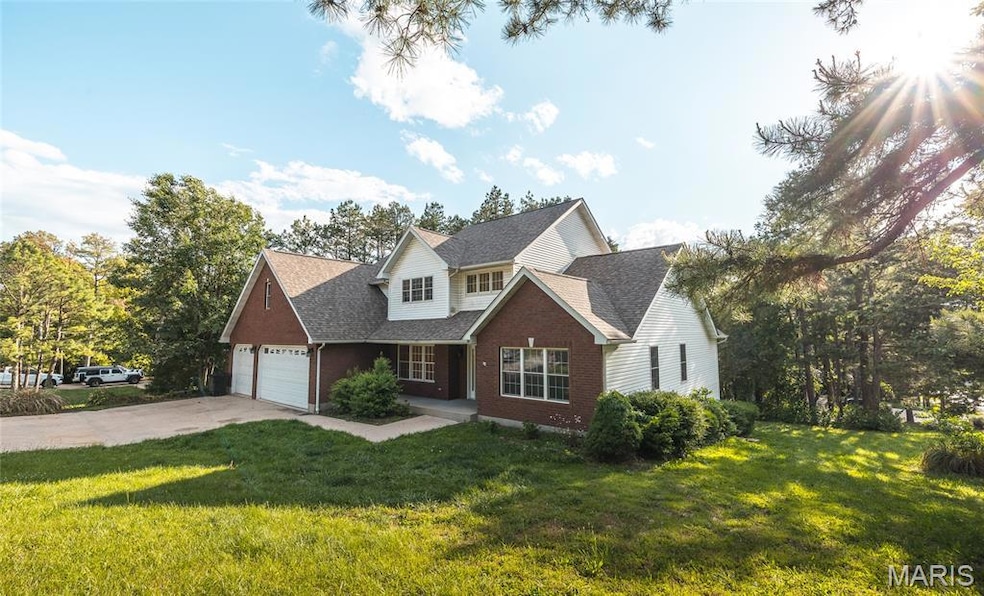
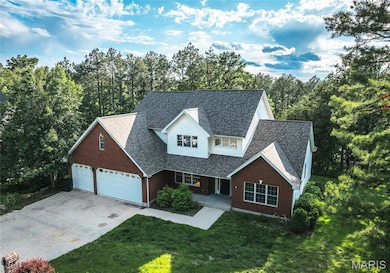
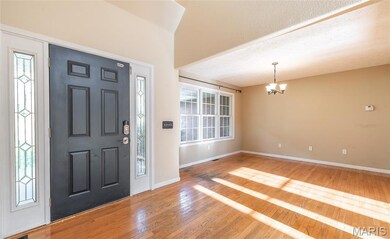
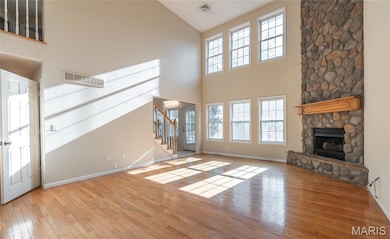
Discover luxurious living in this spacious 5-bed, 3.5-bath home perfectly situated in the highly sought-after Pines Subdivision—directly across from Oak Meadows Country Club. A welcoming covered front porch invites you inside to the main level, where you’ll be impressed by a dramatic two-story gas fireplace & hardwood floors that extend through the entryway, living room & dining area. The generously sized primary suite is a true retreat, featuring a large en-suite bathroom complete with double sinks, walk-in shower & a soaking jacuzzi tub. Upstairs, features 3 bedrooms and a Jack & Jill bathroom. Downstairs, the partially finished basement offers even more versatile living space, including a comfortable family room, an additional bedroom, bathroom & storage with built-in shelving to keep everything organized. There is even space to add a 6th bedroom! One of the standout features is the dedicated Platinum 4K 3D painted movie theatre area—an incredible bonus for entertaining. Step outside to enjoy a deck and fire pit area, perfect for outdoor dining or grilling. Additional highlights include: Roof less than 4 years old & dual HVAC systems for efficient climate control. Don’t miss your chance at this great deal — schedule your showing today!
Home Details
Home Type
- Single Family
Est. Annual Taxes
- $2,543
Year Built
- Built in 2003
Lot Details
- 16,988 Sq Ft Lot
- Gentle Sloping Lot
- Few Trees
HOA Fees
- $17 Monthly HOA Fees
Parking
- 3 Car Attached Garage
- Garage Door Opener
Home Design
- Traditional Architecture
- Brick Veneer
- Frame Construction
- Vinyl Siding
Interior Spaces
- 3-Story Property
- Open Floorplan
- Vaulted Ceiling
- Ceiling Fan
- Gas Fireplace
- Living Room with Fireplace
- Formal Dining Room
- Recreation Room with Fireplace
- Storage
Kitchen
- Breakfast Bar
- Electric Range
- Microwave
- Dishwasher
- Kitchen Island
Flooring
- Wood
- Carpet
- Ceramic Tile
Bedrooms and Bathrooms
- Walk-In Closet
- Whirlpool Bathtub
- Separate Shower
Laundry
- Laundry Room
- Laundry on main level
Partially Finished Basement
- Walk-Out Basement
- Basement Fills Entire Space Under The House
- Interior Basement Entry
- Finished Basement Bathroom
- Basement Storage
- Natural lighting in basement
Outdoor Features
- Deck
- Covered Patio or Porch
Schools
- Harry S. Truman Elem. Elementary School
- Rolla Middle School
- Rolla Sr. High School
Utilities
- Two cooling system units
- Forced Air Heating and Cooling System
- Heating System Uses Natural Gas
- Gas Water Heater
- High Speed Internet
Community Details
- Association fees include common area maintenance
- Community Lake
Listing and Financial Details
- Assessor Parcel Number 71-10-3.1-05-000-000-085.000
Map
Home Values in the Area
Average Home Value in this Area
Tax History
We collect this data history from publicly available records. To have your information removed, we recommend requesting removal directly through your county’s website.
| Year | Tax Paid | Tax Assessment Tax Assessment Total Assessment is a certain percentage of the fair market value that is determined by local assessors to be the total taxable value of land and additions on the property. | Land | Improvement |
|---|---|---|---|---|
| 2026 | $3,013 | $56,110 | $6,930 | $49,180 |
| 2025 | $3,013 | $56,110 | $6,930 | $49,180 |
| 2024 | $2,544 | $49,840 | $5,130 | $44,710 |
| 2023 | $2,560 | $49,840 | $5,130 | $44,710 |
| 2022 | $2,154 | $49,840 | $5,130 | $44,710 |
| 2021 | $2,172 | $49,840 | $5,130 | $44,710 |
| 2020 | $1,961 | $44,000 | $5,130 | $38,870 |
| 2019 | $1,950 | $44,000 | $5,130 | $38,870 |
| 2018 | $1,931 | $44,000 | $5,130 | $38,870 |
| 2017 | $1,929 | $44,000 | $5,130 | $38,870 |
| 2016 | $1,862 | $44,000 | $5,130 | $38,870 |
| 2015 | -- | $44,000 | $5,130 | $38,870 |
| 2014 | -- | $44,000 | $5,130 | $38,870 |
| 2013 | -- | $44,000 | $0 | $0 |
Property History
We collect this data history from publicly available records. To have your information removed, we recommend requesting removal directly through your county’s website.
| Date | Event | Price | List to Sale | Price per Sq Ft | Prior Sale |
|---|---|---|---|---|---|
| 08/23/2026 08/23/26 | Price Changed | $382,000 | -9.0% | $98 / Sq Ft | |
| 10/26/2025 10/26/25 | Price Changed | $420,000 | -8.7% | $108 / Sq Ft | |
| 09/04/2025 09/04/25 | Price Changed | $460,000 | -3.2% | $118 / Sq Ft | |
| 05/23/2025 05/23/25 | Price Changed | $475,000 | 0.0% | $122 / Sq Ft | |
| 05/23/2025 05/23/25 | For Sale | $475,000 | +18.8% | $122 / Sq Ft | |
| 03/21/2025 03/21/25 | Off Market | -- | -- | -- | |
| 07/21/2021 07/21/21 | Sold | -- | -- | -- | View Prior Sale |
| 07/19/2021 07/19/21 | Pending | -- | -- | -- | |
| 05/01/2021 05/01/21 | For Sale | $399,900 | -- | $103 / Sq Ft |
Source: MARIS MLS
MLS Number: MIS25017293

APN: 71-10-3.1-05-000-000-085.000
Disclaimer: Certain information contained herein is derived from information provided by parties other than Homes.com. All information provided is deemed reliable, but is not guaranteed to be accurate and should be independently verified.
All data is obtained from various sources and may not have been verified by broker or MLS GRID. Supplied Open House Information is subject to change without notice. All information should be independently reviewed and verified for accuracy. Properties may or may not be listed by the office/agent presenting the information. Some IDX listings have been excluded from this website.
Listings courtesy of MARIS MLS as distributed by MLS GRID.
Based on information submitted to the MLS GRID
- 11891 Pine Forest Dr
- 10470 Pine Needle Cir
- 10659 Lakemont Dr
- 12192 Oak Hill Dr
- 12311 Williams Place
- 10551 Greenlefe Dr
- 10790 Greenlefe Dr
- 12561 Heckenridge Dr
- 0 Napa Unit 23027723
- 10375 Summerfield Dr
- 10180 Summerfield Dr
- 1 the Quarry Plat 4 Phase III
- 11445 Flagstone Cir
- 12250 Alexandria Ct
- 10605 Larson Ln
- 20 Acres Old Highway 66
- 11103 Paula Gayle St
- 10540 Butler Cir
- 13355 County Road 3240
- 10840 Breeden Dr
- 11975 Village Cir Unit 1
- 10547 Calli Ct
- 10921 Quail Nest Dr
- 10987 Quail Nest Dr
- 820 Innsbrook Dr Unit B
- 1515 St Marias St Unit C
- 1500 St Marias St Unit C
- 1805 St Michael's Ct Unit B
- 1805 St Michael's Ct Unit A
- 1410 St Marias St Unit A
- 1907 St Matthew's Ct
- 115 Belmont Dr
- 1101 McCutchen Rd
- 1883 Liam Ct Unit A
- 1100 Laguille Ct Unit B
- 714-716 Republic Dr Unit 716
- 2013 Maxwell St Unit C
- 24 Summit Ave
- 14945 State Rte Bb
- 4 Elmwood Dr
Ask me questions while you tour the home.