
Mark Dudley
RE/MAX Realty Group
(317) 936-1814
363 Total Sales
1 in Markleville
$229,900 Price

Estimated Value: $400,995
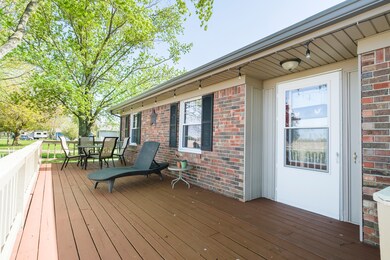
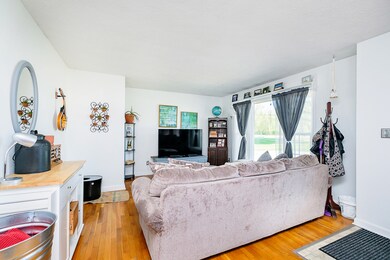
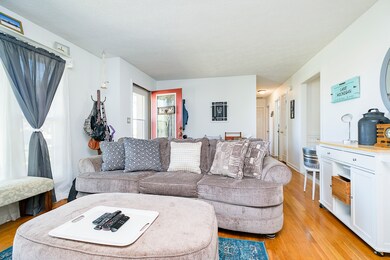
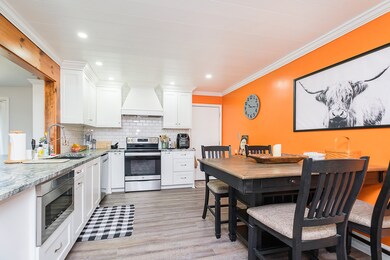
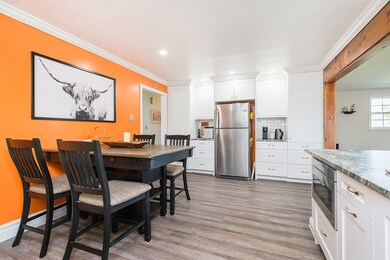
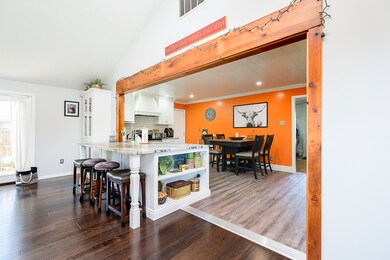
This property has it all! Sitting on 1.5 Acres, this updated ranch has a BEAUTIFUL, NEW (2022) Kitchen w/ custom cabinets, tile backsplash, granite countertops, HUGE center island and stainless appliances all open to the large Great Room w/ Vaulted Ceiling. The Primary bedroom offers a walk in closet and full, newly remodeled bath w/ soaking tub and sep shower. Bedroom 2 offers a 1/2 bath. 36x56x12 Pole Barn has electric and water, loft, concrete floor, 10x16 garage door, office and utility room. Also new: metal roof, gutters and downspouts (2019), hardwood floors, Heat Pump (2023), and above ground pool.
Last Agent to Sell the Property
eXp Realty, LLC License #RB14051660 Listed on: 05/12/2023
Last Buyer's Agent
Liz Marks-Strauss
F.C. Tucker Company
We collect this data history from publicly available records. To have your information removed, we recommend requesting removal directly through your county’s website.
Mark Dudley
RE/MAX Realty Group
(317) 936-1814
363 Total Sales
1 in Markleville
$229,900 Price
Dan Eddy
Eddy Properties, LLC
(317) 593-8194
107 Total Sales
1 in Markleville
$300,000 Price
Lora Reynolds
Epique Inc
(833) 611-1458
677 Total Sales
1 in Markleville
$245,000 Price
Robin DeLuca
F.C. Tucker Company
(888) 861-7177
37 Total Sales
4 in Markleville
$75K - $134K Price Range
Rich Lee
NextHome Elite Real Estate
(765) 217-5168
212 Total Sales
1 in Markleville
$265,000 Price
Elisabeth Lugar
CENTURY 21 Scheetz
(317) 836-2811
154 Total Sales
2 in Markleville
$119K - $390K Price Range
We collect this data history from publicly available records. To have your information removed, we recommend requesting removal directly through your county’s website.
| Date | Buyer | Sale Price | Title Company |
|---|---|---|---|
| -- | None Listed On Document | ||
| -- | -- |
We collect this data history from publicly available records. To have your information removed, we recommend requesting removal directly through your county’s website.
| Date | Status | Borrower | Loan Amount |
|---|---|---|---|
| Open | $200,000 | ||
| Previous Owner | $50,000 | ||
| Previous Owner | $143,700 | ||
| Previous Owner | $18,800 | ||
| Previous Owner | $164,700 |
We collect this data history from publicly available records. To have your information removed, we recommend requesting removal directly through your county’s website.
| Date | Event | Price | List to Sale | Price per Sq Ft | Prior Sale |
|---|---|---|---|---|---|
| 06/15/2023 06/15/23 | Sold | $400,000 | +3.9% | $190 / Sq Ft | |
| 05/15/2023 05/15/23 | Pending | -- | -- | -- | |
| 05/12/2023 05/12/23 | For Sale | $385,000 | +113.9% | $183 / Sq Ft | |
| 08/02/2013 08/02/13 | Sold | $180,000 | -5.2% | $85 / Sq Ft | View Prior Sale |
| 06/23/2013 06/23/13 | Pending | -- | -- | -- | |
| 06/20/2013 06/20/13 | For Sale | $189,900 | -- | $90 / Sq Ft |
We collect this data history from publicly available records. To have your information removed, we recommend requesting removal directly through your county’s website.
| Year | Tax Paid | Tax Assessment Tax Assessment Total Assessment is a certain percentage of the fair market value that is determined by local assessors to be the total taxable value of land and additions on the property. | Land | Improvement |
|---|---|---|---|---|
| 2025 | $2,509 | $287,200 | $21,900 | $265,300 |
| 2024 | $2,198 | $260,700 | $21,900 | $238,800 |
| 2023 | $1,929 | $196,900 | $20,900 | $176,000 |
| 2022 | $2,017 | $198,700 | $20,900 | $177,800 |
| 2021 | $1,919 | $184,900 | $20,900 | $164,000 |
| 2020 | $1,890 | $180,300 | $20,100 | $160,200 |
| 2019 | $1,938 | $182,600 | $20,100 | $162,500 |
| 2018 | $1,947 | $176,400 | $20,100 | $156,300 |
| 2017 | $1,889 | $167,700 | $19,100 | $148,600 |
| 2016 | $1,946 | $172,900 | $19,100 | $153,800 |
| 2014 | $1,913 | $169,700 | $19,000 | $150,700 |
| 2013 | $1,913 | $164,100 | $19,000 | $145,100 |
Seller's Agent in 2023
Jada Sparks Green
eXp Realty, LLC
(317) 800-1747
203 Total Sales
Seller Co-Listing Agent in 2023
Stephen Green
eXp Realty, LLC
(317) 413-2837
157 Total Sales
L
Buyer's Agent in 2023
Liz Marks-Strauss
F.C. Tucker Company
J
Seller's Agent in 2013
Jane White
F.C. Tucker Company
S
Buyer's Agent in 2013
Sheri Coldren
Highgarden Real Estate
Source: MIBOR Broker Listing Cooperative®
MLS Number: 21919891
APN: 48-18-06-300-010.000-001
Disclaimer: Certain information contained herein is derived from information provided by parties other than Homes.com. All information provided is deemed reliable, but is not guaranteed to be accurate and should be independently verified.
All data is obtained from various sources and may not have been verified by broker or MLS GRID. Supplied Open House Information is subject to change without notice. All information should be independently reviewed and verified for accuracy. Properties may or may not be listed by the office/agent presenting the information. Some IDX listings have been excluded from this website.
Listings courtesy of MIBOR Broker Listing Cooperative® as distributed by MLS GRID.
Based on information submitted to the MLS GRID
Ask me questions while you tour the home.