
Rich Russo
Rich Russo Realty & Co.
(380) 210-4114
287 Total Sales
4 in Grandview Heights
$455K - $650K Price Range


Estimated Value: $1,375,442
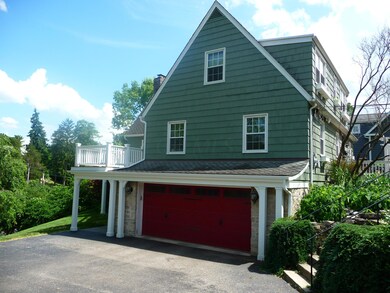
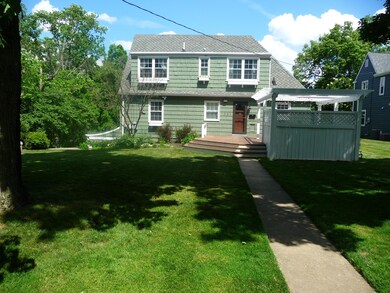
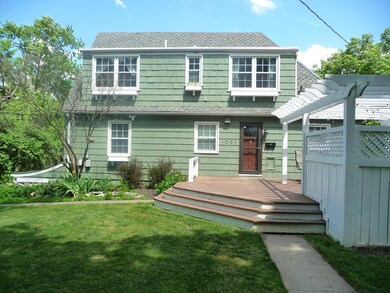
Extensively renovated, this 5 Bedroom 3.5 Bath Grandview Heights Home sits high on the hill, overlooking Broadview Ave on a private drive with 5 other homes. Custom kitchen, baths, and finished lower level bonus spaces. All solid hardwood floors, original trim, and large bedrooms make this home a perfect move-in ready home in Grandview Heights. Living room features a walkout balcony over outdoor bluestone terrace. Large back yard offers large deck and pergola with hot tub. A Real Gem!
Last Agent to Sell the Property
Berkshire Hathaway HS Pro Rlty License #2004015187 Listed on: 06/17/2020
We collect this data history from publicly available records. To have your information removed, we recommend requesting removal directly through your county’s website.
Rich Russo
Rich Russo Realty & Co.
(380) 210-4114
287 Total Sales
4 in Grandview Heights
$455K - $650K Price Range
Katrina Judd
Howard Hanna Real Estate Svcs
(380) 888-2543
332 Total Sales
1 in Grandview Heights
$262,500 Price
Maria Milligan
RE/MAX Premier Choice
(380) 235-5209
59 Total Sales
2 in Grandview Heights
$217K - $455K Price Range
Matan Gutwaks
RE/MAX Main Street
(551) 210-4739
62 Total Sales
1 in Grandview Heights
$610,000 Price
Alissa Gilroy-Garafolo
Vision One Real EstateAdvisors
(380) 800-5660
64 Total Sales
4 in Grandview Heights
$360K - $499K Price Range
Patrick Murphy
Keller Williams Consultants
(380) 214-2685
197 Total Sales
1 in Grandview Heights
$1,082,500 Price
We collect this data history from publicly available records. To have your information removed, we recommend requesting removal directly through your county’s website.
| Date | Buyer | Sale Price | Title Company |
|---|---|---|---|
| $840,000 | Crown Search Services Ltd | ||
| Monson Bryce | $430,000 | Talon | |
| Snyder Eric M | $422,000 | Ohio Title | |
| Donoghue Timothy H | $370,000 | Ohio Title | |
| Brown Harriet W | -- | -- |
We collect this data history from publicly available records. To have your information removed, we recommend requesting removal directly through your county’s website.
| Date | Status | Borrower | Loan Amount |
|---|---|---|---|
| Open | $250,000 | ||
| Open | Fisher Nathan D | $1,040,000 | |
| Closed | Fisher Nathan D | $672,000 | |
| Closed | Monson Bryce | $150,000 | |
| Previous Owner | Snyder Eric M | $401,600 | |
| Previous Owner | Snyder Eric M | $400,000 | |
| Previous Owner | Donoghue Timothy H | $225,000 | |
| Previous Owner | Brown Harriet W | $90,000 | |
| Previous Owner | Brown Gerald A | $69,100 | |
| Previous Owner | Brown Harriet W | $54,776 | |
| Previous Owner | Brown Gerald A | $75,000 | |
| Previous Owner | Brown Gerald A | $54,114 |
We collect this data history from publicly available records. To have your information removed, we recommend requesting removal directly through your county’s website.
| Date | Event | Price | List to Sale | Price per Sq Ft |
|---|---|---|---|---|
| 06/16/2020 06/16/20 | Sold | $840,000 | 0.0% | $262 / Sq Ft |
| 06/16/2020 06/16/20 | Pending | -- | -- | -- |
| 06/16/2020 06/16/20 | For Sale | $840,000 | -- | $262 / Sq Ft |
We collect this data history from publicly available records. To have your information removed, we recommend requesting removal directly through your county’s website.
| Year | Tax Paid | Tax Assessment Tax Assessment Total Assessment is a certain percentage of the fair market value that is determined by local assessors to be the total taxable value of land and additions on the property. | Land | Improvement |
|---|---|---|---|---|
| 2025 | $19,124 | $327,880 | $128,030 | $199,850 |
| 2024 | $19,124 | $327,880 | $128,030 | $199,850 |
| 2023 | $16,752 | $327,880 | $128,030 | $199,850 |
| 2022 | $19,377 | $322,950 | $121,700 | $201,250 |
| 2021 | $16,730 | $294,880 | $121,700 | $173,180 |
| 2020 | $16,441 | $293,900 | $121,700 | $172,200 |
| 2019 | $16,048 | $253,900 | $121,700 | $132,200 |
| 2018 | $14,588 | $253,900 | $121,700 | $132,200 |
| 2017 | $14,080 | $253,900 | $121,700 | $132,200 |
| 2016 | $13,198 | $191,700 | $71,680 | $120,020 |
| 2015 | $13,198 | $191,700 | $71,680 | $120,020 |
| 2014 | $13,239 | $191,700 | $71,680 | $120,020 |
| 2013 | $5,816 | $174,265 | $65,170 | $109,095 |
Seller's Agent in 2020
Anthony Panzera
Berkshire Hathaway HS Pro Rlty
(614) 205-1926
19 Total Sales
Buyer's Agent in 2020
Nickie Evans
The Brokerage House
(614) 832-1314
98 Total Sales
NE
Buyer's Agent in 2020
Nicole Evans
Coldwell Banker Realty
Source: Columbus and Central Ohio Regional MLS
MLS Number: 220019064
APN: 030-002271
Disclaimer: Certain information contained herein is derived from information provided by parties other than Homes.com. All information provided is deemed reliable, but is not guaranteed to be accurate and should be independently verified.
IDX information is provided exclusively for personal, non-commercial use, and may not be used for any purpose other than to identify prospective properties consumers may be interested in purchasing.
Information is deemed reliable but not guaranteed.
Ask me questions while you tour the home.