
Ray Dudkewitz
Patterson-Schwartz-Newark
(484) 779-1607
59 Total Sales
1 in Kennett
$1,500,000 Price



Estimated Value: $454,458
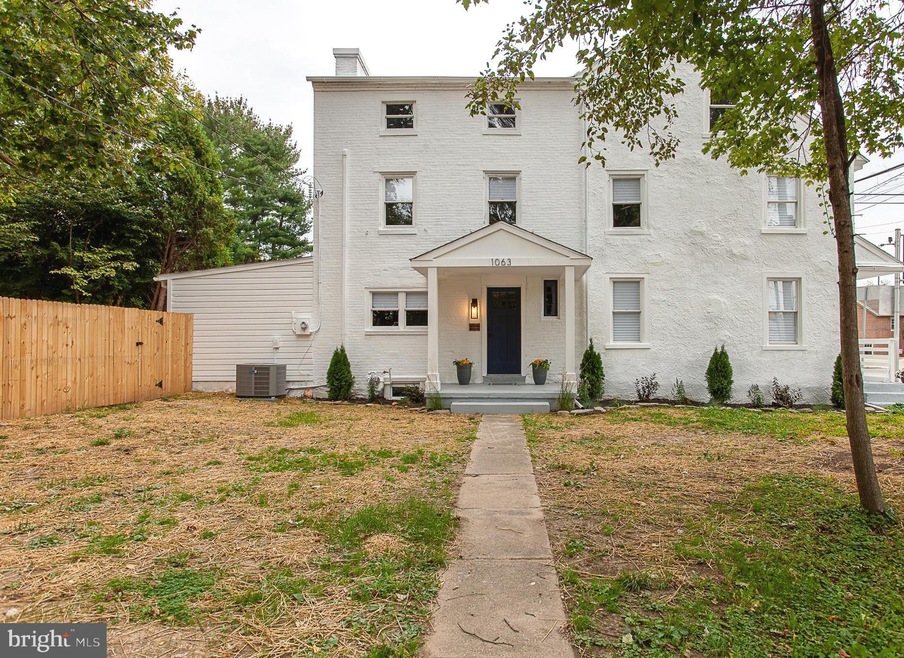
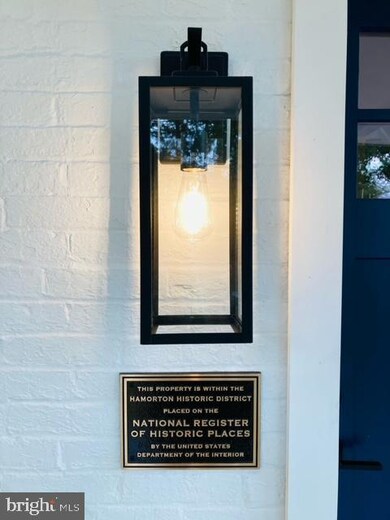
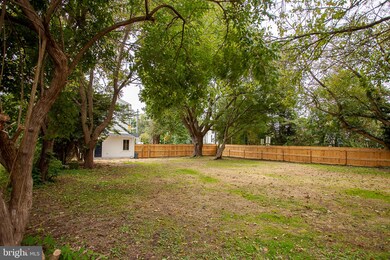
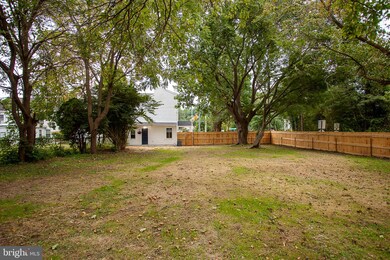
Welcome to 1063 E. Baltimore Pike located in the Historic Hamorton Village of Kennett Square. Rich in history, taste and design this unique Twin home has been freshly remodeled with a twist of Modern Farmhouse design. The moment you arrive you realize that an abundance of thought was carefully curated to transform this property to a home that someone will be very delighted to call their own. Nothing left untouched from start to finish. There is nothing left to do other than move your boxes in! The home has 3 points of entry from the front, side or rear. In the back is a 1 car detached garage and 4 Off Street parking spaces that lead you into your large, fully fenced in yard. From there you can access either the rear or side entry of the home. The side entry is adorned with a cozy porch, all with a fresh new feel. The exterior has been painted for a new, crisp and clean feel. New landscaping surrounds the home as well. Stepping inside from the side porch you will be enamored by the elegantly redesigned kitchen boasting gorgeous Navy Blue cabinetry complimented with gold hardware, stunning Corian counters and a double sink with accented gold faucet and stainless steel appliances. Shiplap and minimalist shelving compliment the modern farmhouse vibe. Nothing says farmhouse mod vibe however like the brick and stone gas fireplace acquainted in the kitchen with a built in nook for your favorite wines or recipe books. The Refinished original hardwood floors throughout the kitchen and living room are truly gorgeous and add to the historic feel of this home. Off of the kitchen is a newly added Laundry or Mud room with a built in pantry cabinet and access to a 1st Floor Bonus room that could be used as 4th Bedroom or Office. Completing the main level is generous sized Living Room with a remodeled Gas Fireplace. On the upper level you will find 3 nicely sized bedrooms with brand NEW hardwood floors throughout the entire 2nd level. A beautiful new bathroom completes the 2nd level. Access to the Attic is provided through the 3rd bedroom which houses the NEW Heating and Cooling system and also provides additional storage space and room. This astounding property is located just minutes to Longwood Gardens & Winterthur Gardens and is conveniently located to nearby shopping, historical sites, and more. Don't miss this opportunity to own a charming home with bountiful amenities and attractions.
Last Agent to Sell the Property
(484) 902-8880 amurphy@rogrestore.com Realty One Group Restore - Collegeville License #RS345175 Listed on: 09/30/2021
We collect this data history from publicly available records. To have your information removed, we recommend requesting removal directly through your county’s website.
Ray Dudkewitz
Patterson-Schwartz-Newark
(484) 779-1607
59 Total Sales
1 in Kennett
$1,500,000 Price
Brian Spangler
Keller Williams Real Estate - Media
(484) 787-3029
128 Total Sales
7 in Kennett
$400K - $940K Price Range
Asmaro Gist
Realty Mark Associates-CC
(267) 234-7786
35 Total Sales
1 in Kennett
$560,000 Price
Stephanie Coho
Compass RE
(856) 351-5461
232 Total Sales
4 in Kennett
$389K - $875K Price Range
Scott Gullaksen
KW Greater West Chester
(484) 592-6544
131 Total Sales
1 in Kennett
$962,500 Price
Deborah 'Deb' Sweeney
Compass
(484) 922-8748
63 Total Sales
1 in Kennett
$950,000 Price
We collect this data history from publicly available records. To have your information removed, we recommend requesting removal directly through your county’s website.
| Date | Buyer | Sale Price | Title Company |
|---|---|---|---|
| $294,786 | None Listed On Document | ||
| X Treme Works Llc | $115,000 | None Available | |
| West Tampa Holdings Llc | $130,000 | Commerce Abstract Co Inc | |
| Chase Manhattan Mtg Corp | -- | -- |
We collect this data history from publicly available records. To have your information removed, we recommend requesting removal directly through your county’s website.
| Date | Event | Price | List to Sale | Price per Sq Ft | Prior Sale |
|---|---|---|---|---|---|
| 11/29/2021 11/29/21 | Sold | $294,787 | -1.7% | $151 / Sq Ft | |
| 11/03/2021 11/03/21 | Pending | -- | -- | -- | |
| 10/29/2021 10/29/21 | For Sale | $299,900 | 0.0% | $154 / Sq Ft | |
| 10/25/2021 10/25/21 | Pending | -- | -- | -- | |
| 10/18/2021 10/18/21 | Price Changed | $299,900 | -4.8% | $154 / Sq Ft | |
| 09/30/2021 09/30/21 | For Sale | $315,000 | +173.9% | $162 / Sq Ft | |
| 03/29/2021 03/29/21 | Sold | $115,000 | -11.5% | $59 / Sq Ft | View Prior Sale |
| 02/26/2021 02/26/21 | Pending | -- | -- | -- | |
| 01/11/2021 01/11/21 | For Sale | $130,000 | -- | $66 / Sq Ft |
We collect this data history from publicly available records. To have your information removed, we recommend requesting removal directly through your county’s website.
| Year | Tax Paid | Tax Assessment Tax Assessment Total Assessment is a certain percentage of the fair market value that is determined by local assessors to be the total taxable value of land and additions on the property. | Land | Improvement |
|---|---|---|---|---|
| 2026 | $763 | $173,990 | $50,210 | $123,780 |
| 2025 | $7,095 | $173,990 | $50,210 | $123,780 |
| 2024 | $7,095 | $173,990 | $50,210 | $123,780 |
| 2023 | $6,957 | $173,990 | $50,210 | $123,780 |
| 2022 | $6,772 | $173,990 | $50,210 | $123,780 |
| 2021 | $4,826 | $125,880 | $50,210 | $75,670 |
| 2020 | $4,735 | $125,880 | $50,210 | $75,670 |
| 2019 | $4,672 | $125,880 | $50,210 | $75,670 |
| 2018 | $4,575 | $125,880 | $50,210 | $75,670 |
| 2017 | $4,256 | $125,880 | $50,210 | $75,670 |
| 2016 | $499 | $125,880 | $50,210 | $75,670 |
| 2015 | $499 | $125,880 | $50,210 | $75,670 |
| 2014 | $499 | $125,880 | $50,210 | $75,670 |
Seller's Agent in 2021
Amy Murphy
Realty One Group Restore - Collegeville
(610) 955-8766
4 Total Sales
Seller's Agent in 2021
Nicole Quattrone
Honest Real Estate
(267) 207-1233
127 Total Sales
Buyer's Agent in 2021
Kristina Flynn
EXP Realty, LLC
(484) 576-6076
146 Total Sales
Source: Bright MLS
MLS Number: PACT2008678
APN: 6201 00110000
Disclaimer: Certain information contained herein is derived from information provided by parties other than Homes.com. All information provided is deemed reliable, but is not guaranteed to be accurate and should be independently verified.
The data relating to real estate for sale on this website appears in part through the BRIGHT Internet Data Exchange program, a voluntary cooperative exchange of property listing data between licensed real estate brokerage firms, and is provided by BRIGHT through a licensing agreement.
Listing information is from various brokers who participate in the Bright MLS IDX program and not all listings may be visible on the site.
The property information being provided on or through the website is for the personal, non-commercial use of consumers and such information may not be used for any purpose other than to identify prospective properties consumers may be interested in purchasing.
Some properties which appear for sale on the website may no longer be available because they are for instance, under contract, sold or are no longer being offered for sale.
Property information displayed is deemed reliable but is not guaranteed.
Copyright 2026 Bright MLS, Inc.
Ask me questions while you tour the home.