
Vicki Topp
Trueblood Real Estate, LLC.
(260) 376-4852
142 Total Sales
2 in Decatur
$181K - $193K Price Range


Estimated Value: $163,190
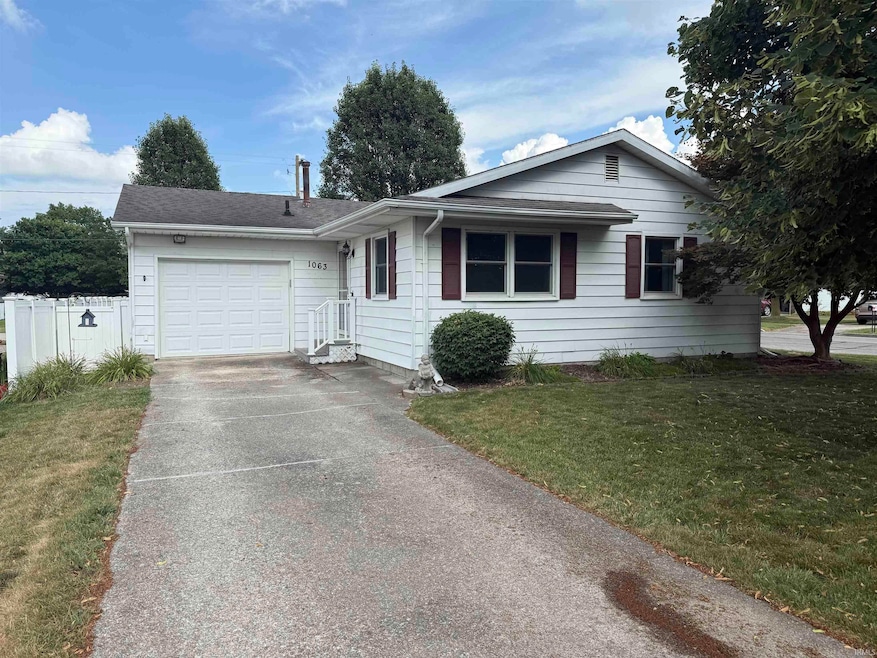
Looking for a well maintained home, this is it this home features 3 bedrooms and 1 bath. large living area, large eat in kitchen all appliances stay, furnace and AC is only 5 years old. This home features an attached garage with opener. Outside it has a white vinyl fence, shed,clothes line, and back porch.
We collect this data history from publicly available records. To have your information removed, we recommend requesting removal directly through your county’s website.
Vicki Topp
Trueblood Real Estate, LLC.
(260) 376-4852
142 Total Sales
2 in Decatur
$181K - $193K Price Range
Benjamin Wahli
EXP Realty of California, Inc
(260) 376-4915
122 Total Sales
1 in Decatur
$90,000 Price
John Moor
Coldwell Banker Real Estate Gr
(260) 264-7571
45 Total Sales
1 in Decatur
$225,000 Price
Edie Bloom
Mike Thomas Assoc., Inc
(260) 888-3981
58 Total Sales
1 in Decatur
$184,000 Price
Samantha Mason
CENTURY 21 Bradley Realty, Inc
(260) 376-7783
149 Total Sales
2 in Decatur
$109K - $208K Price Range
Nicholas Krauter
Schrader RE and Auction/Fort W
(260) 376-7789
151 Total Sales
1 in Decatur
$125,000 Price
We collect this data history from publicly available records. To have your information removed, we recommend requesting removal directly through your county’s website.
| Date | Buyer | Sale Price | Title Company |
|---|---|---|---|
| $157,000 | -- | ||
| -- | -- | ||
| -- | -- | ||
| -- | -- |
We collect this data history from publicly available records. To have your information removed, we recommend requesting removal directly through your county’s website.
| Date | Status | Borrower | Loan Amount |
|---|---|---|---|
| Previous Owner | $41,900 | ||
| Previous Owner | $80,510 |
We collect this data history from publicly available records. To have your information removed, we recommend requesting removal directly through your county’s website.
| Date | Event | Price | List to Sale | Price per Sq Ft |
|---|---|---|---|---|
| 08/15/2025 08/15/25 | Sold | $148,000 | -1.3% | $114 / Sq Ft |
| 07/19/2025 07/19/25 | Pending | -- | -- | -- |
| 07/16/2025 07/16/25 | For Sale | $150,000 | -- | $116 / Sq Ft |
We collect this data history from publicly available records. To have your information removed, we recommend requesting removal directly through your county’s website.
| Year | Tax Paid | Tax Assessment Tax Assessment Total Assessment is a certain percentage of the fair market value that is determined by local assessors to be the total taxable value of land and additions on the property. | Land | Improvement |
|---|---|---|---|---|
| 2025 | -- | $88,600 | $10,900 | $77,700 |
| 2024 | $239 | $82,500 | $10,900 | $71,600 |
| 2023 | $29 | $75,800 | $10,900 | $64,900 |
| 2022 | $29 | $68,000 | $10,900 | $57,100 |
| 2021 | $0 | $63,700 | $11,200 | $52,500 |
| 2020 | $73 | $63,700 | $11,200 | $52,500 |
| 2019 | $73 | $70,700 | $11,200 | $59,500 |
| 2018 | $1,481 | $73,900 | $11,200 | $62,700 |
| 2017 | $395 | $72,800 | $10,900 | $61,900 |
| 2016 | $369 | $71,100 | $10,900 | $60,200 |
| 2014 | $346 | $72,000 | $10,900 | $61,100 |
| 2013 | $424 | $72,700 | $10,900 | $61,800 |
Seller's Agent in 2025
Sheryl Harner
Harner Realty LLC
(419) 733-5719
244 Total Sales
A
Seller Co-Listing Agent in 2025
Audrey Harner
Harner Realty LLC
(419) 733-5718
77 Total Sales
Buyer's Agent in 2025
Lacey Caffee
Ideal REALTORS
(260) 223-3534
95 Total Sales
Source: Indiana Regional MLS
MLS Number: 202527841
APN: 01-05-03-431-008.000-022
Disclaimer: Certain information contained herein is derived from information provided by parties other than Homes.com. All information provided is deemed reliable, but is not guaranteed to be accurate and should be independently verified.
Based on information submitted to the MLS GRID. All data is obtained from various sources and may not have been verified by broker or MLS GRID. Supplied Open House Information is subject to change without notice. All information should be independently reviewed and verified for accuracy. Properties may or may not be listed by the office/agent presenting the information. Some IDX listings have been excluded from this website. IDX information is provided exclusively for personal, non-commercial use, and may not be used for any purpose other than to identify prospective properties consumers may be interested in purchasing. Information is deemed reliable but not guaranteed.
Based on information submitted to the MLS GRID
Ask me questions while you tour the home.