
Seller's Agent in 2025
Andrew Gore
RE/MAX
(205) 454-2712
120 Total Sales
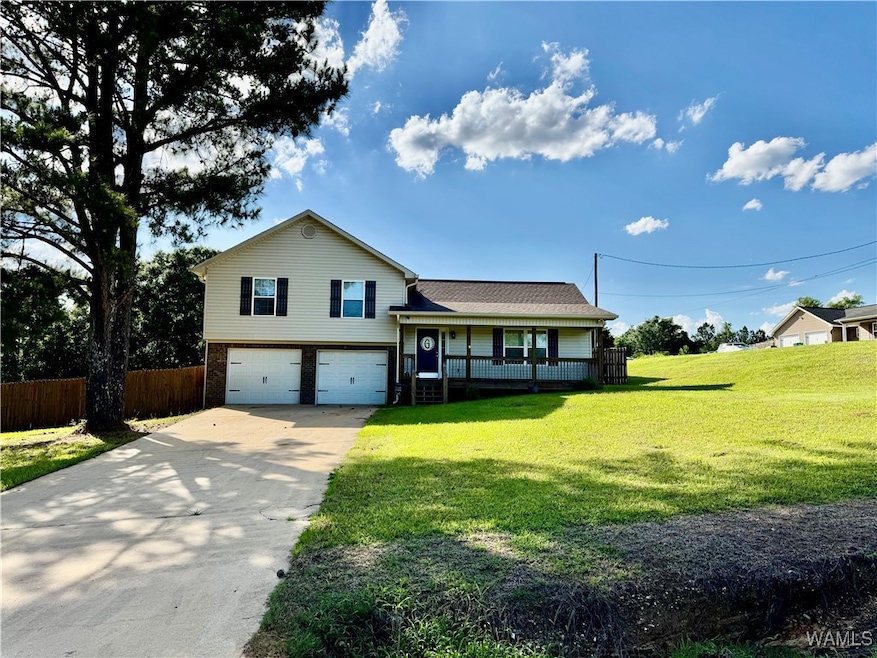
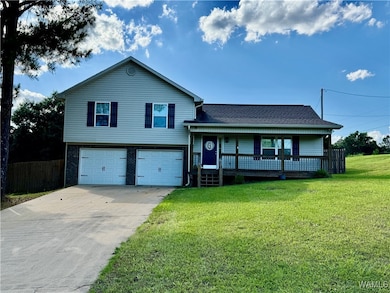
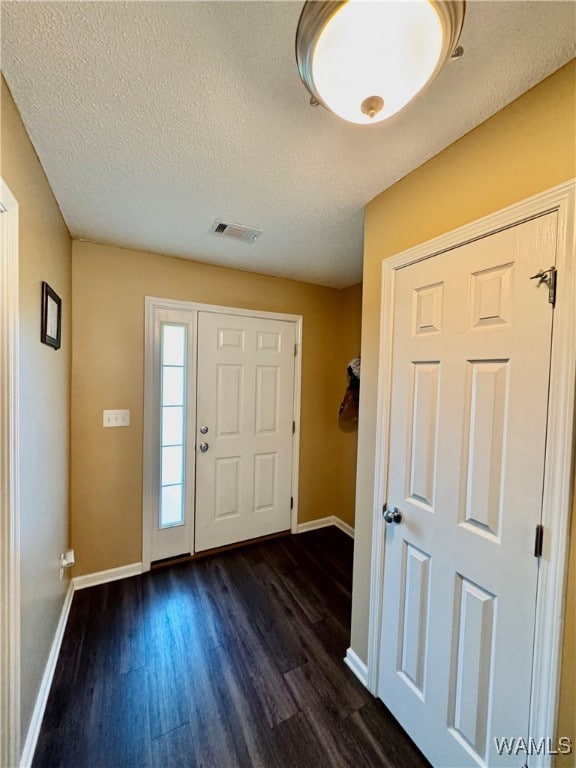
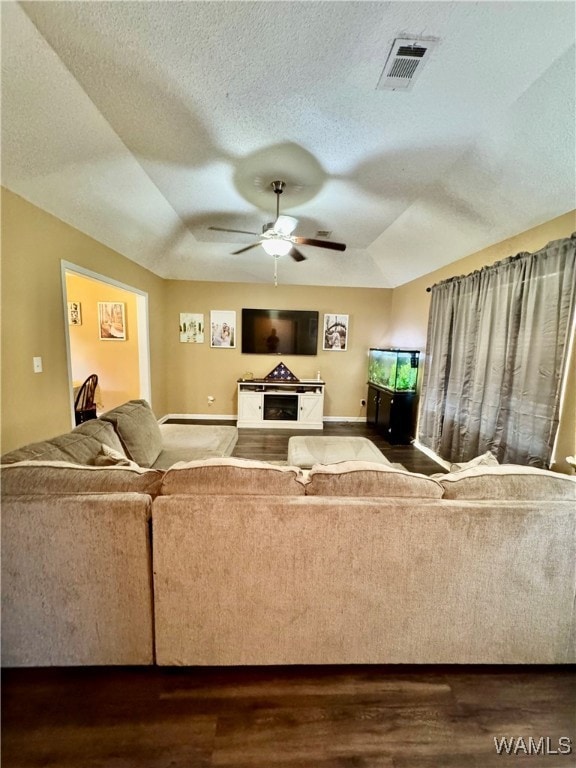
Estimated Value: $251,402
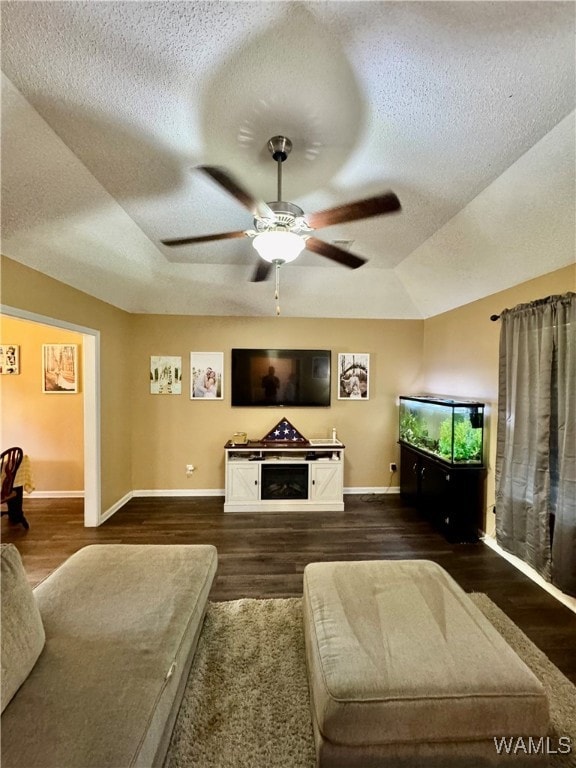
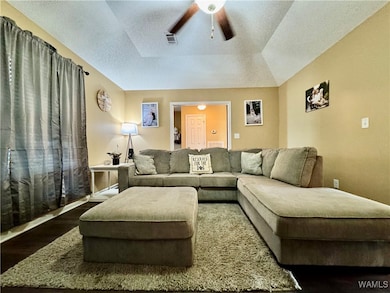
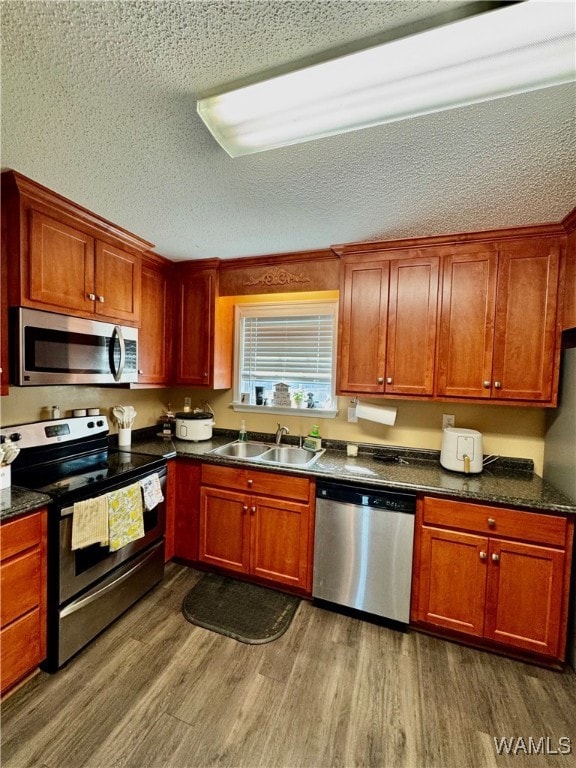
This 3 bedroom, 2 bath home in Vance is ready for a new owner! Built in 2017, this home has a spacious living room and formal dining room, an eat-in kitchen with stainless appliances and additional breakfast area. The guest bedrooms are spacious with ample closet space and the master bedroom has a en suite bath with a double vanity. The privacy fenced backyard is grand on this corner lot home. Convenient to the interstate and a great option for those needing to travel towards Tuscaloosa or Birmingham.
We collect this data history from publicly available records. To have your information removed, we recommend requesting removal directly through your county’s website.
We collect this data history from publicly available records. To have your information removed, we recommend requesting removal directly through your county’s website.
| Date | Buyer | Sale Price | Title Company |
|---|---|---|---|
| $249,900 | Queen City Title | ||
| $212,000 | -- | ||
| $159,900 | -- | ||
| $123,000 | -- | ||
| $20,000 | -- | ||
| $120,326 | -- | ||
| $108,958 | -- | ||
| $119,289 | -- |
We collect this data history from publicly available records. To have your information removed, we recommend requesting removal directly through your county’s website.
| Date | Status | Borrower | Loan Amount |
|---|---|---|---|
| Closed | $2,200 | ||
| Open | $252,424 | ||
| Previous Owner | $214,141 | ||
| Previous Owner | $161,200 | ||
| Previous Owner | $161,515 | ||
| Previous Owner | $123,250 | ||
| Previous Owner | $122,914 | ||
| Previous Owner | $117,826 | ||
| Previous Owner | $102,360 |
We collect this data history from publicly available records. To have your information removed, we recommend requesting removal directly through your county’s website.
| Date | Event | Price | List to Sale | Price per Sq Ft | Prior Sale |
|---|---|---|---|---|---|
| 08/01/2025 08/01/25 | Sold | $249,900 | +4.2% | $184 / Sq Ft | |
| 06/26/2025 06/26/25 | Pending | -- | -- | -- | |
| 06/14/2025 06/14/25 | Price Changed | $239,939 | -2.0% | $177 / Sq Ft | |
| 06/10/2025 06/10/25 | Price Changed | $244,944 | -2.0% | $181 / Sq Ft | |
| 05/22/2025 05/22/25 | For Sale | $249,949 | +56.3% | $184 / Sq Ft | |
| 07/31/2018 07/31/18 | Sold | $159,900 | 0.0% | $114 / Sq Ft | View Prior Sale |
| 07/01/2018 07/01/18 | Pending | -- | -- | -- | |
| 05/09/2018 05/09/18 | For Sale | $159,900 | -- | $114 / Sq Ft |
We collect this data history from publicly available records. To have your information removed, we recommend requesting removal directly through your county’s website.
| Year | Tax Paid | Tax Assessment Tax Assessment Total Assessment is a certain percentage of the fair market value that is determined by local assessors to be the total taxable value of land and additions on the property. | Land | Improvement |
|---|---|---|---|---|
| 2025 | $514 | $42,220 | $4,000 | $38,220 |
| 2024 | $514 | $38,820 | $4,000 | $34,820 |
| 2023 | $477 | $36,580 | $4,000 | $32,580 |
| 2022 | $383 | $31,860 | $4,000 | $27,860 |
| 2021 | $383 | $31,860 | $4,000 | $27,860 |
| 2020 | $327 | $13,850 | $2,000 | $11,850 |
| 2019 | $327 | $13,850 | $2,000 | $11,850 |
| 2018 | $748 | $13,850 | $2,000 | $11,850 |
| 2017 | $108 | $0 | $0 | $0 |
| 2016 | $294 | $0 | $0 | $0 |
| 2015 | $294 | $0 | $0 | $0 |
| 2014 | -- | $12,610 | $2,000 | $10,610 |
Seller's Agent in 2025
Andrew Gore
RE/MAX
(205) 454-2712
120 Total Sales
Buyer's Agent in 2025
Loren Thomley
Keller Williams Tuscaloosa
(205) 361-6459
269 Total Sales
M
Seller's Agent in 2018
Melinda Payne
Keller Williams Tuscaloosa
(205) 310-8300
88 Total Sales
A
Buyer's Agent in 2018
Alex Meggs
EXIT Capstone Realty
Source: West Alabama Multiple Listing Service
MLS Number: 168924
APN: 28-09-32-0-001-006.014
Disclaimer: Certain information contained herein is derived from information provided by parties other than Homes.com. All information provided is deemed reliable, but is not guaranteed to be accurate and should be independently verified.
IDX information is provided exclusively for personal, non-commercial use, and may not be used for any purpose other than to identify prospective properties consumers may be interested in purchasing. Information is deemed reliable but not guaranteed.
Ask me questions while you tour the home.