NOT LISTED FOR SALE

10639 Hanover Rd Hanover, MI 49241

3 Beds
2 Baths
1,633 Sq Ft
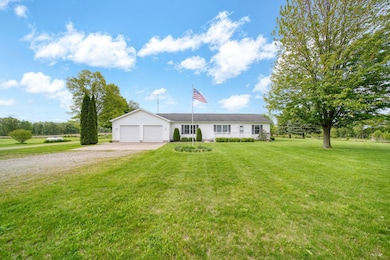
1.7 Acre Lot

Sale Details

Date Sold: October 10, 2025

Last sale price $340,000 $208 Per Sq Ft

38 Days on Market

Highlights

  • Recreation Room
  • Great Room
  • Workshop
  • Sun or Florida Room
  • No HOA
  • Enclosed Patio or Porch

About This Home

As of October 2025

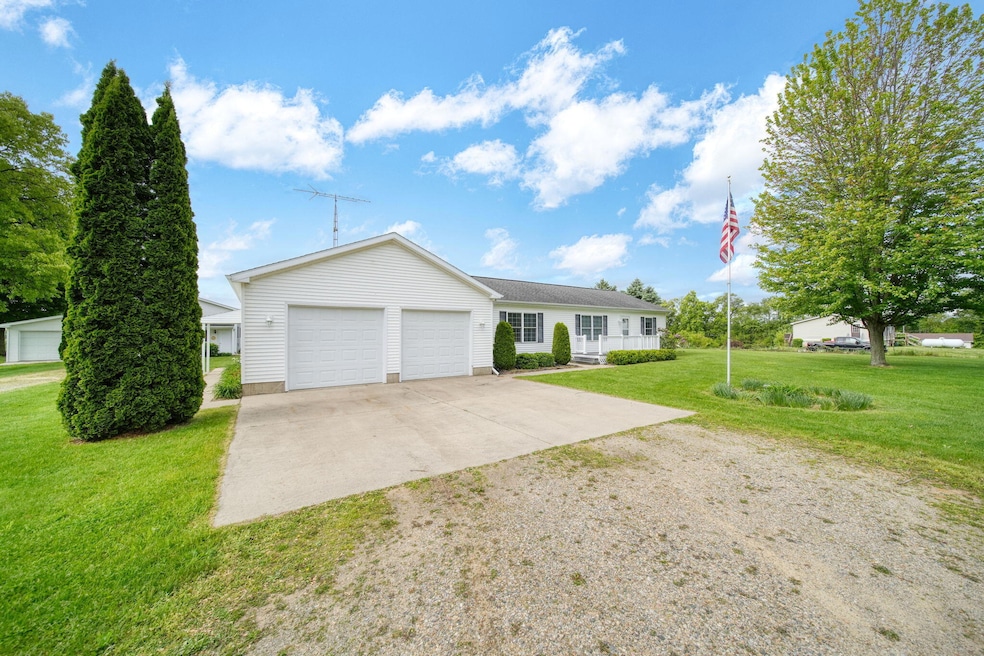
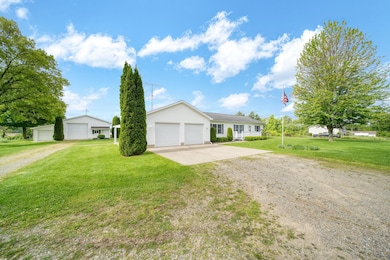
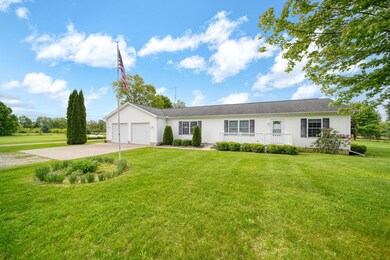
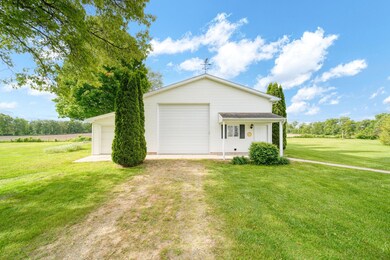

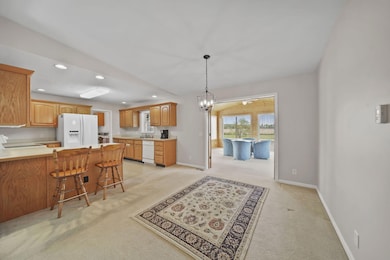
Set on 1.7 peaceful acres in Hanover, this 3-bed, 2-bath home offers comfort and versatility. The welcoming layout includes a 12x20 finished office space with it's own entrance. A highlight is the 1,968 sq ft insulated outbuilding with air piped throughout, 13' ceilings, 220A power, and drive-thru 12x12 overhead doors, perfect for a car, boat, or RV, or for operating a business. The barn's space and the basement's flexibility provide endless options for work or hobbies. An enclosed room of the barn (12x44) provides additional storage, while open country skies invite relaxation and room to breathe. Additional 1.5A parcel available for purchase.

Last Agent to Sell the Property

Jennifer Chmielewski

ERA Reardon Realty, L.L.C. License #6501412520 Listed on: 07/30/2025

ERA Reardon Realty, L.L.C.

Last Buyer's Agent

Kayla Dominique

Howard Hanna Real Estate Services License #6501362491

Howard Hanna Real Estate Services

Home Details

Home Type

  • Single Family

Est. Annual Taxes

  • $2,478

Year Built

  • Built in 2003

Lot Details

  • 1.7 Acre Lot
  • Lot Dimensions are 241x282
  • Level Lot

Parking

  • 2 Car Attached Garage
  • Front Facing Garage
  • Garage Door Opener

Home Design

  • Shingle Roof
  • Vinyl Siding

Interior Spaces

  • 1-Story Property
  • Ceiling Fan
  • Great Room
  • Living Room
  • Dining Area
  • Recreation Room
  • Bonus Room
  • Workshop
  • Sun or Florida Room
  • Utility Room

Kitchen

  • Eat-In Kitchen
  • Oven
  • Range
  • Microwave
  • Dishwasher
  • Disposal

Flooring

  • Carpet
  • Laminate

Bedrooms and Bathrooms

  • 3 Main Level Bedrooms
  • 2 Full Bathrooms

Laundry

  • Laundry Room
  • Laundry on main level
  • Dryer
  • Washer

Basement

  • Walk-Out Basement
  • Basement Fills Entire Space Under The House

Utilities

  • Forced Air Heating and Cooling System
  • Heating System Uses Propane
  • Heating System Powered By Leased Propane
  • Well
  • Propane Water Heater
  • Septic Tank
  • Septic System
  • Phone Connected

Additional Features

  • Doors are 36 inches wide or more
  • Enclosed Patio or Porch
  • Mineral Rights Excluded

Community Details

  • No Home Owners Association

Home Details

Home Type

Single Family

Est. Annual Taxes

$2,478

Year Built

Built in 2003

Lot Details

1.7 Acres

Parking

2

Listing Details

  • Property Sub-Type: Single Family Residence
  • Property Type: Residential
  • New Construction: No
  • ArchitecturalStyle: Ranch
  • Stories: 1
  • Year Built: 2003
  • Location Property Info:Property Sub-Type: Single Family Residence
  • OfficeContract Info:List PriceSqFt2: 261.09
  • General Property Info:New Construction2: No
  • General Property Info:Lot Dimensions: 241x282
  • General Property Info:Waterfront3: No
  • General Property Info:Basement: Yes
  • General Property Info:Total Fin SqFt All Levels: 1633.0
  • General Property Info:Main Level Primary: Yes
  • Tax Info:Annual Property Tax: 2478.0
  • Tax Info:Zoning3: Residential
  • Heat Source:Propane: Yes
  • Heat Type:Forced Air: Yes
  • Air Conditioning:Central Air: Yes
  • Sewer:Septic System: Yes
  • Substructure:Full: Yes
  • Appliances Dryer: Yes
  • Appliances Refrigerators: Yes
  • Washers: Yes
  • Water Heater:Propane2: Yes
  • Lot Description:Level: Yes
  • Utilities Attached:Telephone Line: Yes
  • Additional Items:Ceiling Fans: Yes
  • Appliances Microwave: Yes
  • Roofing:Shingle: Yes
  • Substructure:Walk Out: Yes
  • Mineral Rights:No: Yes
  • Additional Items:LP Tank Rented: Yes
  • General Property Info:SqFt Above Grade: 1321.0
  • Laundry Features Laundry Room: Yes
  • Laundry Features Main Level: Yes
  • General Property Info Garage YN: Yes
  • Accessibility Feat 36 Inch Entrance Door: Yes
  • Architectural Style:Ranch: Yes
  • Flooring:Carpet Floor: Yes
  • Flooring:Laminate Floor: Yes
  • Remarks Misc: Public Remarks: Set on 1.7 peaceful acres in Hanover, this 3-bed, 2-bath home offers comfort and versatility. The welcoming layout includes a 12x20 finished office space with it's own entrance. A highlight is the 1,968 sq ft insulated outbuilding with air piped throughout, 13' ceilings, 220A power, and drive-thru 12x12 overhead doors, perfect for a car, boat, or RV, or for operating a business. The barn's space and the basement's flexibility provide endless options for work or hobbies. An enclosed room of the barn (12x44) provides additional storage, while open country skies invite relaxation and room to breathe. Additional 1.5A parcel available for purchase.
  • General Property Info: Association YN: No
  • Special Features: None
  • Property Sub Type: Detached

Interior Features

  • Appliances: Dishwasher, Disposal, Dryer, Microwave, Oven, Range, Refrigerator, Washer
  • Accessibility Features: 36 Inch Entrance Door
  • Flooring: Carpet, Laminate
  • Interior Amenities: Ceiling Fan(s), Garage Door Opener, LP Tank Rented, Eat-in Kitchen
  • Fireplace: No
  • Total Bedrooms: 3
  • Main Level Bedrooms: 3
  • Full Bathrooms: 2
  • Total Bathrooms: 2
  • Basement: Full, Walk-Out Access
  • LivingArea: 1633.0
  • General Property Info:Stories2: 1.0
  • Basement Rooms:Basement Finished SQFT: 312.0
  • Basement Rooms:Total Basement SQFT: 1321.0
  • Kitchen Features:Eating Area: Yes
  • Appliances:Oven: Yes
  • Appliances Range: Yes
  • Appliances Dishwasher: Yes
  • Below Grade Sq Ft: 312.0

Exterior Features

  • Construction Materials: Vinyl Siding
  • List Price: 344900.0
  • Lot Features: Level
  • Patio and Porch Features: 3 Season Room, Enclosed
  • Road Surface Type: Paved
  • Roof: Shingle
  • Waterfront: No
  • Exterior Material:Vinyl Siding: Yes
  • Access Feat:Accessibility Features2: Yes
  • Exterior Features 3 Season Room: Yes
  • Patio And Porch Features:Enclosed: Yes

Garage/Parking

  • Attached Garage: Yes
  • Garage Spaces: 2.0
  • Garage: Yes
  • Parking Features: Garage Faces Front, Garage Door Opener, Attached
  • Additional Items:Garage Door Opener: Yes
  • Parking Features Garage Door Opener2: Yes
  • Parking Features Attached2: Yes
  • Parking Features:Garage Faces Front: Yes
  • General Property Info:Garage Spaces: 2.0

Utilities

  • Cooling: Central Air
  • Cooling: Yes
  • Heating: Forced Air
  • Heating: Yes
  • Laundry Features: Laundry Room, Main Level
  • Sewer: Septic Tank
  • Utilities: Phone Connected
  • Water Source: Well
  • Water Well: Yes

Lot Info

  • Lot Size Acres: 1.7
  • Lot Size Area: 1.7
  • Lot Dimensions: 241x282
  • Lot Size Sq Ft: 74052.0
  • Zoning Description: Residential

Tax Info

  • Tax Annual Amount: 2478.0
  • Tax Year: 2024

Ownership History

We collect this data history from publicly available records. To have your information removed, we recommend requesting removal directly through your county’s website.

Date Name Owned For Owner Type

Purchase Details

Closed on
Jun 30, 2016
Sold by
Bought by
Source: Public Records
Create a Home Valuation Report for This Property
The Home Valuation Report is an in-depth analysis detailing your home's value as well as a comparison with similar homes in the area

Purchase History

We collect this data history from publicly available records. To have your information removed, we recommend requesting removal directly through your county’s website.

Date Buyer Sale Price Title Company
-- Attorney
-- Attorney
Source: Public Records

Property History

We collect this data history from publicly available records. To have your information removed, we recommend requesting removal directly through your county’s website.

Date Event Price List to Sale Price per Sq Ft
10/10/2025 10/10/25 Sold $340,000 -1.4% $208 / Sq Ft
08/22/2025 08/22/25 Price Changed $344,900 -5.5% $211 / Sq Ft
08/05/2025 08/05/25 Price Changed $364,900 -1.1% $223 / Sq Ft
05/30/2025 05/30/25 For Sale $369,000 -- $226 / Sq Ft
Source: MichRIC

Tax History

We collect this data history from publicly available records. To have your information removed, we recommend requesting removal directly through your county’s website.

Year Tax Paid Tax Assessment Tax Assessment Total Assessment is a certain percentage of the fair market value that is determined by local assessors to be the total taxable value of land and additions on the property. Land Improvement
2026 $966 $136,200 $0 $0
2025 $966 $132,600 $0 $0
2024 $9 $123,900 $0 $0
2023 $893 $122,500 $0 $0
2022 $2,250 $108,800 $0 $0
2021 $2,221 $96,700 $0 $0
2020 $2,195 $96,300 $0 $0
2019 $2,134 $90,600 $0 $0
2018 $2,088 $87,300 $0 $0
Source: Public Records

Agents Affiliated with this Home

  • Section Image
  • Section Image
See All Agents

Map

Source: MichRIC

MLS Number: 25024283

MichRIC
Your Personal Tour Guide

Ask me questions while you tour the home.