
Jason Caddell
Hurd Real Estate & Company LLC
(850) 903-4873
51 Total Sales
5 in Milton
$26K - $325K Price Range

Estimated Value: $351,052 - $404,000
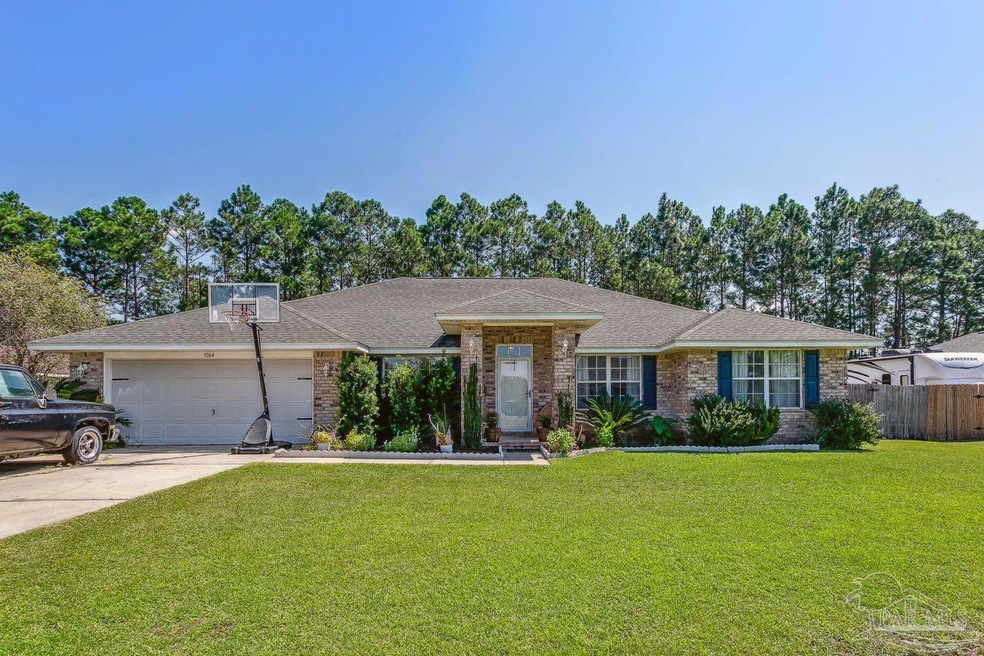
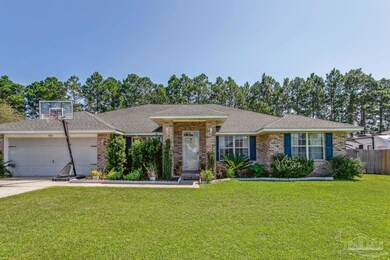
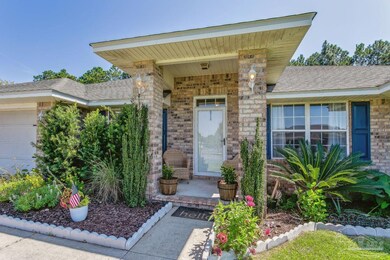
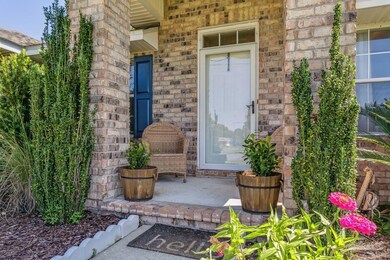
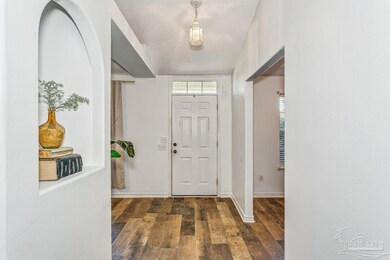
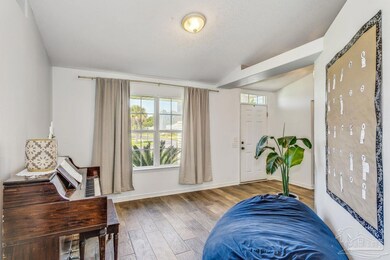
HAVE YOU BEEN LOOKING FOR A 4 BEDROOM HOME THAT IS HAS A TRANQUIL FEEL BUT IS MINUTES TO I10? YOUR HOME HAS HIT THE MARKET. PULLING UP TO THIS CHARMER YOU WILL SEE THE PRIDE OF OWNERSHIP. WALKING IN THE FOYER IS FLANKED BY A FORMAL DINING ROOM AND WHAT COULD BE USED AS A FORMAL LIVING OR STUDY THE FAMILY ROOM IS OPEN TO THE KITHCEN AND FEATURES HIGH CEILINGS. CHECK OUT THE BEAUTIFUL TILE FLOORING. THIS IS PERFECT FOR PETS OR CHILDREN. THE KITCHEN FEATURES A BUMP UP BAR FOR MORNING COFFEE OR AFTERNOON HOMEWORK. THERE ARE A TON OF CABINETS AND A PANTRY FOR EXTRA STORAGE. THERE IS EVEN AN EAT IN AREA. THE LARGE MASTER BEDROOM IS SPLIT FROM THE ADDITIONAL BEDROOMS. IT FEATURES A HUGE WALK IN CLOSET, DOUBLE VANITY, A SEPARATE SHOWER AND A GARDEN TUB. THE ADDITIONAL BEDROOMS ARE ALL NICE SIZED AND HAVE GREAT CLOSET SPACE. THE FENCED BACKYARD IS A PERFECT OASIS. THERE IS A LARGE SCREEN PORCH FOR EVENING SUMMER DINNERS. IF YOU LOVE FISHING, THERE IS EASY ACCESS TO WATER. CALL TODAY TO SEE THIS AWESOME HOME!!!!
Last Agent to Sell the Property
Coldwell Banker Realty Brokerage Phone: 850-432-5300 Listed on: 09/20/2023
Last Buyer's Agent
Outside Area Selling Agent
PAR Outside Area Listing Office
We collect this data history from publicly available records. To have your information removed, we recommend requesting removal directly through your county’s website.
Jason Caddell
Hurd Real Estate & Company LLC
(850) 903-4873
51 Total Sales
5 in Milton
$26K - $325K Price Range
Jennifer Cook
Real Broker LLC
(850) 204-9394
54 Total Sales
2 in Milton
$260,000 Price Range
KD Edenfield
Wellhouse Real Estate
(256) 242-6089
69 Total Sales
2 in Milton
$75K - $400K Price Range
Susan Sharpe
Exit Realty Anchor South
(850) 467-9061
41 Total Sales
1 in Milton
$215,000 Price
Elena Barba
Levin Rinke Realty
(850) 613-0214
161 Total Sales
5 in Milton
$62K - $385K Price Range
Kim Sanderson
Berkshire Hathaway Home Services PenFed Realty
(850) 876-4362
11 Total Sales
1 in Milton
$280,000 Price
We collect this data history from publicly available records. To have your information removed, we recommend requesting removal directly through your county’s website.
| Date | Buyer | Sale Price | Title Company |
|---|---|---|---|
| $327,500 | First International Title | ||
| Burton Russell T | $100 | None Listed On Document | |
| Burton Russell T | $201,000 | Emerald Coast Title Inc | |
| Haswell John T | $179,900 | Attorney | |
| Federal National Mortgage Association | -- | None Available | |
| Haswell John T | $100 | -- | |
| Irving John Lee | $200,000 | Lawyers Title | |
| Dekker Brian M | $153,600 | -- | |
| Solid Const Gulf Coast Inc | $18,000 | -- |
We collect this data history from publicly available records. To have your information removed, we recommend requesting removal directly through your county’s website.
| Date | Status | Borrower | Loan Amount |
|---|---|---|---|
| Open | $278,375 | ||
| Previous Owner | Burton Russell T | $253,357 | |
| Previous Owner | Burton Russell T | $202,030 | |
| Previous Owner | Haswell John T | $179,900 | |
| Previous Owner | Irving John Lee | $192,700 | |
| Previous Owner | Irving John Lee | $200,000 | |
| Previous Owner | Dekker Brian M | $122,800 |
We collect this data history from publicly available records. To have your information removed, we recommend requesting removal directly through your county’s website.
| Date | Event | Price | List to Sale | Price per Sq Ft | Prior Sale |
|---|---|---|---|---|---|
| 03/01/2024 03/01/24 | Sold | $327,500 | -2.2% | $153 / Sq Ft | |
| 01/11/2024 01/11/24 | Price Changed | $335,000 | -1.2% | $157 / Sq Ft | |
| 12/28/2023 12/28/23 | Price Changed | $339,000 | -0.3% | $159 / Sq Ft | |
| 12/01/2023 12/01/23 | Price Changed | $340,000 | -1.2% | $159 / Sq Ft | |
| 11/08/2023 11/08/23 | Price Changed | $344,000 | -0.3% | $161 / Sq Ft | |
| 10/11/2023 10/11/23 | Price Changed | $345,000 | -1.4% | $162 / Sq Ft | |
| 09/20/2023 09/20/23 | For Sale | $350,000 | +74.1% | $164 / Sq Ft | |
| 07/10/2018 07/10/18 | Sold | $201,000 | -3.8% | $94 / Sq Ft | View Prior Sale |
| 06/04/2018 06/04/18 | Pending | -- | -- | -- | |
| 06/01/2018 06/01/18 | Price Changed | $209,000 | -0.5% | $98 / Sq Ft | |
| 05/04/2018 05/04/18 | Price Changed | $210,000 | -2.3% | $98 / Sq Ft | |
| 04/08/2018 04/08/18 | For Sale | $215,000 | +19.5% | $101 / Sq Ft | |
| 04/10/2017 04/10/17 | Sold | $179,900 | 0.0% | $84 / Sq Ft | View Prior Sale |
| 02/04/2017 02/04/17 | Pending | -- | -- | -- | |
| 01/23/2017 01/23/17 | For Sale | $179,900 | -- | $84 / Sq Ft |
We collect this data history from publicly available records. To have your information removed, we recommend requesting removal directly through your county’s website.
| Year | Tax Paid | Tax Assessment Tax Assessment Total Assessment is a certain percentage of the fair market value that is determined by local assessors to be the total taxable value of land and additions on the property. | Land | Improvement |
|---|---|---|---|---|
| 2025 | $1,989 | $261,020 | $41,000 | $220,020 |
| 2024 | $1,749 | $173,957 | ||
| 2023 | $1,749 | $168,890 | $0 | $0 |
| 2022 | $1,698 | $163,971 | $0 | $0 |
| 2021 | $1,679 | $159,195 | $0 | $0 |
| 2020 | $1,668 | $156,997 | $0 | $0 |
| 2019 | $1,623 | $153,467 | $0 | $0 |
| 2018 | $2,118 | $146,772 | $0 | $0 |
| 2017 | $1,973 | $134,104 | $0 | $0 |
| 2016 | $1,308 | $125,948 | $0 | $0 |
| 2015 | $1,305 | $123,327 | $0 | $0 |
| 2014 | $1,360 | $125,353 | $0 | $0 |
Seller's Agent in 2024
Carrie Firth
Coldwell Banker Realty
(850) 432-5300
235 Total Sales
OS
Buyer's Agent in 2024
Outside Area Selling Agent
PAR Outside Area Listing Office
Seller's Agent in 2018
DeeDee Richards
The Realty Vault
(850) 240-2772
12 Total Sales
AP
Buyer's Agent in 2018
Alex Pinney
KELLER WILLIAMS REALTY GULF COAST
Seller's Agent in 2017
Ranae Stewart
The Realty Vault
(850) 477-3948
168 Total Sales
Source: Pensacola Association of REALTORS®
MLS Number: 633690
APN: 23-1S-28-0003-00B00-0080
Disclaimer: Certain information contained herein is derived from information provided by parties other than Homes.com. All information provided is deemed reliable, but is not guaranteed to be accurate and should be independently verified.
Copyright© 2026 by the Multiple Listing Service of the Pensacola Association of REALTORS®. This information is believed to be accurate but is not guaranteed. Subject to verification by all parties. This data is copyrighted and may not be transmitted, retransmitted, copied, framed, repurposed, or altered in any way for any other site, individual and/or purpose without the express written permission of the Multiple Listing Service of the Pensacola Association of REALTORS®. Florida recognizes single and transaction agency relationships. Information deemed reliable but not guaranteed. Any use of search facilities of data on this site, other than by a consumer looking to purchase real estate, is prohibited. IDX information is provided exclusively for personal, non-commercial use, and may not be used for any purpose other than to identify prospective properties consumers may be interested in purchasing.
Ask me questions while you tour the home.