
Karen Sheesley
RE/MAX Preferred
(618) 726-9793
96 Total Sales
41 in O'Fallon
$20K - $543K Price Range
Estimated Value: $386,129
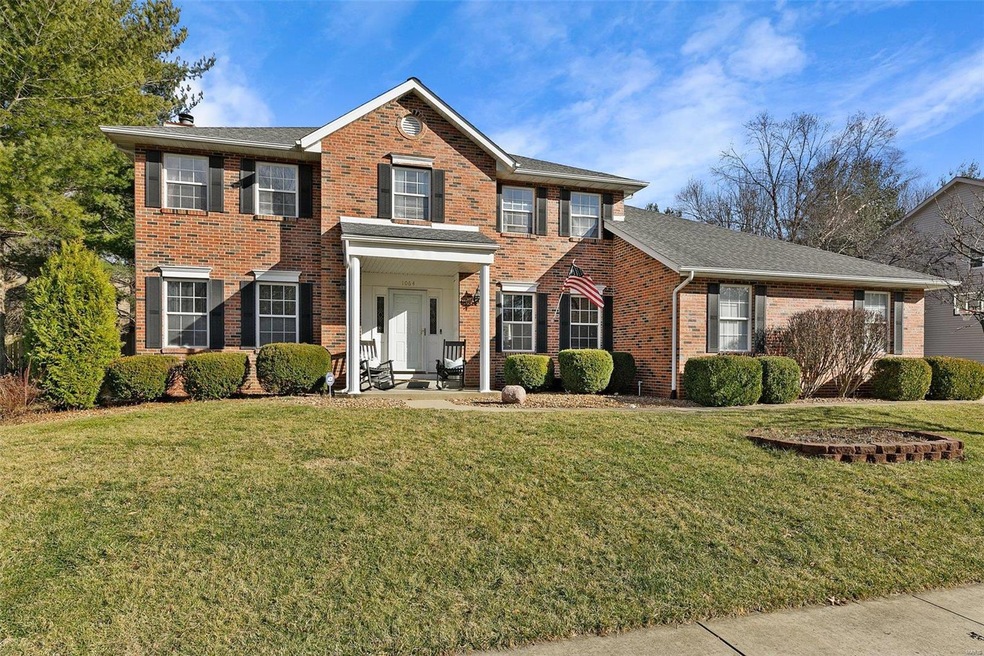
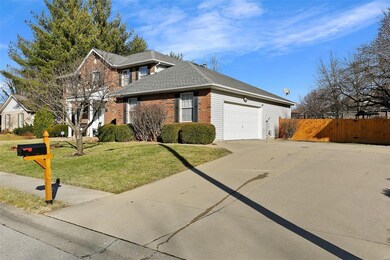
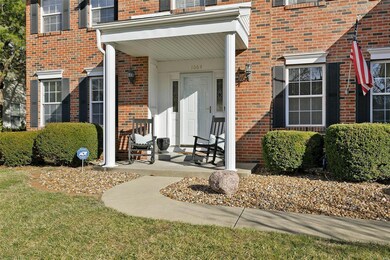
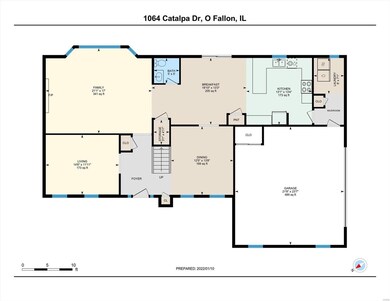
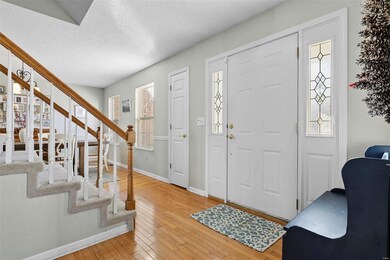
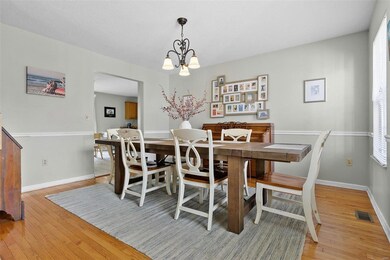
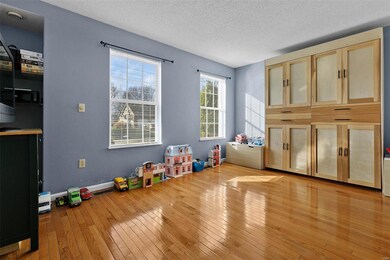
Fantastic 4BR home in OFallon School Dist 90! Ideally located in a quiet subdivision with easy access to SAFB and downtown O'Fallon, this 2,700 Sq Ft home offers both formal and informal living and dining areas that can be used traditionally or adapted for the owner's need for office space, den, playroom or other use. Durable wood and tile flooring run throughout the entire main level and much of the 2nd floor. The large family room with custom builtins on either side of a gas fireplace leads to a spacious breakfast area. The large kitchen offers tons of cabinet space, granite countertops and breakfast bar. Stainless steel appliances stay. Upstairs is has a large master ensuite with dual vanities, separate tub/shower and walk-in closet. Additional features include: pergola-covered patio, deck and a fenced yard. Call any agent to schedule a showing today!
Last Agent to Sell the Property
Doug Cook
Coldwell Banker Brown Realtors License #471.019275 Listed on: 01/11/2022
We collect this data history from publicly available records. To have your information removed, we recommend requesting removal directly through your county’s website.
Karen Sheesley
RE/MAX Preferred
(618) 726-9793
96 Total Sales
41 in O'Fallon
$20K - $543K Price Range
Michael Santanello
Strano & Associates
(618) 726-9055
176 Total Sales
13 in O'Fallon
$100K - $570K Price Range
Chad Sellers
Equity Realty Group, LLC
(618) 726-8528
213 Total Sales
1 in O'Fallon
$324,000 Price
Jennifer Faulkner
Gori Realtors, LLC
(618) 726-9615
152 Total Sales
2 in O'Fallon
$365K - $750K Price Range
Monny Sandifer
Coldwell Banker Brown Realtors
(618) 726-9659
83 Total Sales
2 in O'Fallon
$120K - $400K Price Range
Jessica Gratzl
Keller Williams Pinnacle
(314) 310-3981
506 Total Sales
35 in O'Fallon
$145K - $626K Price Range
We collect this data history from publicly available records. To have your information removed, we recommend requesting removal directly through your county’s website.
| Date | Buyer | Sale Price | Title Company |
|---|---|---|---|
| $300,000 | First American Title | ||
| Filson Nathan R | $215,500 | Fatic | |
| Coy John A | $223,500 | Metro East Title Corporation | |
| Hiller John P | $209,000 | Pti |
We collect this data history from publicly available records. To have your information removed, we recommend requesting removal directly through your county’s website.
| Date | Status | Borrower | Loan Amount |
|---|---|---|---|
| Open | $294,566 | ||
| Previous Owner | Filson Nathan R | $213,924 | |
| Previous Owner | Filson Nathan R | $222,611 | |
| Previous Owner | Coy John A | $213,000 | |
| Previous Owner | Coy John A | $217,000 | |
| Previous Owner | Coy John A | $223,600 | |
| Previous Owner | Coy John A | $226,000 | |
| Previous Owner | Coy John A | $228,000 | |
| Previous Owner | Coy John A | $228,305 | |
| Previous Owner | Hiller John P | $43,000 | |
| Previous Owner | Hiller John P | $167,200 |
We collect this data history from publicly available records. To have your information removed, we recommend requesting removal directly through your county’s website.
| Date | Event | Price | List to Sale | Price per Sq Ft | Prior Sale |
|---|---|---|---|---|---|
| 02/28/2022 02/28/22 | Sold | $300,000 | +3.4% | $111 / Sq Ft | |
| 01/24/2022 01/24/22 | Pending | -- | -- | -- | |
| 01/20/2022 01/20/22 | For Sale | $290,000 | 0.0% | $107 / Sq Ft | |
| 01/12/2022 01/12/22 | Pending | -- | -- | -- | |
| 01/11/2022 01/11/22 | For Sale | $290,000 | +34.6% | $107 / Sq Ft | |
| 06/30/2017 06/30/17 | Sold | $215,500 | -4.1% | $83 / Sq Ft | View Prior Sale |
| 03/22/2017 03/22/17 | For Sale | $224,750 | -- | $86 / Sq Ft |
We collect this data history from publicly available records. To have your information removed, we recommend requesting removal directly through your county’s website.
| Year | Tax Paid | Tax Assessment Tax Assessment Total Assessment is a certain percentage of the fair market value that is determined by local assessors to be the total taxable value of land and additions on the property. | Land | Improvement |
|---|---|---|---|---|
| 2024 | $6,625 | $96,882 | $12,677 | $84,205 |
| 2023 | $6,060 | $85,987 | $11,251 | $74,736 |
| 2022 | $6,161 | $79,054 | $10,344 | $68,710 |
| 2021 | $4,798 | $79,717 | $10,377 | $69,340 |
| 2020 | $6,286 | $75,459 | $9,823 | $65,636 |
| 2019 | $6,151 | $75,459 | $9,823 | $65,636 |
| 2018 | $5,993 | $73,268 | $9,538 | $63,730 |
| 2017 | $6,188 | $72,731 | $9,944 | $62,787 |
| 2016 | $6,153 | $71,033 | $9,712 | $61,321 |
| 2014 | $5,699 | $70,212 | $9,600 | $60,612 |
| 2013 | $5,886 | $63,979 | $9,453 | $54,526 |
DC
Seller's Agent in 2022
Doug Cook
Coldwell Banker Brown Realtors
Buyer's Agent in 2022
Renee Estes
Strano & Associates
(618) 791-1543
265 Total Sales
Seller's Agent in 2017
Kathy Mordini
Avenue Realty Associates
(618) 334-2593
286 Total Sales
Buyer's Agent in 2017
Mary Boente
Coldwell Banker Brown Realtors
(618) 973-5969
12 Total Sales
Source: MARIS MLS
MLS Number: MIS22001581
APN: 04-19.0-205-014
Disclaimer: Certain information contained herein is derived from information provided by parties other than Homes.com. All information provided is deemed reliable, but is not guaranteed to be accurate and should be independently verified.
All data is obtained from various sources and may not have been verified by broker or MLS GRID. Supplied Open House Information is subject to change without notice. All information should be independently reviewed and verified for accuracy. Properties may or may not be listed by the office/agent presenting the information. Some IDX listings have been excluded from this website.
Listings courtesy of MARIS MLS as distributed by MLS GRID.
Based on information submitted to the MLS GRID
Ask me questions while you tour the home.