
Gayle Macomber
Atlas Real Estate Company, LLC
(985) 214-8018
89 Total Sales
9 in Eden Isle
$110K - $370K Price Range
Estimated Value: $525,177
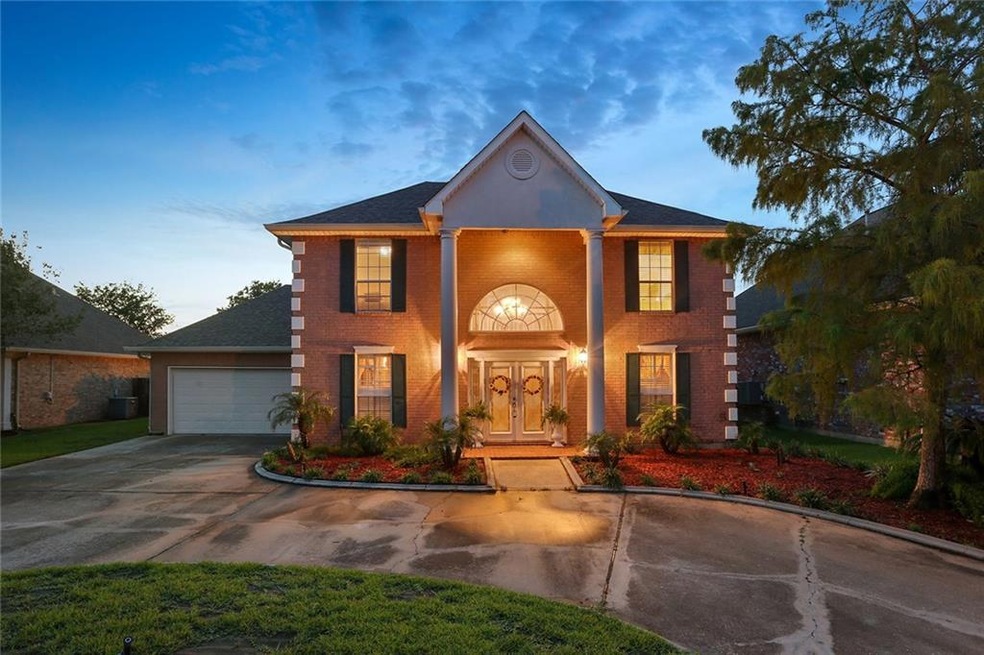

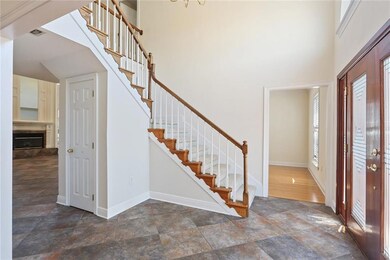
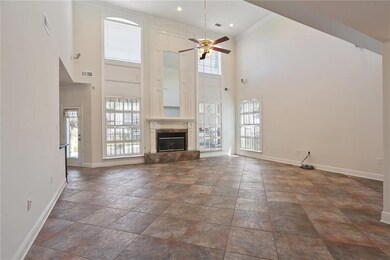
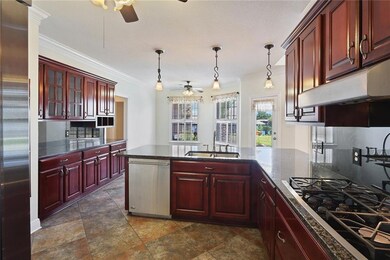
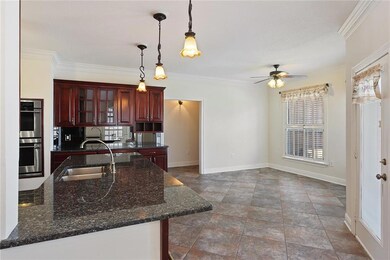
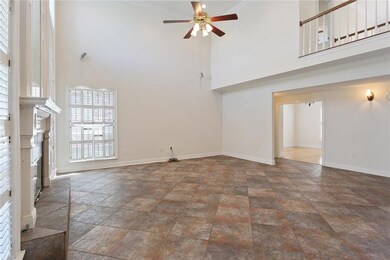
Waterfront living in gated Clipper Estates! Freshly painted,open floorplan w/Bamboo wood floors. 10' Ceiling & gas fireplace in Living. Spacious kitchen w/granite,stainless G.E. Appliances, brkfst bar & brkfst area. Tile & crown mldg. 1st floor Master w/tray ceilings & gas fireplace. Master Bath has sep vanities,lighted Jacuzzi, XL LG Shower w/Bench. 3 Carpeted Bdrms up,w Master!. Bring your boat & enjoy boathouse/new bulkhead & Huge Deck w/Bar & Lake Access. PLUS enjoy a Home Warranty for peace of mind!
Last Agent to Sell the Property
Best Rate Realty, LLC License #995710432 Listed on: 05/08/2018
We collect this data history from publicly available records. To have your information removed, we recommend requesting removal directly through your county’s website.
Gayle Macomber
Atlas Real Estate Company, LLC
(985) 214-8018
89 Total Sales
9 in Eden Isle
$110K - $370K Price Range
Amanda Miller
Amanda Miller Realty, LLC
(504) 608-3761
1,159 Total Sales
79 in Eden Isle
$55K - $765K Price Range
Darlene Gurievsky
Berkshire Hathaway HomeServices Preferred, REALTOR
(985) 317-2733
244 Total Sales
3 in Eden Isle
$251,000 Price Range
BRENT DRUDE
Coldwell Banker TEC HAMMOND
(985) 401-5508
219 Total Sales
6 in Eden Isle
$60K - $75K Price Range
Lisa Nguyen
ARMSTRONG REALTY
(504) 226-6522
69 Total Sales
3 in Eden Isle
$311,200 Price Range
Debbie Vititoe
Atlas Real Estate Company, LLC
(985) 283-3993
168 Total Sales
60 in Eden Isle
$83K - $752K Price Range
We collect this data history from publicly available records. To have your information removed, we recommend requesting removal directly through your county’s website.
| Date | Buyer | Sale Price | Title Company |
|---|---|---|---|
| $385,000 | Allegiance Title |
We collect this data history from publicly available records. To have your information removed, we recommend requesting removal directly through your county’s website.
| Date | Status | Borrower | Loan Amount |
|---|---|---|---|
| Open | $335,000 |
We collect this data history from publicly available records. To have your information removed, we recommend requesting removal directly through your county’s website.
| Date | Event | Price | List to Sale | Price per Sq Ft |
|---|---|---|---|---|
| 08/17/2018 08/17/18 | Sold | -- | -- | -- |
| 07/18/2018 07/18/18 | Pending | -- | -- | -- |
| 05/08/2018 05/08/18 | For Sale | $449,000 | -- | $142 / Sq Ft |
We collect this data history from publicly available records. To have your information removed, we recommend requesting removal directly through your county’s website.
| Year | Tax Paid | Tax Assessment Tax Assessment Total Assessment is a certain percentage of the fair market value that is determined by local assessors to be the total taxable value of land and additions on the property. | Land | Improvement |
|---|---|---|---|---|
| 2025 | $4,875 | $46,004 | $6,000 | $40,004 |
| 2024 | $4,875 | $46,004 | $6,000 | $40,004 |
| 2023 | $5,075 | $37,973 | $5,000 | $32,973 |
| 2022 | $444,723 | $37,973 | $5,000 | $32,973 |
| 2021 | $4,441 | $37,973 | $5,000 | $32,973 |
| 2020 | $4,419 | $37,973 | $5,000 | $32,973 |
| 2019 | $5,644 | $37,580 | $5,000 | $32,580 |
| 2018 | $5,665 | $37,580 | $5,000 | $32,580 |
| 2017 | $5,702 | $37,580 | $5,000 | $32,580 |
| 2016 | $5,835 | $37,580 | $5,000 | $32,580 |
| 2015 | $4,714 | $36,974 | $7,000 | $29,974 |
| 2014 | $4,624 | $36,974 | $7,000 | $29,974 |
| 2013 | -- | $36,974 | $7,000 | $29,974 |
Seller's Agent in 2018
CHRISTINE BRAMLETT
Best Rate Realty, LLC
(504) 234-2184
14 Total Sales
TW
Buyer's Agent in 2018
Tanya Witchen
Engel & Volkers Slidell - Mandeville
(985) 264-6025
63 Total Sales
Source: ROAM MLS
MLS Number: 2153823
APN: 124695
Ask me questions while you tour the home.