
Kristie Anderson
Honeyland Properties
(844) 708-0198
92 Total Sales
1 in Locust Grove
$335,000 Price
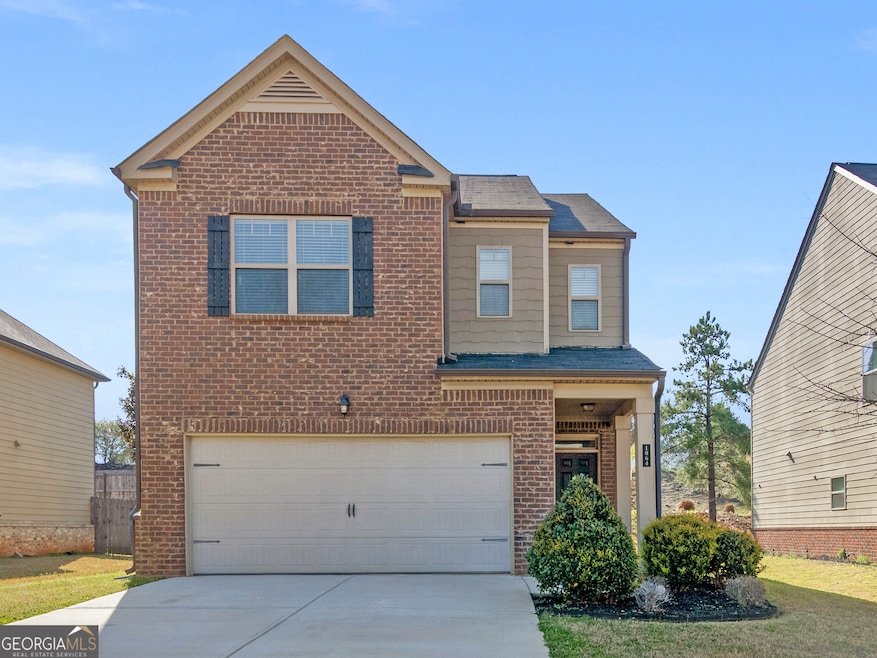
Seller is currently offering up to 3% in seller concessions!!!! This open floor plan will impress! As you walk into the home you will be greeted by the open Living/Dining/Kitchen Concept! The main living area is LVP, featuring a fireplace as the focal point and Granite Counters! Your Main bedroom features an Ensuite bathroom with dual vanities, separate shower and soaking tub. The closets in the home are huge for plenty of storage! If you are a family, the neighborhood features a community pool and playground! Don't miss this opportunity and schedule a showing today !!!""Disclaimer: This image has been virtually staged. Furniture and decor are for illustrative purposes only and are not included with the property."
Last Agent to Sell the Property
RE/MAX SOUTHERN License #288174 Listed on: 03/21/2025
We collect this data history from publicly available records. To have your information removed, we recommend requesting removal directly through your county’s website.
Kristie Anderson
Honeyland Properties
(844) 708-0198
92 Total Sales
1 in Locust Grove
$335,000 Price
Keyania Otobor
Keller Williams Realty Atl Partners
(888) 906-4185
33 Total Sales
1 in Locust Grove
$325,900 Price
Idella Taylor
PAULA BATES AND ASSOCIATES
(866) 891-7031
10 Total Sales
1 in Locust Grove
$290,000 Price
John Durrett
First United Realty, Inc.
(866) 875-5613
46 Total Sales
7 in Locust Grove
$35K - $323K Price Range
Diana Lohr
Atrium Realty
(833) 411-1038
49 Total Sales
1 in Locust Grove
$457,450 Price
Veronica Mattioli
EXP Realty, LLC.
(470) 407-6773
118 Total Sales
4 in Locust Grove
$209K - $310K Price Range
We collect this data history from publicly available records. To have your information removed, we recommend requesting removal directly through your county’s website.
| Date | Type | Sale Price | Title Company |
|---|---|---|---|
| Quit Claim Deed | -- | -- | |
| Warranty Deed | $248,000 | -- | |
| Warranty Deed | -- | -- | |
| Warranty Deed | $280,000 | -- | |
| Warranty Deed | $280,000 | -- | |
| Warranty Deed | $297,752 | -- | |
| Warranty Deed | $185,515 | -- | |
| Warranty Deed | $147,241 | -- |
We collect this data history from publicly available records. To have your information removed, we recommend requesting removal directly through your county’s website.
| Date | Status | Loan Amount | Loan Type |
|---|---|---|---|
| Open | $183,757 | Unknown | |
| Previous Owner | $180,925 | FHA | |
| Previous Owner | $182,140 | FHA | |
| Previous Owner | $182,153 | No Value Available |
We collect this data history from publicly available records. To have your information removed, we recommend requesting removal directly through your county’s website.
| Date | Event | Price | List to Sale | Price per Sq Ft | Prior Sale |
|---|---|---|---|---|---|
| 12/12/2025 12/12/25 | Sold | $248,000 | -6.4% | $126 / Sq Ft | |
| 11/29/2025 11/29/25 | For Sale | $264,900 | +6.8% | $134 / Sq Ft | |
| 11/28/2025 11/28/25 | Off Market | $248,000 | -- | -- | |
| 11/28/2025 11/28/25 | Pending | -- | -- | -- | |
| 10/23/2025 10/23/25 | Price Changed | $264,900 | -3.6% | $134 / Sq Ft | |
| 09/24/2025 09/24/25 | For Sale | $274,900 | +10.8% | $139 / Sq Ft | |
| 09/21/2025 09/21/25 | Off Market | $248,000 | -- | -- | |
| 09/01/2025 09/01/25 | Price Changed | $274,900 | -1.8% | $139 / Sq Ft | |
| 07/22/2025 07/22/25 | Price Changed | $279,900 | -2.6% | $142 / Sq Ft | |
| 05/29/2025 05/29/25 | Price Changed | $287,500 | -2.5% | $146 / Sq Ft | |
| 04/23/2025 04/23/25 | Price Changed | $294,900 | -1.7% | $150 / Sq Ft | |
| 03/21/2025 03/21/25 | For Sale | $299,900 | +61.7% | $152 / Sq Ft | |
| 11/30/2018 11/30/18 | Sold | $185,515 | -0.5% | $97 / Sq Ft | View Prior Sale |
| 10/14/2018 10/14/18 | Pending | -- | -- | -- | |
| 10/06/2018 10/06/18 | Price Changed | $186,400 | +0.8% | $97 / Sq Ft | |
| 09/22/2018 09/22/18 | Price Changed | $184,900 | -2.6% | $96 / Sq Ft | |
| 09/17/2018 09/17/18 | Price Changed | $189,900 | +0.5% | $99 / Sq Ft | |
| 08/27/2018 08/27/18 | Price Changed | $188,900 | +1.1% | $98 / Sq Ft | |
| 07/29/2018 07/29/18 | Price Changed | $186,900 | +0.5% | $97 / Sq Ft | |
| 07/19/2018 07/19/18 | Price Changed | $185,900 | -3.6% | $97 / Sq Ft | |
| 07/06/2018 07/06/18 | For Sale | $192,900 | -- | $100 / Sq Ft |
We collect this data history from publicly available records. To have your information removed, we recommend requesting removal directly through your county’s website.
| Year | Tax Paid | Tax Assessment Tax Assessment Total Assessment is a certain percentage of the fair market value that is determined by local assessors to be the total taxable value of land and additions on the property. | Land | Improvement |
|---|---|---|---|---|
| 2025 | $4,992 | $127,440 | $14,788 | $112,652 |
| 2024 | $4,992 | $127,440 | $16,000 | $111,440 |
| 2023 | $4,831 | $132,600 | $21,200 | $111,400 |
| 2022 | $3,653 | $99,120 | $21,200 | $77,920 |
| 2021 | $2,691 | $83,800 | $21,200 | $62,600 |
| 2020 | $2,511 | $74,840 | $12,000 | $62,840 |
| 2019 | $2,457 | $72,440 | $12,000 | $60,440 |
| 2018 | $0 | $10,800 | $10,800 | $0 |
| 2016 | $146 | $4,000 | $4,000 | $0 |
| 2015 | $128 | $4,000 | $4,000 | $0 |
| 2014 | $82 | $2,160 | $2,160 | $0 |
Seller's Agent in 2025
Veronica Lopez
RE/MAX
(770) 227-5555
97 Total Sales
C
Buyer's Agent in 2025
Camille Carter
Fathom Realty GA, LLC
(888) 455-6040
4 Total Sales
Seller's Agent in 2018
Shayla Sirmans
D.R.. Horton Realty of Georgia, Inc
(678) 783-3420
241 Total Sales
Buyer's Agent in 2018
Sasha Braden
Chapman Group Realty, Inc.
(404) 667-0936
89 Total Sales
Source: Georgia MLS
MLS Number: 10484878
APN: 130G-02-034-000
Disclaimer: Certain information contained herein is derived from information provided by parties other than Homes.com. All information provided is deemed reliable, but is not guaranteed to be accurate and should be independently verified.
The data relating to real estate for sale on this web site comes in part from the Broker Reciprocity Program of Georgia MLS. Real estate listings held by brokerage firms other than Redfin are marked with the Broker Reciprocity logo and detailed information about them includes the name of the listing brokers. Information deemed reliable but not guaranteed. Copyright 2026 Georgia MLS. All rights reserved.
Ask me questions while you tour the home.