NOT LISTED FOR SALE

1064 Mountain Creek Ln Virgilina, VA 24598

Estimated Value: $274,376 - $427,000

5 Beds
3.5 Baths
2,565 Sq Ft
$130/Sq Ft Est. Value

Sale Details

Date Sold: September 23, 2024

Last sale price $214,500 $84 Per Sq Ft

Est. 55% increase in value since last sale

Current estimated payment $2,538 / mo

4 Days on Market

Highlights

  • Home fronts a pond
  • Deck
  • No HOA
  • Scenic Views
  • Wood Flooring
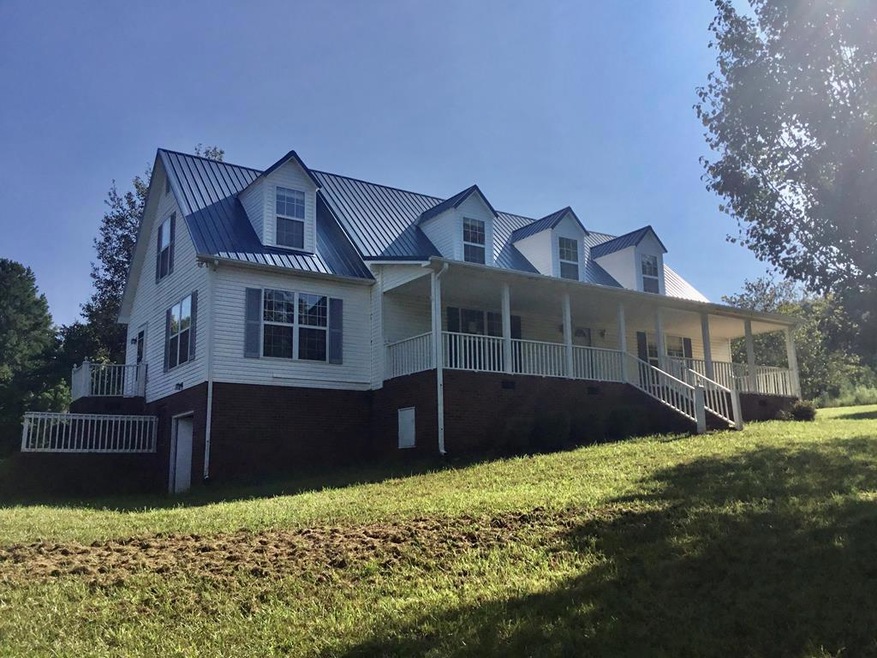
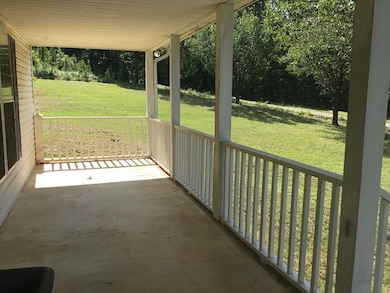
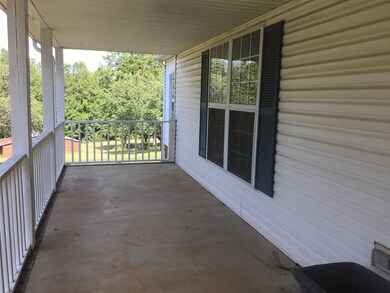
  • Front Porch

About This Home

As of September 2024

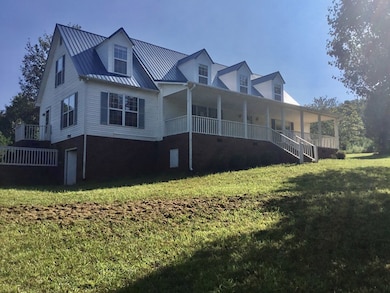
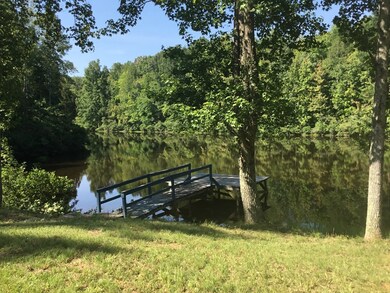
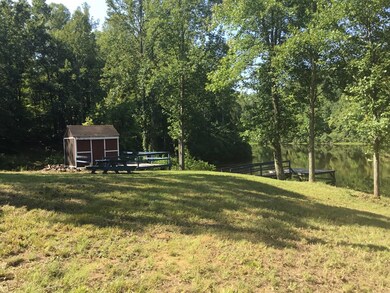
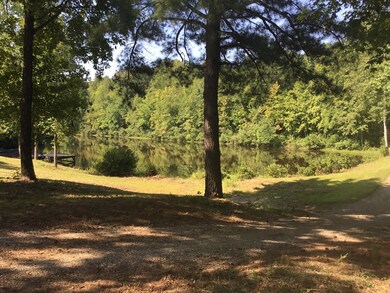
Gorgeous setting located in Mountain Creek Estates in Virgilina. This 2 story off frame modular sitting on 6.3 acres is just waiting for your ideas and sweat equity to bring it back to life. Shared pond with dock and storage building. 5 bedrooms, 3.5 baths, and laundry room complete the 2500 sq ft of living space. The unfinished basement adds an additional 1,700 sq ft. Being sold as is, no repairs or inspections by seller. Cash or conventional loan only.

Last Agent to Sell the Property

Lezlie Bryant

Realty Resource LLC Brokerage Phone: 4345755263 License #0225082691 Listed on: 08/22/2024

Last Buyer's Agent

Non Member Non Member

Non-Member

Create a Home Valuation Report for This Property
The Home Valuation Report is an in-depth analysis detailing your home's value as well as a comparison with similar homes in the area

Property Details

Home Type

  • Modular Prefabricated Home

Year Built

  • Built in 1997

Lot Details

  • 6.3 Acre Lot
  • Home fronts a pond
  • Garden

Property Views

  • Scenic Vista
  • Countryside Views
  • Neighborhood

Home Design

  • Single Family Detached Home
  • Modular Prefabricated Home
  • Metal Roof
  • Vinyl Siding

Interior Spaces

  • 2,565 Sq Ft Home
  • 2-Story Property
  • Ceiling Fan

Flooring

  • Wood
  • Carpet
  • Vinyl

Bedrooms and Bathrooms

  • 5 Bedrooms

Laundry

  • Laundry Room
  • Laundry on main level
  • Electric Dryer Hookup

Unfinished Basement

  • Walk-Out Basement
  • Basement Fills Entire Space Under The House

Parking

  • No Garage
  • Gravel Driveway
  • Open Parking

Outdoor Features

  • Deck
  • Outdoor Storage
  • Front Porch

Schools

  • Cluster Springs Elementary School
  • Halifax County Middle School
  • Halifax County High School

Utilities

  • Cooling Available
  • Heat Pump System
  • Well
  • Electric Water Heater
  • Septic Tank

Community Details

  • No Home Owners Association

Listing and Financial Details

  • Assessor Parcel Number 28262

Property Details

Home Type

Modular Prefabricated Home

Year Built

Built in 1997

Lot Details

6.3 Acres

Listing Details

  • Property Sub Type: Modular-Off Frame,Single Family Residence
  • Prop. Type: Residential
  • Lot Size Acres: 6.3
  • Subdivision Name: Other
  • Above Grade Finished Sq Ft: 2565
  • Carport Y N: No
  • Garage Yn: No
  • Unit Levels: Two
  • New Construction: No
  • Structure Type: Modular-Off Frame
  • Year Built: 1997
  • Kitchen Level: First
  • Attribution Contact: 4345755263
  • Special Features: None

Interior Features

  • Appliances: Electric Water Heater, None
  • Has Basement: Walk-Out Access, Full, Unfinished
  • Basement YN: Yes
  • Full Bathrooms: 3
  • Half Bathrooms: 1
  • Total Bedrooms: 5
  • Fireplace Features: None
  • Fireplace: No
  • Flooring: Vinyl, Carpet, Wood
  • Interior Amenities: 1st Floor Bedroom, Ceiling Fan(s)
  • Living Area: 2565
  • Living Room Living Room Level: First
  • Room Bedroom3 Area: 252
  • Master Bedroom Master Bedroom Level: First
  • Room Bedroom2 Area: 156
  • Room Bedroom3 Level: Second
  • Master Bedroom Master Bedroom Width: 14
  • Room Family Room Area: 238
  • Room Bedroom2 Level: First
  • Room Family Room Level: First
  • Room Living Room Area: 224
  • Room Kitchen Area: 308
  • Dining Room Dining Room Level: First
  • Room Master Bedroom Area: 196
  • Master Bedroom Features: 1st Floor Primary Bedroom

Exterior Features

  • Lot Features: 5-10 Acres
  • View: Country, Neighborhood, Scenic, Secluded
  • View: Yes
  • Waterfront Features: Pond
  • Waterfront: No
  • Home Warranty: No
  • Construction Type: Vinyl Siding
  • Exterior Features: Garden
  • Foundation Details: Other
  • Other Structures: Storage
  • Patio And Porch Features: Back, Deck, Front, Porch
  • Roof: 6-10, Metal

Garage/Parking

  • Attached Garage: No
  • Open Parking: Yes
  • Parking Features: No Garage, No Carport, Gravel

Utilities

  • Laundry Features: 1st Floor Laundry, Electric Dryer Hookup, Laundry Room
  • Security: Surveillance Cameras: Unknown
  • Cooling: Heat Pump
  • Cooling Y N: Yes
  • Heating: Heat Pump
  • Heating Yn: Yes
  • Sewer: Septic Tank
  • Water Source: Well

Condo/Co-op/Association

  • Association: No

Schools

  • Elementary School: Cluster Springs Elementary
  • High School: Halifax County High
  • Middle Or Junior School: Halifax County Middle

Lot Info

  • Lot Size Sq Ft: 274428
  • Parcel #: 28262
  • Zoning: R1
  • ResoLotSizeUnits: Acres

Multi Family

  • Above Grade Finished Area Units: Square Feet

Ownership History

We collect this data history from publicly available records. To have your information removed, we recommend requesting removal directly through your county’s website.

Date Name Owned For Owner Type

Purchase Details

Listed on
Aug 22, 2024
Closed on
Sep 19, 2024
Sold by
Satterfield Carter Clifton and Chellman Ann B
Bought by
Seller's Agent
Lezlie Bryant
Realty Resource LLC
Buyer's Agent
Non Member Non Member
Non-Member
List Price
$175,000
Sold Price
$214,500
Premium/Discount to List
$39,500
22.57%
Views
75
Current Estimated Value
$332,344

Home Financials for this Owner

Home Financials are based on the most recent Mortgage that was taken out on this home.
Estimated Appreciation
$117,844
Avg. Annual Appreciation
25.47%
Source: Public Records

Purchase History

We collect this data history from publicly available records. To have your information removed, we recommend requesting removal directly through your county’s website.

Date Buyer Sale Price Title Company
$214,500 Chicago Title
Source: Public Records

Mortgage History

We collect this data history from publicly available records. To have your information removed, we recommend requesting removal directly through your county’s website.

Date Status Borrower Loan Amount
Previous Owner $114,800
Source: Public Records

Property History

We collect this data history from publicly available records. To have your information removed, we recommend requesting removal directly through your county’s website.

Date Event Price List to Sale Price per Sq Ft
09/23/2024 09/23/24 Sold $214,500 +22.6% $84 / Sq Ft
08/27/2024 08/27/24 Pending -- -- --
08/22/2024 08/22/24 For Sale $175,000 -- $68 / Sq Ft
Source: Southern Piedmont Land & Lake Association of REALTORS®

Tax History

We collect this data history from publicly available records. To have your information removed, we recommend requesting removal directly through your county’s website.

Year Tax Paid Tax Assessment Tax Assessment Total Assessment is a certain percentage of the fair market value that is determined by local assessors to be the total taxable value of land and additions on the property. Land Improvement
2026 $8,561 $678,229 $512,578 $165,651
2025 $8,561 $664,931 $502,528 $162,403
2024 $8,287 $651,894 $492,675 $159,219
2023 $8,007 $639,113 $483,015 $156,098
2022 $7,831 $626,583 $473,545 $153,038
2021 $7,704 $614,298 $464,260 $150,038
2020 $7,685 $608,000 $459,500 $148,500
2019 $5,594 $427,120 $299,679 $127,441
2018 $5,311 $418,746 $293,803 $124,943
2016 $5,112 $402,489 $282,396 $120,093
2015 $5,029 $396,445 $278,155 $118,290
2014 $5,021 $388,680 $272,707 $115,973
Source: Public Records

Agents Affiliated with this Home

  • Section Image
See All Agents

Map

Source: Southern Piedmont Land & Lake Association of REALTORS®

MLS Number: 70381

APN: 28262

Your Personal Tour Guide

Ask me questions while you tour the home.