
Matthew Loomis
Realty ONE Group
(623) 257-8524
49 Total Sales
1 in Superstition Country
$192,000 Price
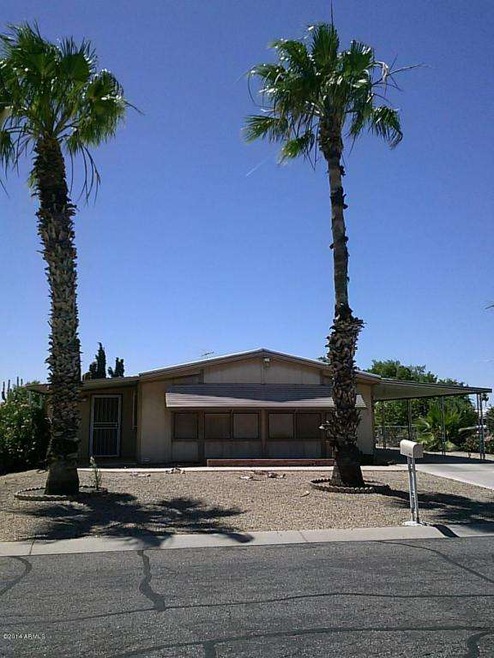

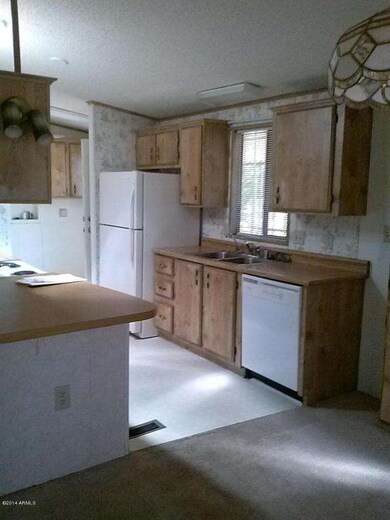
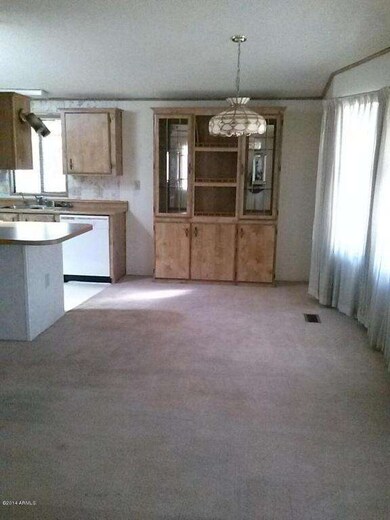
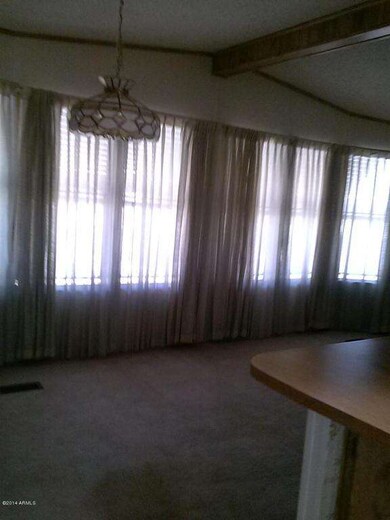

Great location very near new hospital, Home Depot, Lowe's, Post Office and close freeway access. NO HOA. Large living room 14x18-L/R-dining combination - very open floorplan-Huge wall of windows allows for lots of light. Security doors all around. Shade screens. 12x38 covered carport and a beautiful backyard with a 12x19 covered patio. Shop/storage room is 9x13. Desert landscape with some beautiful desert trees. Beautiful ARIZONA ROOM IS 9x28, partially carpeted and partially tiled with an exit to the outside.
Last Agent to Sell the Property
Western Lifestyle Realty License #BR008081000 Listed on: 05/14/2014
We collect this data history from publicly available records. To have your information removed, we recommend requesting removal directly through your county’s website.
Matthew Loomis
Realty ONE Group
(623) 257-8524
49 Total Sales
1 in Superstition Country
$192,000 Price
Danielle Arvallo
Limitless Real Estate
(877) 640-8633
47 Total Sales
1 in Superstition Country
$78,000 Price
Trevor Bethel
Keller Williams Integrity First Realty
(725) 227-9393
22 Total Sales
1 in Superstition Country
$178,000 Price
Justin Green
Re/Max Vision Realty
(855) 928-5395
45 Total Sales
9 in Superstition Country
$4K - $51K Price Range
Lisa Shevy
Arizona Best Real Estate
(844) 794-8906
31 Total Sales
1 in Superstition Country
$315,000 Price
BS
Braden Simonton
Realty ONE Group
(833) 298-7377
15 Total Sales
4 in Superstition Country
$576K - $681K Price Range
We collect this data history from publicly available records. To have your information removed, we recommend requesting removal directly through your county’s website.
| Date | Buyer | Sale Price | Title Company |
|---|---|---|---|
| -- | None Listed On Document | ||
| $88,000 | Lawyers Title Of Arizona Inc | ||
| -- | -- | ||
| $87,000 | Fidelity National Title | ||
| $65,000 | Ati Title Agency |
We collect this data history from publicly available records. To have your information removed, we recommend requesting removal directly through your county’s website.
| Date | Status | Borrower | Loan Amount |
|---|---|---|---|
| Previous Owner | $65,000 |
We collect this data history from publicly available records. To have your information removed, we recommend requesting removal directly through your county’s website.
| Date | Event | Price | List to Sale | Price per Sq Ft |
|---|---|---|---|---|
| 07/15/2014 07/15/14 | Sold | $88,000 | -7.4% | $67 / Sq Ft |
| 06/22/2014 06/22/14 | Pending | -- | -- | -- |
| 05/14/2014 05/14/14 | For Sale | $95,000 | -- | $72 / Sq Ft |
We collect this data history from publicly available records. To have your information removed, we recommend requesting removal directly through your county’s website.
| Year | Tax Paid | Tax Assessment Tax Assessment Total Assessment is a certain percentage of the fair market value that is determined by local assessors to be the total taxable value of land and additions on the property. | Land | Improvement |
|---|---|---|---|---|
| 2025 | $465 | $6,236 | ||
| 2024 | $475 | $5,939 | ||
| 2023 | $475 | $8,410 | $6,000 | $2,410 |
| 2022 | $463 | $6,430 | $4,120 | $2,310 |
| 2021 | $469 | $5,130 | $2,840 | $2,290 |
| 2020 | $476 | $5,000 | $2,670 | $2,330 |
| 2019 | $501 | $5,470 | $2,440 | $3,030 |
| 2018 | $500 | $5,350 | $2,340 | $3,010 |
| 2017 | $557 | $5,890 | $2,580 | $3,310 |
| 2016 | $580 | $6,000 | $2,610 | $3,390 |
| 2015 | $570 | $5,950 | $2,500 | $3,450 |
Seller's Agent in 2014
Penny Secor
Western Lifestyle Realty
(602) 686-4473
28 Total Sales
Buyer's Agent in 2014
Rina Geist
HomeSmart
(602) 328-7379
2 Total Sales
Source: Arizona Regional Multiple Listing Service (ARMLS)
MLS Number: 5115520
Disclaimer: Certain information contained herein is derived from information provided by parties other than Homes.com. All information provided is deemed reliable, but is not guaranteed to be accurate and should be independently verified.
All information should be verified by the recipient and none is guaranteed as accurate by ARMLS
Listing Information presented by local MLS brokerage: Ten-X, local REALTOR®- Arlene Richardson - (888)-952-6393
Ask me questions while you tour the home.