
John Harrold
HG Real Estate
(574) 244-9108
132 Total Sales
2 in Pavilion
$215,000 Price Range


Estimated Value: $789,283
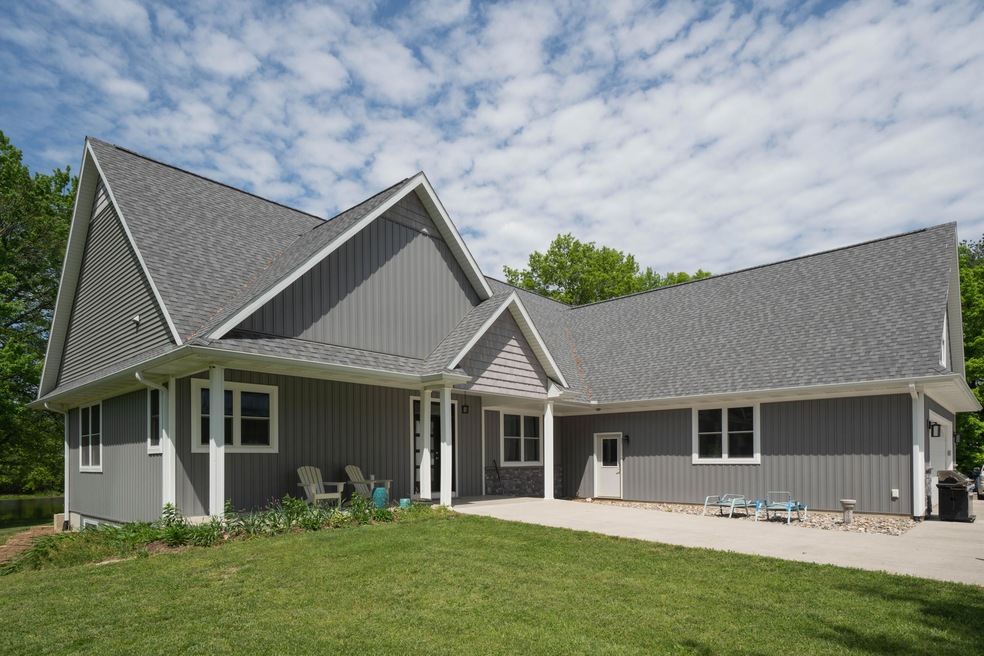
Country Estate-Newer Home Built in 2017 with 22+ Acres and Lake frontage on Pickerel Lake and Vicksburg Schools. Impressive Main living area has Cathedral ceiling which overlooks the spring fed pond. Large windows provide amazing scenery of the totally private setting. Truly a one of a kind property. Beautiful kitchen has island and pretty quartz counters. Two deluxe main floor primary bedrooms along with a 3rd main floor bedroom. Large 4th bedroom upstairs. Acreage is gorgeous, perfect for horses with a new 32x56 pole barn and fencing. The attached garage is oversized and designed for larger vehicles and there is an extra 2 car garage. The lake frontage is a separate tax parcel adjacent to the home-parcel #3911-33-301-030 is included
Last Agent to Sell the Property
Doorlag Realty Company License #6506046636 Listed on: 05/17/2022
We collect this data history from publicly available records. To have your information removed, we recommend requesting removal directly through your county’s website.
John Harrold
HG Real Estate
(574) 244-9108
132 Total Sales
2 in Pavilion
$215,000 Price Range
Brian Waite
RE/MAX by the Lake
(269) 466-1599
123 Total Sales
1 in Pavilion
$340,000 Price
Randy Blankenship
Real Broker LLC
(269) 775-4626
192 Total Sales
8 in Pavilion
$193K - $720K Price Range
Beau Otis
Greenridge Realty (Cascade)
(269) 397-4055
120 Total Sales
2 in Pavilion
$375,000 Price Range
David Howard
CENTURY 21 C. Howard
(269) 359-3353
167 Total Sales
2 in Pavilion
$298K - $360K Price Range
Kim Toogood
CENTURY 21 Affiliated
(269) 443-1514
120 Total Sales
2 in Pavilion
$309,000 Price Range
We collect this data history from publicly available records. To have your information removed, we recommend requesting removal directly through your county’s website.
| Date | Buyer | Sale Price | Title Company |
|---|---|---|---|
| $749,900 | Devon Title Agency | ||
| $265,000 | Devon Title Company | ||
| -- | None Available |
We collect this data history from publicly available records. To have your information removed, we recommend requesting removal directly through your county’s website.
| Date | Status | Borrower | Loan Amount |
|---|---|---|---|
| Closed | $643,900 | ||
| Previous Owner | $155,500 | ||
| Previous Owner | $125,000 | ||
| Previous Owner | $160,000 | ||
| Previous Owner | $250,000 | ||
| Previous Owner | $212,000 |
We collect this data history from publicly available records. To have your information removed, we recommend requesting removal directly through your county’s website.
| Date | Event | Price | List to Sale | Price per Sq Ft | Prior Sale |
|---|---|---|---|---|---|
| 07/22/2022 07/22/22 | Sold | $749,900 | -6.2% | $187 / Sq Ft | |
| 06/03/2022 06/03/22 | Pending | -- | -- | -- | |
| 05/17/2022 05/17/22 | For Sale | $799,500 | +201.7% | $200 / Sq Ft | |
| 10/05/2016 10/05/16 | Sold | $265,000 | -5.0% | $178 / Sq Ft | View Prior Sale |
| 08/22/2016 08/22/16 | Pending | -- | -- | -- | |
| 08/21/2016 08/21/16 | For Sale | $279,000 | -- | $188 / Sq Ft |
We collect this data history from publicly available records. To have your information removed, we recommend requesting removal directly through your county’s website.
| Year | Tax Paid | Tax Assessment Tax Assessment Total Assessment is a certain percentage of the fair market value that is determined by local assessors to be the total taxable value of land and additions on the property. | Land | Improvement |
|---|---|---|---|---|
| 2026 | $11,124 | $438,400 | $0 | $0 |
| 2025 | $8,171 | $419,600 | $0 | $0 |
| 2024 | $7,937 | $372,700 | $0 | $0 |
| 2023 | $7,568 | $309,300 | $0 | $0 |
| 2022 | $8,288 | $282,000 | $0 | $0 |
| 2021 | $8,041 | $278,600 | $0 | $0 |
| 2020 | $7,092 | $243,600 | $0 | $0 |
| 2019 | $6,703 | $240,100 | $0 | $0 |
| 2018 | $5,271 | $117,300 | $0 | $0 |
| 2017 | -- | $117,300 | $0 | $0 |
| 2016 | -- | $116,000 | $0 | $0 |
| 2015 | -- | $110,700 | $0 | $0 |
| 2014 | -- | $107,800 | $0 | $0 |
Seller's Agent in 2022
Mark Doorlag
Doorlag Realty Company
(269) 664-6464
167 Total Sales
Buyer's Agent in 2022
Patricia Wright
Wright@Home Realty
(269) 760-0370
14 Total Sales
R
Seller's Agent in 2016
Rick Berner
Berner Real Estate
(269) 327-0993
71 Total Sales
Source: MichRIC
MLS Number: 22018370

APN: 11-33-301-080
Disclaimer: Certain information contained herein is derived from information provided by parties other than Homes.com. All information provided is deemed reliable, but is not guaranteed to be accurate and should be independently verified.
Information is deemed reliable but not guaranteed.
Copyright 2026 MichRIC, LLC. All rights reserved.
Ask me questions while you tour the home.