
George Ponce
Century 21 Northwest
(855) 526-3870
75 Total Sales
1 in Northeast Mesa
$145,000 Price
Estimated Value: $748,000 - $852,000
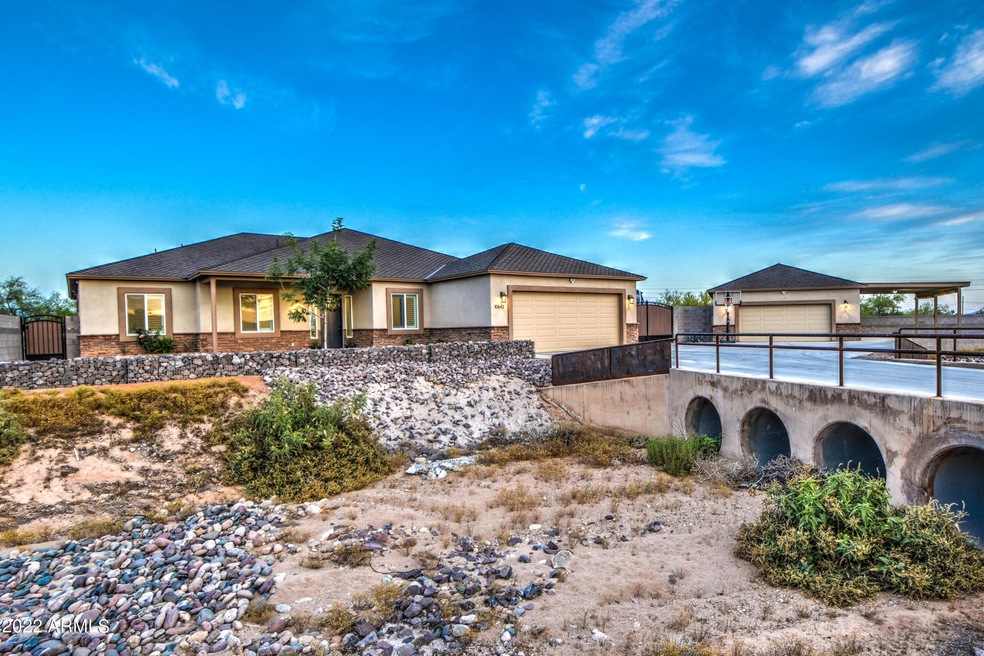
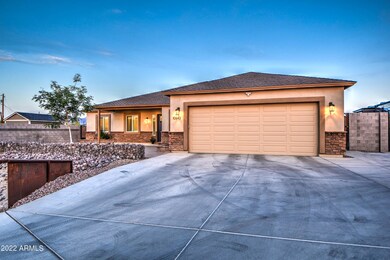
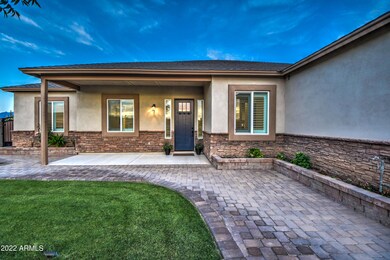
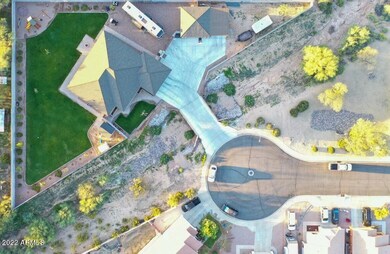
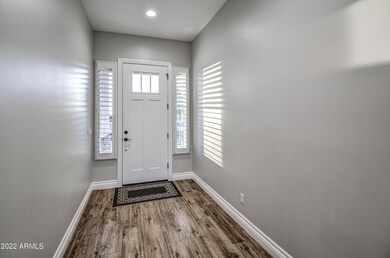
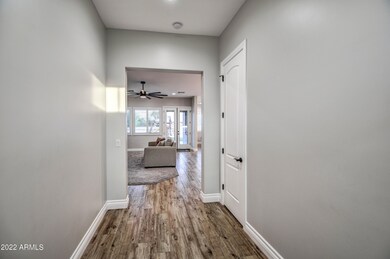
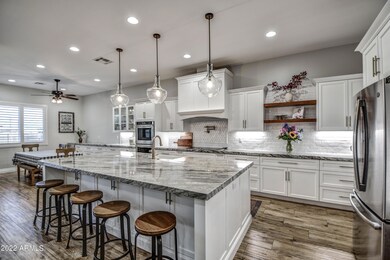
Gorgeous home built in 2019 on over 2/3 of an acre of county land with no HOA (PLUS huge insulated WORKSHOP)! Gourmet kitchen boasts custom cabinetry, double ovens, granite countertops, oversized island, and walk-in pantry. Beautiful great room with custom built-ins, large windows, and french doors to huge back porch for entertaining. The split master suite features a large walk-in closet and stunning spa-like master bath with glass multi-head shower and enormous jetted tub. Convenient office/library located close to the master bedroom and opposite from guest bedrooms, perfect for remote work! Half bath centrally located near well-designed mudroom and laundry room with sink. 3 guest bedrooms with large closets (2 have walk-ins). Main guest bathroom has a separate bath/shower and separate toilet. This recent build includes custom window shutters, wood-look tile, modern light fixtures and fans, newly painted walls and exterior, upgraded 40-year architectural roof shingles, water softener, spray foam insulated walls/roof deck and energy efficient HVAC units and water heater. Home includes an over-sized insulated 2-car garage (fits both crew cab long dually and full-size SUV comfortably) with insulated garage doors and epoxy flooring. Amazing 625 sq ft spray foam insulated workshop with insulated garage door, HVAC unit, workbench, cabinets, epoxy flooring, and 50 amp outlet. Tons of space for RV with 20 amp hookup outside shop and carport and heavy duty custom RV gates. Awesome backyard with beautiful/complete landscaping, fire pit, and 10x12 storage shed with concrete floor. Tons of fruit trees! Lime, lemon, grapefruit, tangelo, orange (for eating and juicing), tangerine, and peach. Bring all your toys and workshop projects! So much to offer with this country living lifestyle tucked away in private Mesa location!
Last Agent to Sell the Property
Gentry Real Estate Brokerage Email: jtazrealestate@gmail.com License #SA670735000 Listed on: 05/12/2022
We collect this data history from publicly available records. To have your information removed, we recommend requesting removal directly through your county’s website.
George Ponce
Century 21 Northwest
(855) 526-3870
75 Total Sales
1 in Northeast Mesa
$145,000 Price
Lucy Guzman
Century 21 Americana
(623) 323-9620
135 Total Sales
1 in Northeast Mesa
$360,000 Price
Joshua Davenport
Veracity Home Group
(480) 372-8573
50 Total Sales
1 in Northeast Mesa
$320,000 Price
Megan Faber
Real Broker
(623) 323-5384
107 Total Sales
1 in Northeast Mesa
$510,000 Price
Heather Scriven
Jason Mitchell Real Estate
(888) 621-0895
91 Total Sales
1 in Northeast Mesa
$389,900 Price
Marlene Cerreta
Cerreta Real Estate
(623) 304-8738
144 Total Sales
1 in Northeast Mesa
$485,000 Price
We collect this data history from publicly available records. To have your information removed, we recommend requesting removal directly through your county’s website.
| Date | Buyer | Sale Price | Title Company |
|---|---|---|---|
| $897,500 | Premier Title | ||
| Petersen Cameron Thomas | $437,500 | Greystone Title Agency Llc | |
| Sunstone Homes Inc | -- | -- |
We collect this data history from publicly available records. To have your information removed, we recommend requesting removal directly through your county’s website.
| Date | Status | Borrower | Loan Amount |
|---|---|---|---|
| Open | $647,000 | ||
| Previous Owner | Petersen Cameron Thomas | $350,000 |
We collect this data history from publicly available records. To have your information removed, we recommend requesting removal directly through your county’s website.
| Date | Event | Price | List to Sale | Price per Sq Ft |
|---|---|---|---|---|
| 06/10/2022 06/10/22 | Sold | $897,500 | +2.6% | $366 / Sq Ft |
| 05/16/2022 05/16/22 | Pending | -- | -- | -- |
| 05/12/2022 05/12/22 | For Sale | $875,000 | -- | $357 / Sq Ft |
We collect this data history from publicly available records. To have your information removed, we recommend requesting removal directly through your county’s website.
| Year | Tax Paid | Tax Assessment Tax Assessment Total Assessment is a certain percentage of the fair market value that is determined by local assessors to be the total taxable value of land and additions on the property. | Land | Improvement |
|---|---|---|---|---|
| 2025 | $2,572 | $30,831 | ||
| 2024 | $2,564 | $29,363 | ||
| 2023 | $2,564 | $57,070 | $11,410 | $45,660 |
| 2022 | $2,480 | $50,860 | $10,170 | $40,690 |
| 2021 | $2,480 | $40,410 | $8,080 | $32,330 |
| 2020 | $2,444 | $34,510 | $6,900 | $27,610 |
| 2019 | $617 | $9,960 | $9,960 | $0 |
| 2018 | $595 | $9,015 | $9,015 | $0 |
| 2017 | $572 | $10,740 | $10,740 | $0 |
| 2016 | $552 | $8,940 | $8,940 | $0 |
| 2015 | $551 | $5,856 | $5,856 | $0 |
Seller's Agent in 2022
Jenny Taylor
Gentry Real Estate
(480) 322-6467
1 in this area
16 Total Sales
Buyer's Agent in 2022
Gina Donnelly
ProSmart Realty
(480) 206-6826
1 in this area
140 Total Sales
Source: Arizona Regional Multiple Listing Service (ARMLS)
MLS Number: 6398990
APN: 220-17-080C
Disclaimer: Certain information contained herein is derived from information provided by parties other than Homes.com. All information provided is deemed reliable, but is not guaranteed to be accurate and should be independently verified.
All information should be verified by the recipient and none is guaranteed as accurate by ARMLS
Listing Information presented by local MLS brokerage: Ten-X, local REALTOR®- Arlene Richardson - (888)-952-6393
Ask me questions while you tour the home.