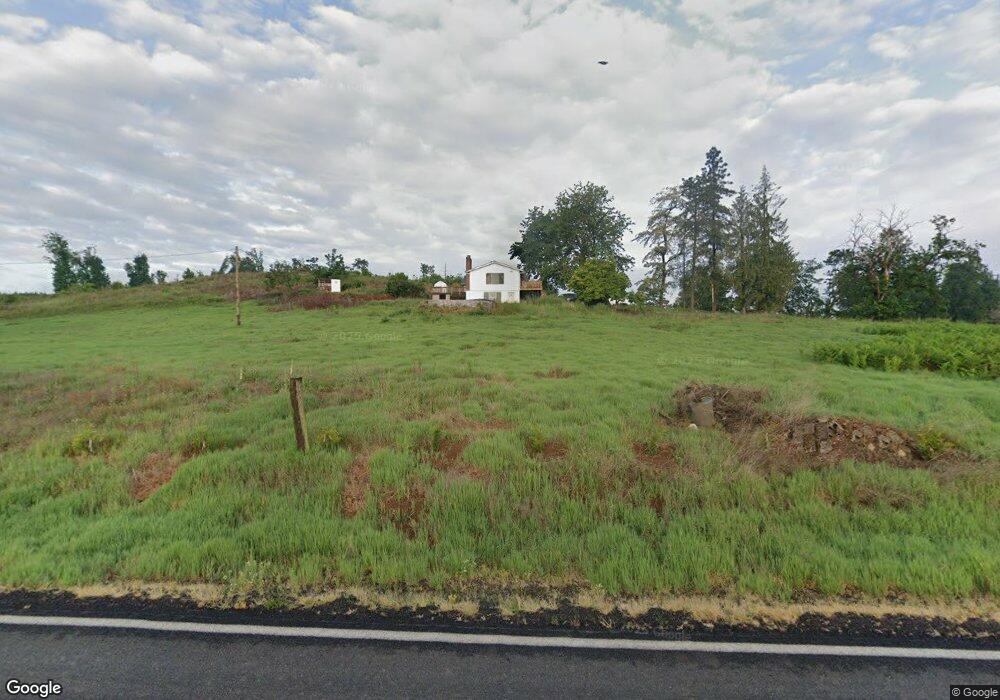
10645 Parrish Gap Rd SE Turner, OR 97392
Estimated Value: $723,000 - $922,519
5
Beds
3
Baths
2,284
Sq Ft
$360/Sq Ft
Est. Value
About This Home
This home is located at 10645 Parrish Gap Rd SE, Turner, OR 97392 and is currently estimated at $822,760, approximately $360 per square foot. 10645 Parrish Gap Rd SE is a home located in Marion County with nearby schools including Cascade Junior High School, Cascade Senior High School, and Crosshill Christian School.
Ownership History
Date
Name
Owned For
Owner Type
Purchase Details
Closed on
Feb 2, 2022
Sold by
Garth Rouse
Bought by
Augsburger Nicholas and Augsburger Jessica
Current Estimated Value
Home Financials for this Owner
Home Financials are based on the most recent Mortgage that was taken out on this home.
Original Mortgage
$560,000
Outstanding Balance
$515,329
Interest Rate
3.45%
Mortgage Type
New Conventional
Estimated Equity
$307,431
Purchase Details
Closed on
Apr 9, 2020
Sold by
Seaton Clayton E and Seaton Clayton E
Bought by
Augsburger Nicholas A and Augsburger Jessica
Home Financials for this Owner
Home Financials are based on the most recent Mortgage that was taken out on this home.
Original Mortgage
$496,375
Interest Rate
3.4%
Mortgage Type
New Conventional
Purchase Details
Closed on
Sep 17, 2015
Sold by
Seaton Clayton Elwin and Seaton Oleta Mae
Bought by
Seaton Clayto E and Seaton Oleta M
Create a Home Valuation Report for This Property
The Home Valuation Report is an in-depth analysis detailing your home's value as well as a comparison with similar homes in the area
Purchase History
We collect this data history from publicly available records. To have your information removed, we recommend requesting removal directly through your county’s website.
| Date | Buyer | Sale Price | Title Company |
|---|---|---|---|
| Augsburger Nicholas | $96,000 | First American Title | |
| Augsburger Nicholas A | $522,500 | Fidelity Natl Ttl Co Of Or | |
| Seaton Clayto E | -- | None Available |
Source: Public Records
Mortgage History
We collect this data history from publicly available records. To have your information removed, we recommend requesting removal directly through your county’s website.
| Date | Status | Borrower | Loan Amount |
|---|---|---|---|
| Open | Augsburger Nicholas | $560,000 | |
| Previous Owner | Augsburger Nicholas A | $496,375 |
Source: Public Records
Tax History
| Year | Tax Paid | Tax Assessment Tax Assessment Total Assessment is a certain percentage of the fair market value that is determined by local assessors to be the total taxable value of land and additions on the property. | Land | Improvement |
|---|---|---|---|---|
| 2025 | $4,410 | $381,360 | -- | -- |
| 2024 | $4,410 | $370,260 | -- | -- |
| 2023 | $4,294 | $359,480 | $0 | $0 |
| 2022 | $4,061 | $349,010 | $0 | $0 |
| 2021 | $3,959 | $338,850 | $0 | $0 |
| 2020 | $3,567 | $328,990 | $0 | $0 |
| 2019 | $2,847 | $170,970 | $0 | $0 |
| 2018 | $2,027 | $0 | $0 | $0 |
| 2017 | $1,969 | $0 | $0 | $0 |
| 2016 | $1,892 | $0 | $0 | $0 |
| 2015 | $1,842 | $0 | $0 | $0 |
| 2014 | $1,851 | $0 | $0 | $0 |
Source: Public Records
Map
Nearby Homes
- 66/68 Sand Ridge (6 Total Duplexes) Ct
- 11255 Little Sunset Ln SE
- 5206 Josephine Ln SE
- 10854 Summit Loop SE
- 10854 Summit Loop Rd SE
- 3606 View Top Ln SE
- 3656 View Top Ln SE
- 11224 Summit Loop Rd SE
- 4481 Hennies Rd SE
- 12111 Cougar Ln SE
- 3694 View Top Ln SE
- 4641 Karen Ln SE
- 0 Bear Ln SE
- 0 Dehlin Ln Unit 2
- 0 Duckflat Rd SE
- 4944 Dehlin (Parcel Unit 2) Ln
- 5206 Josephine
- 22570 Ponderosa Ln SE
- 8764 55th Ave SE
- 5278 Pearson Rd SE
- 10565 Parrish Gap Rd SE
- 4850 Cook Rd SE
- 4545 Moonlight Ln SE
- 4545 Moonlight Ln SE
- 4545 Moonlight Ln SE
- 10955 Parrish Gap Rd SE
- 4595 Moonlight Ln SE
- 4595 Moonlight Ln SE
- 4595 Moonlight Ln SE
- 4544 Moonlight Ln SE
- 4544 Moonlight Ln SE
- 4544 Moonlight Ln SE
- 10354 Summit Loop SE
- 10975 Parrish Gap Rd SE
- 10355 Summit Loop SE
- 4877 Kenomi Place SE
- 10423 Summit Loop SE
- 4827 Kenomi Place SE
- 10595 Parrish Gap Rd SE
- 4900 Cook Rd SE
Your Personal Tour Guide
Ask me questions while you tour the home.