NOT LISTED FOR SALE

Estimated Value: $393,000 - $423,947

3 Beds
3 Baths
1,521 Sq Ft
$270/Sq Ft Est. Value

Sale Details

Date Sold: May 31, 2018

Last sale price $200,000 $131 Per Sq Ft

Est. 105% increase in value since last sale

Current estimated payment $2,295 / mo

4 Days on Market

Highlights

  • RV Gated
  • Mountain View
  • Private Yard
  • Franklin at Brimhall Elementary School Rated A
  • Vaulted Ceiling
  • No HOA

About This Home

As of May 2018

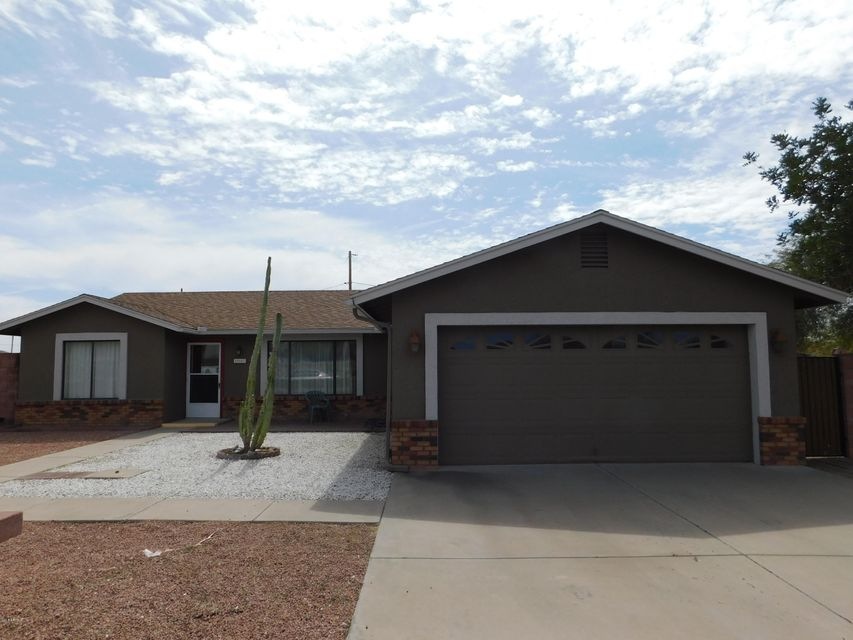
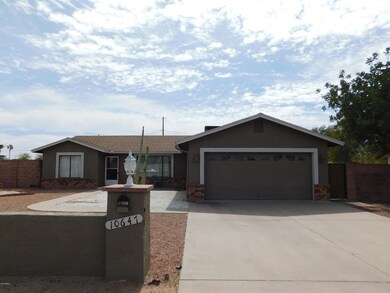
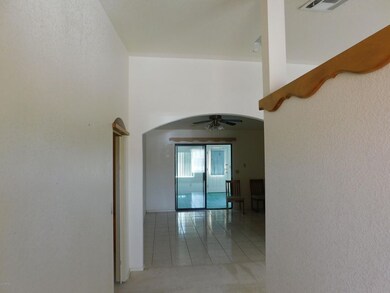
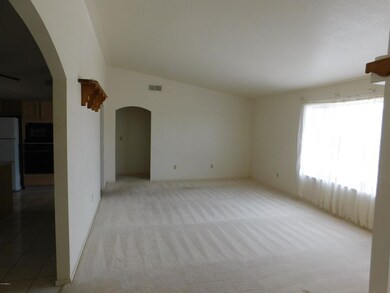
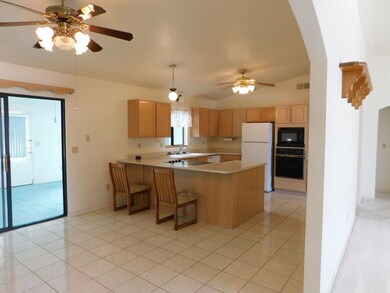
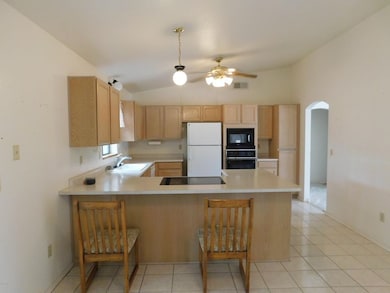
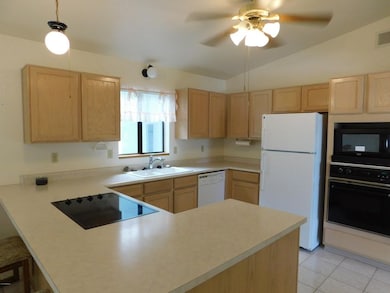
Very well kept, original owner home. Step thru the front door into small foyer that opens up to the large living room w/vaulted ceilings & plenty of natural light. Going forward you'll find a large dining area next to the big kitchen w/light stained cabinets & refrigerator included! Master bedroom & bathroom is on the West side of the home along with the laundry room & add'l 3/4 bath just off the garage. On the East side of the home you'll find 2 more bedrooms & full bath. There's also a large Arizona room off the dining room with skylight & separate wall AC unit, great for family gatherings!! The big back yard offers a nice storage shed as well as a LARGE RV gate that enters from the alley, big enough to store an RV or boat! No HOA here, so enjoy all your toys & keep them at your own home

Last Agent to Sell the Property

Karen Herrera

RE/MAX Premier License #SA510289000 Listed on: 03/08/2018

RE/MAX Premier

Last Buyer's Agent

Aron Johnson

Russ Lyon Sotheby's International Realty License #SA665128000

Russ Lyon Sotheby's International Realty

Home Details

Home Type

  • Single Family

Est. Annual Taxes

  • $766

Year Built

  • Built in 1992

Lot Details

  • 10,563 Sq Ft Lot
  • Desert faces the front of the property
  • Private Yard

Parking

  • 2 Car Direct Access Garage
  • Garage Door Opener
  • RV Gated

Home Design

  • Brick Exterior Construction
  • Wood Frame Construction
  • Composition Roof
  • Stucco

Interior Spaces

  • 1,521 Sq Ft Home
  • 1-Story Property
  • Vaulted Ceiling
  • Ceiling Fan
  • Double Pane Windows
  • Mountain Views
  • Eat-In Kitchen

Flooring

  • Carpet
  • Tile

Bedrooms and Bathrooms

  • 3 Bedrooms
  • Primary Bathroom is a Full Bathroom
  • 3 Bathrooms

Schools

  • Patterson Elementary - Mesa
  • Smith Junior High School
  • Skyline High School

Utilities

  • Refrigerated Cooling System
  • Heating Available
  • Septic Tank
  • High Speed Internet
  • Cable TV Available

Additional Features

  • No Interior Steps
  • Outdoor Storage

Community Details

  • No Home Owners Association
  • Association fees include no fees
  • Oasis Park Subdivision, Ranch Floorplan

Listing and Financial Details

  • Home warranty included in the sale of the property
  • Tax Lot 70
  • Assessor Parcel Number 220-72-070

Home Details

Home Type

Single Family

Est. Annual Taxes

$766

Year Built

Built in 1992

Lot Details

10,563 Sq Ft Lot

Parking

2

Listing Details

  • Cross Street: Broadway & Crismon: Go East on Broadway, just past
  • Legal Info Range: 7E
  • Property Type: Residential
  • Ownership: Fee Simple
  • Association Fees Land Lease Fee: N
  • Recreation Center Fee 2: N
  • Recreation Center Fee: N
  • Basement: N
  • Parking Spaces Slab Parking Spaces: 2.0
  • Parking Spaces Total Covered Spaces: 2.0
  • Separate Den Office Sep Den Office: N
  • Year Built: 1992
  • Tax Year: 2017
  • Master Model: Ranch
  • Property Sub Type: Single Family - Detached
  • Horses: No
  • Lot Size Acres: 0.24
  • Subdivision Name: OASIS PARK
  • Architectural Style: Ranch
  • Property Attached Yn: No
  • ResoBuildingAreaSource: Assessor
  • General Property Description:PriceSqFt: 131.49
  • Windows:Dual Pane: Yes
  • Cooling:Ceiling Fan(s): Yes
  • Technology:Cable TV Avail: Yes
  • Technology:High Speed Internet Available: Yes
  • Special Features: VirtualTour

Interior Features

  • Flooring: Carpet, Tile
  • Basement YN: No
  • Spa Features: None
  • Total Bedrooms: 3
  • Fireplace Features: None
  • Fireplace: No
  • Interior Amenities: Eat-in Kitchen, No Interior Steps, Vaulted Ceiling(s), Pantry, Full Bth Master Bdrm, High Speed Internet
  • Living Area: 1521.0
  • Stories: 1
  • Window Features: Dual Pane
  • Fireplace:No Fireplace: Yes
  • Kitchen Features Pantry: Yes
  • Kitchen Features:Wall Oven(s): Yes
  • Other Rooms:BonusGame Room: Yes
  • Kitchen Features:Cook Top Elec: Yes
  • Other Rooms:Arizona RoomLanai: Yes
  • KitchenFeatures:Refrigerator: Yes

Exterior Features

  • Fencing: Block
  • Exterior Features: Private Yard, Storage
  • Lot Features: Alley, Desert Front, Gravel/Stone Front, Gravel/Stone Back
  • Pool Features: None
  • Pool Private: No
  • View: Mountain(s)
  • Disclosures: Agency Discl Req, Seller Discl Avail
  • Home Warranty: Yes
  • Construction Type: Brick Veneer, Painted, Stucco, Frame - Wood
  • Roof: Composition
  • Construction:Frame - Wood: Yes
  • Exterior Features:Pvt Yrd(s)Crtyrd(s): Yes
  • Exterior Features:Storage: Yes

Garage/Parking

  • Total Covered Spaces: 2.0
  • Parking Features: Dir Entry frm Garage, Electric Door Opener, RV Gate, Separate Strge Area
  • Attached Garage: No
  • Garage Spaces: 2.0
  • Open Parking Spaces: 2.0
  • Parking Features:Dir Entry frm Garage: Yes
  • Parking Features:Electric Door Opener: Yes
  • Parking Features:RV Gate: Yes
  • Parking Features:Separate Strge Area: Yes

Utilities

  • Cooling: Ceiling Fan(s), Refrigeration
  • Heating: Electric
  • Water Source: City Water
  • Heating:Electric: Yes
  • Sewer Septic Tank: Yes

Condo/Co-op/Association

  • Amenities: None
  • Association: No

Association/Amenities

  • Association Fees:HOA YN2: N
  • Association Fees:PAD Fee YN2: N
  • Association Fees:Cap ImprovementImpact Fee _percent_: $
  • Association Fees:Cap ImprovementImpact Fee 2 _percent_: $
  • Association Fee Incl:No Fees: Yes

Fee Information

  • Association Fee Includes: No Fees

Schools

  • Elementary School: Patterson Elementary - Mesa
  • High School: Skyline High School
  • Junior High Dist: Mesa Unified District
  • Middle Or Junior School: Smith Junior High School

Lot Info

  • Land Lease: No
  • Lot Size Sq Ft: 10563.0
  • Parcel #: 220-72-070
  • ResoLotSizeUnits: SquareFeet

Building Info

  • Builder Name: Unknown

Tax Info

  • Tax Annual Amount: 766.0
  • Tax Book Number: 220.00
  • Tax Lot: 70
  • Tax Map Number: 72.00
Create a Home Valuation Report for This Property
The Home Valuation Report is an in-depth analysis detailing your home's value as well as a comparison with similar homes in the area

Home Values in the Area

Source: Public Records

Average Home Value in this Area


Source: Public Records

Purchase History

We collect this data history from publicly available records. To have your information removed, we recommend requesting removal directly through your county’s website.

Date Buyer Sale Price Title Company
$200,000 Security Title Agency Inc
Source: Public Records

Property History

We collect this data history from publicly available records. To have your information removed, we recommend requesting removal directly through your county’s website.

Date Event Price List to Sale Price per Sq Ft
05/31/2018 05/31/18 Sold $200,000 +2.6% $131 / Sq Ft
03/12/2018 03/12/18 Pending -- -- --
03/08/2018 03/08/18 For Sale $195,000 -- $128 / Sq Ft
Source: Arizona Regional Multiple Listing Service (ARMLS)

Tax History

We collect this data history from publicly available records. To have your information removed, we recommend requesting removal directly through your county’s website.

Year Tax Paid Tax Assessment Tax Assessment Total Assessment is a certain percentage of the fair market value that is determined by local assessors to be the total taxable value of land and additions on the property. Land Improvement
2025 $1,080 $11,985 -- --
2024 $1,093 $11,414 -- --
2023 $1,093 $28,850 $5,770 $23,080
2022 $1,067 $21,450 $4,290 $17,160
2021 $1,064 $19,130 $3,820 $15,310
2020 $1,055 $18,070 $3,610 $14,460
2019 $978 $16,070 $3,210 $12,860
2018 $954 $13,870 $2,770 $11,100
2017 $766 $12,680 $2,530 $10,150
2016 $750 $12,330 $2,460 $9,870
2015 $703 $11,260 $2,250 $9,010
Source: Public Records

Agents Affiliated with this Home

  • Section Image
  • Section Image
See All Agents

Map

Source: Arizona Regional Multiple Listing Service (ARMLS)

MLS Number: 5734069

Arizona Regional Multiple Listing Service (ARMLS)

APN: 220-72-070

Your Personal Tour Guide

Ask me questions while you tour the home.