
Alex Clark
Better Homes & Gardens SW Grp
(417) 815-4534
37 Total Sales
1 in Ozark
$230,000 Price


Estimated Value: $235,000 - $279,120
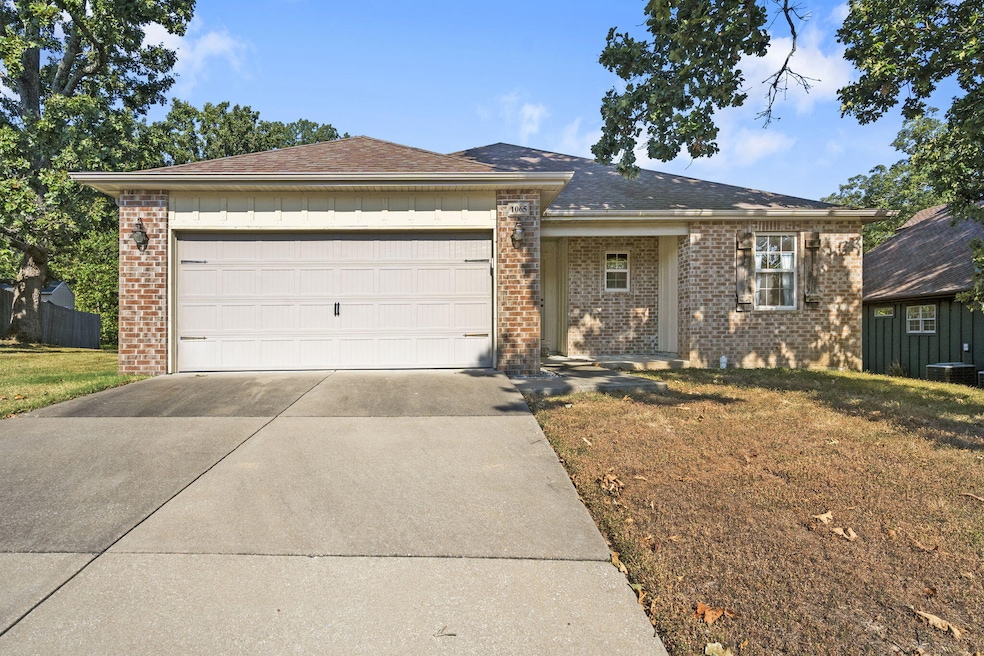
Country living with the conveniences of a neighborhood! This 3 bedroom, 2 bathroom home boasts a split bedroom floor plan. Inside you'll find a cozy living room with fireplace, open to the eat-in kitchen with impressive walk-in pantry! The spacious master suite features a dual sink vanity and a walk-in closet. The home is conveniently located near area dining and shopping with sprawling pastureland behind the home giving a true country and private feel. A fully fenced yard is ready for your enjoyment while relaxing on the covered back porch. Schedule your private tour before it's too late!
Last Agent to Sell the Property
Keller Williams Local Brokerage Email: klrw369@kw.com License #2020020408 Listed on: 08/15/2025
We collect this data history from publicly available records. To have your information removed, we recommend requesting removal directly through your county’s website.
Alex Clark
Better Homes & Gardens SW Grp
(417) 815-4534
37 Total Sales
1 in Ozark
$230,000 Price
Shae Duffy
Ozark Mountain Realty Group, LLC
(417) 272-4451
109 Total Sales
1 in Ozark
$480,000 Price
Rob Bell
EXP Realty, LLC
(417) 574-3290
488 Total Sales
2 in Ozark
$210K - $215K Price Range
Ann Ferguson
Keller Williams Tri-Lakes
(417) 815-0835
800 Total Sales
2 in Ozark
$210K - $550K Price Range
Kevin Lassley
Jones - Lassley Realty, Inc
(417) 815-5965
63 Total Sales
2 in Ozark
$235,000 Price Range
Christina Low
PRO 100 Inc., REALTORS
(417) 609-3801
137 Total Sales
1 in Ozark
$255,000 Price
We collect this data history from publicly available records. To have your information removed, we recommend requesting removal directly through your county’s website.
| Date | Buyer | Sale Price | Title Company |
|---|---|---|---|
| -- | Hogan Land Title | ||
| Sefiane Claire | -- | Choice Escrow & Land Title L | |
| Sefiane Rachid | -- | None Available | |
| Vancamp Andrew | -- | None Available | |
| Bradam Trent L | -- | None Available | |
| Lee Joseph H | -- | Lincoln Evans Land Title Com |
We collect this data history from publicly available records. To have your information removed, we recommend requesting removal directly through your county’s website.
| Date | Status | Borrower | Loan Amount |
|---|---|---|---|
| Open | $228,288 | ||
| Closed | Sefiane Claire | $103,000 | |
| Previous Owner | Sefiane Rachid | $102,116 | |
| Previous Owner | Sefiane Rachid | $3,063 | |
| Previous Owner | Vancamp Andrew | $101,938 | |
| Previous Owner | Bradam Trent L | $93,108 | |
| Previous Owner | Lee Joseph H | $142,405 | |
| Previous Owner | Andrea Development Group Inc | $120,400 |
We collect this data history from publicly available records. To have your information removed, we recommend requesting removal directly through your county’s website.
| Date | Event | Price | List to Sale | Price per Sq Ft | Prior Sale |
|---|---|---|---|---|---|
| 11/07/2025 11/07/25 | Sold | -- | -- | -- | |
| 10/10/2025 10/10/25 | Pending | -- | -- | -- | |
| 10/07/2025 10/07/25 | Price Changed | $230,000 | -8.0% | $139 / Sq Ft | |
| 09/16/2025 09/16/25 | Price Changed | $250,000 | -3.8% | $151 / Sq Ft | |
| 08/15/2025 08/15/25 | For Sale | $259,999 | +136.6% | $157 / Sq Ft | |
| 01/10/2014 01/10/14 | Sold | -- | -- | -- | View Prior Sale |
| 09/26/2013 09/26/13 | Pending | -- | -- | -- | |
| 07/18/2013 07/18/13 | For Sale | $109,900 | +4.7% | $66 / Sq Ft | |
| 01/04/2013 01/04/13 | Sold | -- | -- | -- | View Prior Sale |
| 12/03/2012 12/03/12 | Pending | -- | -- | -- | |
| 09/17/2012 09/17/12 | For Sale | $105,000 | -- | $63 / Sq Ft |
We collect this data history from publicly available records. To have your information removed, we recommend requesting removal directly through your county’s website.
| Year | Tax Paid | Tax Assessment Tax Assessment Total Assessment is a certain percentage of the fair market value that is determined by local assessors to be the total taxable value of land and additions on the property. | Land | Improvement |
|---|---|---|---|---|
| 2025 | $1,760 | $29,790 | ||
| 2024 | $1,758 | $28,120 | ||
| 2023 | $1,758 | $28,120 | ||
| 2022 | $1,708 | $27,270 | $0 | $0 |
| 2021 | $1,654 | $27,270 | $0 | $0 |
| 2020 | $1,421 | $23,670 | $0 | $0 |
| 2019 | $1,421 | $23,670 | $0 | $0 |
| 2018 | $1,411 | $23,670 | $0 | $0 |
| 2017 | $1,411 | $23,670 | $0 | $0 |
| 2016 | $1,388 | $23,670 | $0 | $0 |
| 2015 | $1,388 | $23,670 | $23,670 | $0 |
| 2014 | $1,377 | $23,750 | $0 | $0 |
| 2013 | $13 | $23,750 | $0 | $0 |
| 2011 | $13 | $47,800 | $0 | $0 |
Seller's Agent in 2025
Ashleigh Jones
Keller Williams Local
(417) 894-6998
153 Total Sales
Buyer's Agent in 2025
Rhett Smillie
Keller Williams Local
(417) 929-1129
284 Total Sales
Seller's Agent in 2014
Evan Ryan
Keller Williams Local
(417) 331-6311
292 Total Sales
KS
Buyer's Agent in 2014
Kim Sullivan
Murney Associates - Primrose
Seller's Agent in 2013
Alan Wolken
Better Homes & Gardens SW Grp
(417) 234-1337
175 Total Sales
S
Buyer's Agent in 2013
somo.rets.512005683
somo.rets.RETS_OFFICE
Source: Southern Missouri Regional MLS
MLS Number: 60302358
APN: 11-0.7-25-001-003-012.000
Disclaimer: Certain information contained herein is derived from information provided by parties other than Homes.com. All information provided is deemed reliable, but is not guaranteed to be accurate and should be independently verified.
Based on information submitted to the MLS GRID. All data is obtained from various sources and may not have been verified by broker or MLS GRID. Supplied Open House Information is subject to change without notice. All information should be independently reviewed and verified for accuracy. Properties may or may not be listed by the office/agent presenting the information. Some IDX listings have been excluded from this website. The data relating to real estate for sale on this web page comes in part from the Internet Data Exchange (IDX) of the Southern Missouri Regional MLS, LLC, Inc. Real estate listings held by Brokerage firms other than Homes.com, LLC are marked with the IDX logo and detailed information about them includes the name of the listing Brokers. The information being provided is for consumers’ personal, noncommercial use and may not be used for any purpose other than to identify prospective properties consumers may be interested in purchasing. The information being provided is not guaranteed, and all information should be verified by the consumer. Any representation that a web site contains all listings shall only mean that the website contains all listings available to the public through the IDX data feed. There may be other properties offered through a REALTOR® that have not been displayed on this site. © 2026 Southern Missouri Regional MLS, LLC. All rights reserved.
SOMO MLS respects the intellectual property rights of others and expects you to do the same. Per the DMCA, SOMO MLS will respond expeditiously to claims of copyright infringement on the Site if submitted to SOMO MLS' s Copyright Agent as described below. Upon receipt of a notice alleging copyright infringement, SOMO MLS will take whatever action it deems appropriate within its sole discretion, including removal of the allegedly infringing materials. If you believe that your intellectual property rights have been violated by SOMO MLS or by a third party who has uploaded materials to the Site, please provide the following information to SOMO MLS' s designated Copyright Agent listed below:
a. A description of the copyrighted work or other intellectual property that you claim has been infringed;
b. A description of where the material that you claim is infringing is located on the Site;
c. An address, telephone number, and e-mail address where SOMO MLS can contact you and, if different, an e-mail address where the alleged infringing party, if not SOMO MLS, can contact you;
d. A statement that you have a good-faith belief that the use is not authorized by the copyright owner or other intellectual property rights owner, by its agent, or by law;
e. A statement by you under penalty of perjury that the information in your notice is accurate and that you are the copyright or intellectual property owner or are authorized to act on the owner's behalf;
f. Your electronic or physical signature. SOMO MLS may request additional information before removing any allegedly infringing material.
In the event SOMO MLS removes the allegedly infringing materials, SOMO MLS will immediately notify the person responsible for posting such materials that SOMO MLS removed or disabled access to the materials. SOMO MLS may also provide the responsible person with your e-mail address so that the person may respond to your allegations. SOMO MLS reserves the right to terminate, limit or suspend any user's access to the Site in the event of repeated infringing activity. If you believe that a user of this Site is a repeat infringer, please follow the above instructions to contact SOMO MLS's Copyright Agent. Please include sufficient information to assist SOMO MLS in determining that the user repeatedly engaged in infringing activity. SOMO MLS registered a designated agent with the Copyright Office pursuant to 17 U.S.C. 512(c). SOMO MLS's designated Copyright Agent is: Jeff Kester 1310 Primrose, Springfield, MO 65804, Phone: 417-883-1226, Email: jeff@gsbor.com
Based on information submitted to the MLS GRID
Ask me questions while you tour the home.