NOT LISTED FOR SALE

1065 Sand Spring Rd Beech Creek, PA 16822

Estimated Value: $147,000 - $172,036

2 Beds
1 Bath
1,248 Sq Ft
$129/Sq Ft Est. Value

Sale Details

Date Sold: January 6, 2026

Last sale price $165,000 $132 Per Sq Ft

Est. 3% decrease in value since last sale

Current estimated payment $997 / mo

2 Days on Market

Highlights

  • Views of Trees
  • Fireplace
  • Eat-In Kitchen
  • Open Floorplan
  • Porch
  • Storm Windows

About This Home

As of January 2026

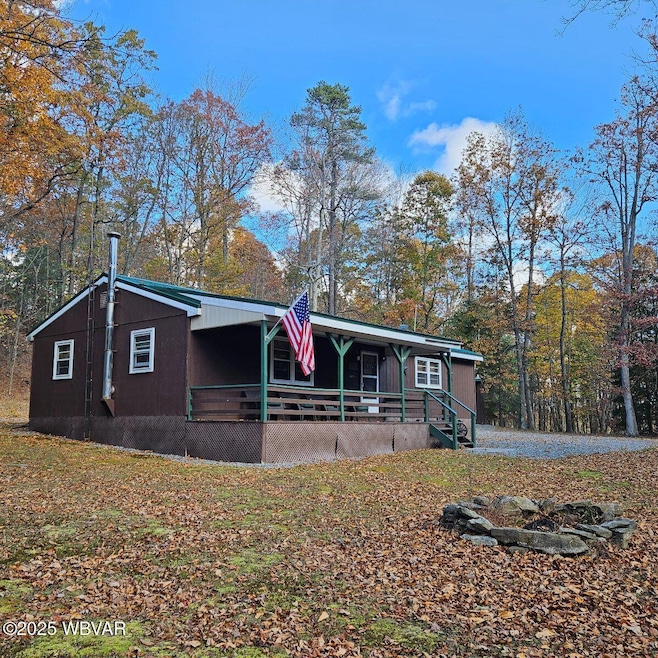
BORDERS SPROUL! This beautiful cabin on nearly 7 acres comes fully furnished! Enjoy all the comforts of home with this meticulously maintained property (even the privy is amazing!) Private setting, yet, a quick trip to Beech Creek if needed! Enjoy the huge front porch for relaxing and wildlife watching. The acreage is a perfect mix of open and wooded land. There is even a shooting range, hiking trail to the forest and a firepit area!
They use Starlink for internet, cell and TV streaming. Sellers get water from a nearby spring

Last Agent to Sell the Property

Lisa Linn

DAVIS REAL ESTATE INC. License #RS278788 Listed on: 10/28/2025

Last Buyer's Agent

Amy Probst

Berkshire Hathaway HomeServices Hodrick Realty-LH License #RS289230

Berkshire Hathaway HomeServices Hodrick Realty-LH

Range of Values:

--
Value Increase
--
Percent Increase
--
Adjusted for Inflation
Collateral Analytics

Collateral Analytics Collateral Analytics AVMs (Automated Valuation Model) employ a number of statistical approaches combined with neighborhood-specific comparable selection guarantees the most up-to-date and precise valuations.

Not Available

Collateral Analytics does not have data for the current month. Please view the chart for historical values.

ICE

ICE Mortgage Technology ICE Mortgage Technology’s AVM (Automated Valuation Model) is a state-of-the-art online residential property valuation tool that provides a quick and accurate estimate of the value of almost any home in the U.S.

Not Available

ICE Mortgage Technology does not have data for the current month. Please view the chart for historical values.

First American

First American First American Data & Analytics’ next-generation AVM combines unrivaled data assets with a blended ensemble of valuation models to produce highly accurate, reliable valuations you can trust.

Not Available

First American does not have data for the current month. Please view the chart for historical values.

Quantarium

Quantarium Quantarium’s valuation service, repeatedly proven the industry’s most accurate and comprehensive, is supercharged with a self-learning and auto-tuning AI engine that continually becomes smarter and more accurate as it processes daily inputs from the industry’s leading RE data lake.

Not Available

Quantarium does not have data for the current month. Please view the chart for historical values.

Average Value
Not Available
List Price
Sold Price
Create a Home Valuation Report for This Property
The Home Valuation Report is an in-depth analysis detailing your home's value as well as a comparison with similar homes in the area

Home Details

Home Type

  • Single Family

Est. Annual Taxes

  • $1,368

Year Built

  • Built in 1983

Lot Details

  • 6.82 Acre Lot
  • Level Lot
  • Property is zoned FC

Parking

  • Gravel Driveway

Home Design

  • Cabin
  • Pillar, Post or Pier Foundation
  • Frame Construction
  • Metal Roof
  • Wood Siding

Interior Spaces

  • 1,248 Sq Ft Home
  • 1-Story Property
  • Open Floorplan
  • Ceiling Fan
  • Fireplace
  • Views of Trees
  • Storm Windows

Kitchen

  • Eat-In Kitchen
  • Range

Flooring

  • Wall to Wall Carpet
  • Linoleum

Bedrooms and Bathrooms

  • 2 Bedrooms
  • 1 Bathroom

Outdoor Features

  • Shed
  • Porch

Utilities

  • No Cooling
  • Heating System Uses Wood
  • Pellet Stove burns compressed wood to generate heat
  • Radiant Heating System
  • Propane Water Heater

Listing and Financial Details

  • Assessor Parcel Number 10-01-16

Home Details

Home Type

Single Family

Est. Annual Taxes

$1,368

Year Built

Built in 1983

Lot Details

6.82 Acres

Listing Details

  • Basement Access: Crawl Space
  • Heating Info Age Of System: 2020
  • Land Use Gas Rights Convey: Yes
  • Land Use Leased Lot: No
  • Land Use Mineral Rts Convey: Yes
  • Land Use Oil Rights Convey: Yes
  • Land Use Timber Rights Convey: Yes
  • Lot Size Acres: 6.82
  • Prop. Type: Cabin/Vacation Home
  • Building Stories: 1
  • Subdivision Name: None
  • Year Built: 1983
  • Inclusions: All furnishings, generator, tractor, TV
  • Directions: Beech Creek to Monument-Orviston Rd. Right onto Falls Rd. then a quick left to Beech Creek Mountain Rd. Approx. 3 miles to Sand Spring Rd. on the left. Drive approx. 2 miles to property on the left.
  • Above Grade Finished Sq Ft: 1248.0
  • Unit Levels: 1 Story
  • Dining:Kitchen Eat In: Yes
  • Windows:Storms: Yes
  • Water Heater:Propane: Yes
  • Fireplace Wood Stove: Yes
  • Special Features: None
  • Property Sub Type: Detached
  • Stories: 1

Interior Features

  • Total Bedrooms: 2
  • Interior Amenities: Ceiling Fans, Open Floor Plan, Eat-in Kitchen, Laminate
  • Appliances: Range, Refrigerator, TV-Wall Mounted
  • Fireplace Features: Wood Burning Stove, Wood/Pellet Stove
  • Fireplace: Yes
  • Flooring: Carpet W/W, Linoleum
  • Window Features: Storm Window(s)
  • Appliances Included:Range: Yes
  • Appliances Included:Refrigerator: Yes
  • Interior Features:Ceiling Fans: Yes
  • Interior Features:Open Floor Plan: Yes
  • Interior Features:WoodPellet Stove2: Yes
  • Appliances Included:TV-Wall Mounted: Yes

Exterior Features

  • Exclusions: Decor and personal items
  • Exterior Features: Shed
  • View: Trees/Woods
  • Lot Features: Level
  • Waterfront Features: None
  • Waterfront: No
  • Construction Type: Wood Siding, Frame
  • Foundation Details: Pillar/Post/Pier
  • Patio And Porch Features: Porch Open
  • Roof: Metal
  • Construction:Frame: Yes
  • Exterior Features:Shed: Yes
  • Exterior Features:Porch Open: Yes

Garage/Parking

  • Attached Garage: No
  • Parking Features: Gravel, None
  • Garage Type:None34: Yes

Utilities

  • Cooling: None
  • Water Source: See Remarks
  • Cooling Y N: No
  • Heating: Wood, Age of System, Radiant Stove
  • Heating Yn: Yes
  • Electric: Generator/Solar
  • Heating Type:Radiant Stove: Yes
  • Heating Fuel:Wood11: Yes

Association/Amenities

  • Site Amenities:Rural2: Yes

Schools

  • Junior High Dist: Keystone Central

Lot Info

  • Zoning: FC
  • Lot Size Sq Ft: 297079.2
  • Parcel #: 10-01-16

Tax Info

  • Tax Annual Amount: 1368.42

Ownership History

We collect this data history from publicly available records. To have your information removed, we recommend requesting removal directly through your county’s website.

Date Name Owned For Owner Type

Purchase Details

Listed on
Oct 28, 2025
Closed on
Dec 29, 2025
Sold by
Bought by
Seller's Agent
Lisa Linn
DAVIS REAL ESTATE INC.
Buyer's Agent
Amy Probst
Berkshire Hathaway HomeServices Hodrick Realty-LH
List Price
$165,000
Sold Price
$165,000
Views
25
Current Estimated Value
$160,759

Home Financials for this Owner

Home Financials are based on the most recent Mortgage that was taken out on this home.
Estimated Appreciation
-$4,241
Avg. Annual Appreciation
-4.47%
Original Mortgage
$155,000
Outstanding Balance
$154,101
Interest Rate
6.22%
Mortgage Type
New Conventional
Estimated Equity
$6,658

Purchase Details

Closed on
Jul 24, 2025
Sold by
Bought by

Purchase Details

Listed on
Jul 9, 2020
Closed on
Sep 14, 2020
Sold by
Bought by
Seller's Agent
Robin Homan
Heritage Realty Group Inc
Buyer's Agent
Sam Fischer
Heritage Realty Group Inc
List Price
$82,000
Sold Price
$81,000
Premium/Discount to List
-$1,000
-1.22%

Home Financials for this Owner

Home Financials are based on the most recent Mortgage that was taken out on this home.
Avg. Annual Appreciation
12.36%

Purchase Details

Closed on
Feb 21, 2002
Bought by
Source: Public Records

Purchase History

We collect this data history from publicly available records. To have your information removed, we recommend requesting removal directly through your county’s website.

Date Buyer Sale Price Title Company
$165,000 R3 Closing Llc
-- None Listed On Document
$81,000 None Available
$40,000 --
Source: Public Records

Mortgage History

We collect this data history from publicly available records. To have your information removed, we recommend requesting removal directly through your county’s website.

Date Status Borrower Loan Amount
Open $155,000
Source: Public Records

Property History

We collect this data history from publicly available records. To have your information removed, we recommend requesting removal directly through your county’s website.

Date Event Price List to Sale Price per Sq Ft Prior Sale
01/06/2026 01/06/26 Sold $165,000 0.0% $132 / Sq Ft
10/30/2025 10/30/25 Pending -- -- --
10/28/2025 10/28/25 For Sale $165,000 +103.7% $132 / Sq Ft
09/15/2020 09/15/20 Sold $81,000 -1.2% $64 / Sq Ft View Prior Sale
08/03/2020 08/03/20 Pending -- -- --
07/09/2020 07/09/20 For Sale $82,000 -- $65 / Sq Ft
Source: West Branch Valley Association of REALTORS®

Tax History

We collect this data history from publicly available records. To have your information removed, we recommend requesting removal directly through your county’s website.

Year Tax Paid Tax Assessment Tax Assessment Total Assessment is a certain percentage of the fair market value that is determined by local assessors to be the total taxable value of land and additions on the property. Land Improvement
2026 $1,368 $63,500 $29,400 $34,100
2025 $1,352 $63,500 $29,400 $34,100
2024 $1,320 $63,500 $29,400 $34,100
2023 $1,253 $63,500 $29,400 $34,100
2022 $1,253 $63,500 $29,400 $34,100
2021 $1,262 $63,500 $29,400 $34,100
2020 $1,264 $63,500 $0 $0
2019 $1,234 $63,500 $0 $0
2018 $1,207 $63,500 $0 $0
2017 $1,187 $63,500 $0 $0
2016 $1,167 $63,500 $0 $0
2015 $1,130 $63,500 $0 $0
2014 $1,111 $63,500 $0 $0
Source: Public Records

Agents Affiliated with this Home

  • Section Image
  • Section Image
  • Section Image
  • Section Image
See All Agents

Map

Source: West Branch Valley Association of REALTORS®

MLS Number: WB-102692

West Branch Valley Association of REALTORS®

APN: 005-02132

Your Personal Tour Guide

Ask me questions while you tour the home.