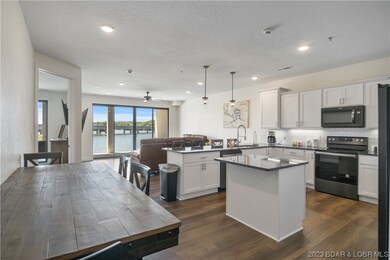
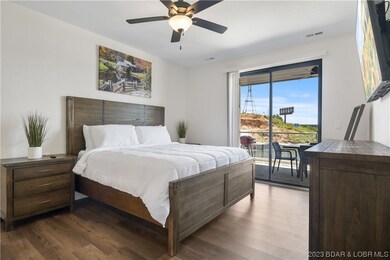
NOT LISTED FOR SALE

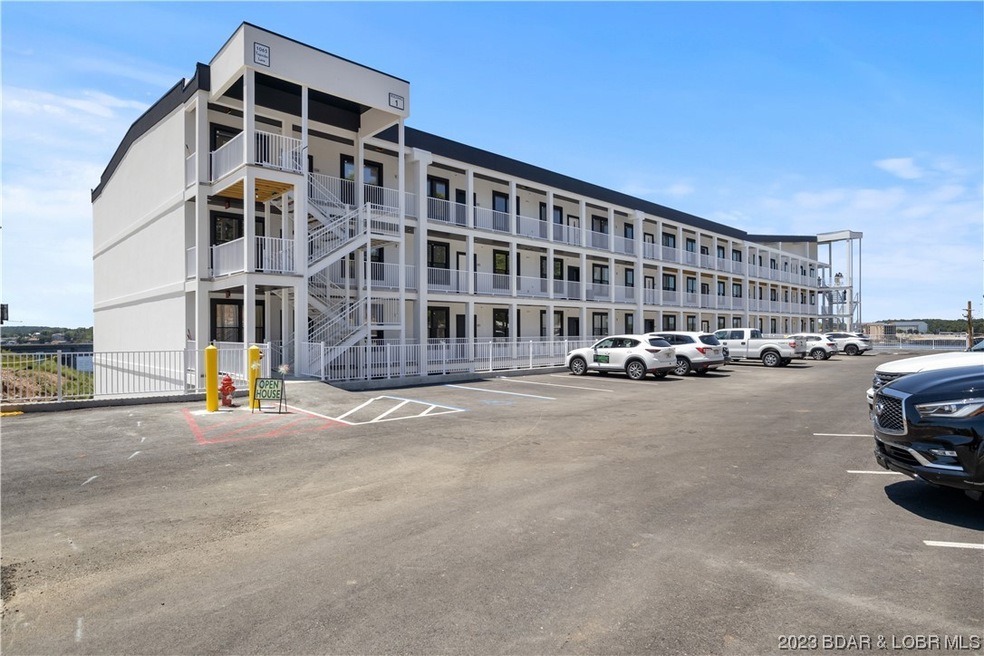
1065 Topsider Ln Unit 405 Osage Beach, MO 65065

Osage Beach Area
3 Beds
3 Baths
1,606 Sq Ft
2022 Built

Sale Details

Date Sold: March 21, 2023

25 Days on Market

Highlights

  • Lake Front
  • Property fronts a channel
  • Deck
  • Fitness Center
  • Clubhouse
  • Furnished

About This Home

As of March 2023

This home is located at 1065 Topsider Ln Unit 405, Osage Beach, MO 65065 since 23 February 2023. This property was built in 2022. 1065 Topsider Ln Unit 405 is a home located in Camden County with nearby schools including Camdenton High School.

Last Agent to Sell the Property

Jonathan Hartenstein

Lake Ozark Real Estate License #2024050427 Listed on: 02/23/2023

Last Buyer's Agent

Annamarie Hopkins

Ozark Realty License #2017002966

Ozark Realty

Property Details

Home Type

  • Condominium

Est. Annual Taxes

  • $3,922

Year Built

  • Built in 2022 | Under Construction

HOA Fees

  • $387 Monthly HOA Fees

Interior Spaces

  • 1,606 Sq Ft Home
  • 1-Story Property
  • Furnished
  • Ceiling Fan
  • Electric Fireplace
  • Property Views

Kitchen

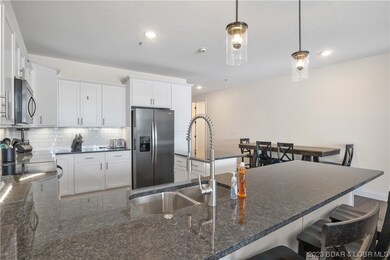
  • Stove
  • Range
  • Microwave
  • Dishwasher
  • Disposal

Bedrooms and Bathrooms

  • 3 Bedrooms
  • Walk-In Closet
  • 3 Full Bathrooms
  • Walk-in Shower

Parking

  • No Garage
  • Driveway
  • Assigned Parking

Accessible Home Design

  • Accessible Elevator Installed
  • Low Threshold Shower

Outdoor Features

  • Cove
  • Deck
  • Covered Patio or Porch

Unit Details

  • Property fronts a channel
  • Lake Front
  • Home fronts a seawall

Utilities

  • Forced Air Heating and Cooling System

Listing and Financial Details

  • Assessor Parcel Number 08101200000006053401

Community Details

Overview

  • Association fees include cable TV, internet, ground maintenance, sewer, trash, water
  • Topsiders Condominiums Subdivision

Amenities

  • Clubhouse

Recreation

  • Fitness Center
  • Community Pool
  • Dog Park

Property Details

Home Type

Condominium

Est. Annual Taxes

$3,922

Year Built

Built in 2022 | Under Construction

HOA Fees

$387 per month

Listing Details

  • Property Sub Type: Condominium
  • Prop. Type: Residential
  • Road Surface Type: Asphalt, Paved
  • Ownership: Fee Simple,
  • Subdivision Name: Topsiders Condominiums
  • Directions: Go to Topsider.
  • Garage Yn: No
  • Unit Levels: One
  • Year Built: 2022
  • ResoBuildingAreaSource: Plans
  • Property Sub Type Additional: Condominium
  • Special Features: None

Interior Features

  • Furnished: Furnished
  • Appliances: Dishwasher, Disposal, Microwave, Range, Refrigerator, Stove
  • Accessibility Features: Accessible Elevator Installed, Low Threshold Shower
  • Full Bathrooms: 3
  • Total Bedrooms: 3
  • Fireplace Features: Electric, One
  • Fireplaces: 1
  • Fireplace: Yes
  • Interior Amenities: Ceiling Fan(s), Fireplace, Pantry, Unfurnished, Walk-In Closet(s), Walk-In Shower
  • Living Area: 1606.0
  • ResoLivingAreaSource: Plans

Exterior Features

  • Lot Features: Lake Front
  • Pool Features: Community
  • View: Channel
  • View: Yes
  • Waterfront Features: Cove, Lake Front, Seawall
  • Waterfront: Yes
  • Exterior Features: Blacktop Driveway, Deck, Elevator
  • Patio And Porch Features: Covered, Deck, Open
  • Property Condition: Under Construction

Garage/Parking

  • Parking Features: Assigned, No Garage

Utilities

  • Green Building Features: Elevator(s)
  • Cooling: Central Air
  • Cooling Y N: Yes
  • Heating: Electric, Forced Air
  • Heating Yn: Yes
  • Sewer: Public Sewer
  • Water Source: Public

Condo/Co-op/Association

  • Community Features: Clubhouse, Dog Park, Fitness Center, Pool
  • Association Fee: 1161.37
  • Association Fee Frequency: Quarterly

Fee Information

  • Association Fee Includes: Cable TV, Internet, Maintenance Grounds, Sewer, Trash, Water

Schools

  • Junior High Dist: Camdenton

Lot Info

  • Parcel #: 08101200000006053401
  • ResoLotSizeUnits: Acres

Tax Info

  • Tax Annual Amount: 3921.78
  • Tax Year: 2022
Create a Home Valuation Report for This Property
The Home Valuation Report is an in-depth analysis detailing your home's value as well as a comparison with similar homes in the area

Home Values in the Area

Source: Public Records

Average Home Value in this Area


Source: Public Records

Property History

We collect this data history from publicly available records. To have your information removed, we recommend requesting removal directly through your county’s website.

Date Event Price List to Sale Price per Sq Ft
03/21/2023 03/21/23 Sold -- -- --
03/17/2023 03/17/23 Price Changed $515,090 -0.1% $321 / Sq Ft
02/23/2023 02/23/23 For Sale $515,650 -- $321 / Sq Ft
Source: Bagnell Dam Association of REALTORS®

Agents Affiliated with this Home

  • Section Image
  • Section Image
  • Section Image
See All Agents

Map

Source: Bagnell Dam Association of REALTORS®

MLS Number: 3550933

Bagnell Dam Association of REALTORS®
Your Personal Tour Guide

Ask me questions while you tour the home.