
Seller's Agent in 2019
Colleen Clavesilla
Baird Warner
(847) 312-7776
97 Total Sales
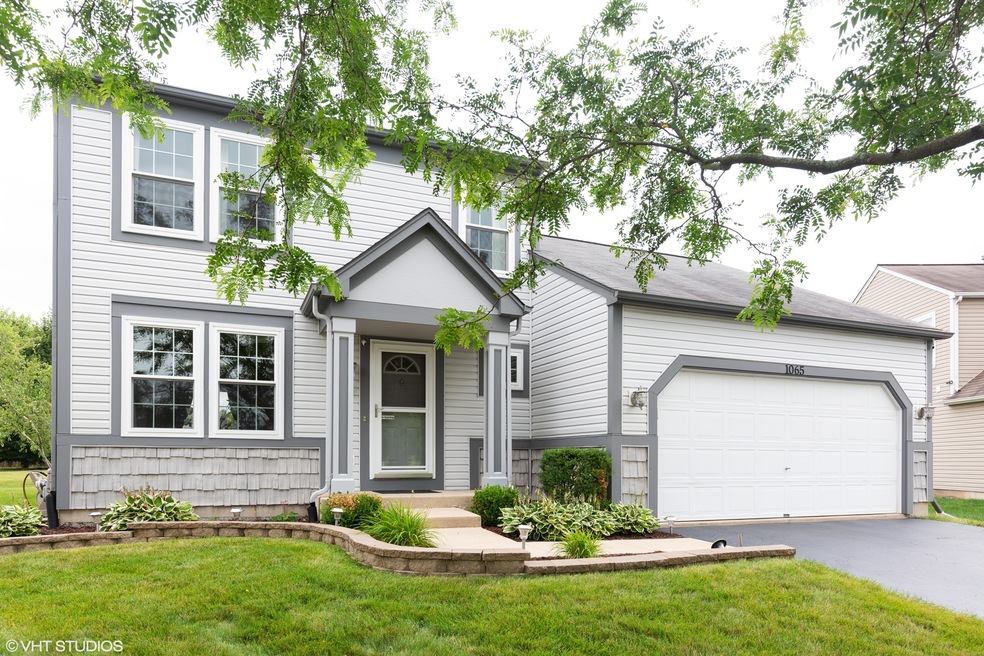

Estimated Value: $387,999
Well maintained and rarely available Chadwick model in centrally located Willow Bay! Move-in ready two story home situated on a large lot offers 3 bedrooms, 2.1 baths, 2-car garage plus finished basement totaling 2,425 sq ft in all. Welcoming living room adjacent to a formal dining room which seamlessly flows into the kitchen and family room. The kitchen boasts granite counters updated 2 years ago, stainless steel appliances updated between 2-5 years ago plus island seating. There is also ample space to accommodate a table. Master bedroom plus two secondary bedrooms on the 2nd floor. Master bath recently updated. Finished basement offers additional rec room space. Lots of outside perks as well! Roomy 36X19 deck features built-in seating while the spacious yard includes a play set and storage shed! Additional updates: HVAC/HWH 3 yrs, sump pump w battery backup 4 yrs, Feldco windows (front) 2018, garage opener 1 yr, driveway seal-coated. Make it yours & be ready to enjoy!
Last Agent to Sell the Property
Baird & Warner License #471001395 Listed on: 08/07/2019
Last Buyer's Agent
Darin Reed
Access Real Estate Inc License #475155395
We collect this data history from publicly available records. To have your information removed, we recommend requesting removal directly through your county’s website.
We collect this data history from publicly available records. To have your information removed, we recommend requesting removal directly through your county’s website.
| Date | Buyer | Sale Price | Title Company |
|---|---|---|---|
| $250,000 | Ct | ||
| $185,000 | Chicago Title Insurance Co | ||
| $169,260 | None Available | ||
| -- | None Available | ||
| $272,000 | First American Title Ins Co | ||
| $246,000 | Chicago Title Insurance Comp | ||
| $162,000 | First American Title Ins Co |
We collect this data history from publicly available records. To have your information removed, we recommend requesting removal directly through your county’s website.
| Date | Status | Borrower | Loan Amount |
|---|---|---|---|
| Open | $200,000 | ||
| Previous Owner | $23,119 | ||
| Previous Owner | $181,649 | ||
| Previous Owner | $54,400 | ||
| Previous Owner | $217,600 | ||
| Previous Owner | $15,000 | ||
| Previous Owner | $221,310 | ||
| Previous Owner | $30,000 | ||
| Previous Owner | $175,000 | ||
| Previous Owner | $174,900 | ||
| Previous Owner | $171,700 | ||
| Previous Owner | $25,137 |
We collect this data history from publicly available records. To have your information removed, we recommend requesting removal directly through your county’s website.
| Date | Event | Price | List to Sale | Price per Sq Ft |
|---|---|---|---|---|
| 10/18/2019 10/18/19 | Sold | $250,000 | 0.0% | $165 / Sq Ft |
| 09/23/2019 09/23/19 | Pending | -- | -- | -- |
| 09/10/2019 09/10/19 | For Sale | $249,900 | 0.0% | $165 / Sq Ft |
| 08/29/2019 08/29/19 | Pending | -- | -- | -- |
| 08/28/2019 08/28/19 | Price Changed | $249,900 | -3.8% | $165 / Sq Ft |
| 08/07/2019 08/07/19 | For Sale | $259,900 | -- | $172 / Sq Ft |
We collect this data history from publicly available records. To have your information removed, we recommend requesting removal directly through your county’s website.
| Year | Tax Paid | Tax Assessment Tax Assessment Total Assessment is a certain percentage of the fair market value that is determined by local assessors to be the total taxable value of land and additions on the property. | Land | Improvement |
|---|---|---|---|---|
| 2025 | $8,304 | $116,850 | $30,744 | $86,106 |
| 2024 | $8,304 | $107,626 | $28,317 | $79,309 |
| 2023 | $7,607 | $97,232 | $25,582 | $71,650 |
| 2022 | $7,167 | $88,658 | $23,326 | $65,332 |
| 2021 | $6,860 | $82,889 | $21,808 | $61,081 |
| 2020 | $6,670 | $79,130 | $20,819 | $58,311 |
| 2019 | $6,480 | $75,376 | $19,831 | $55,545 |
| 2018 | $6,427 | $71,009 | $18,682 | $52,327 |
| 2017 | $6,287 | $67,129 | $17,661 | $49,468 |
| 2016 | $6,002 | $62,278 | $16,385 | $45,893 |
| 2015 | -- | $57,083 | $15,018 | $42,065 |
| 2014 | -- | $56,259 | $14,833 | $41,426 |
| 2013 | -- | $57,743 | $15,224 | $42,519 |
Seller's Agent in 2019
Colleen Clavesilla
Baird Warner
(847) 312-7776
97 Total Sales
E
Seller Co-Listing Agent in 2019
Elizabeth Mills
Tanis Group Realty
(847) 652-1838
25 Total Sales
D
Buyer's Agent in 2019
Darin Reed
Access Real Estate Inc
Source: Midwest Real Estate Data (MRED)
MLS Number: MRD10478079
APN: 06-28-329-010
Disclaimer: Certain information contained herein is derived from information provided by parties other than Homes.com. All information provided is deemed reliable, but is not guaranteed to be accurate and should be independently verified.
All data is obtained from various sources and may not have been verified by broker or MLS GRID. Supplied Open House Information is subject to change without notice. All information should be independently reviewed and verified for accuracy. Properties may or may not be listed by the office/agent presenting the information. Some IDX listings have been excluded from this website.
Listings courtesy of Midwest Real Estate Data (MRED) as distributed by MLS GRID.
Based on information submitted to the MLS GRID
Ask me questions while you tour the home.