
Tara Rodriguez
Responds Quickly
KELLER WILLIAMS INTEGRITY
(973) 381-8082
109 Total Sales
1 in Long Hill
$701,115 Price
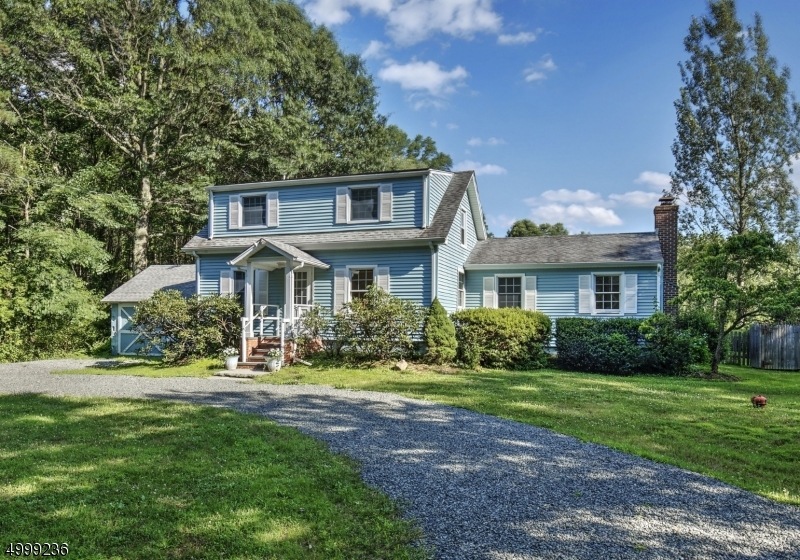
Quaint Cape Cod style home located on a bucolic horse property adjacent to the Great Swamp National Wildlife Refuge. Three stall barn suitable for horses or other livestock. Three fenced pastures, 1 paddock with water and electricity. Pretty views from the eat-in kitchen and rear deck. Within close proximity to Somerset Environmental Center & Raptor Trust bird sanctuary including hiking trails and boardwalk for observation of refuge birds and animals. Automatic whole house generator. New septic system being installed. Flood insurance is required. This is a must see property!
Last Agent to Sell the Property
JOSEPH GEBBIA
KL SOTHEBY'S INT'L. REALTY Listed on: 07/16/2020
Co-Listed By
WILLIAM CAREY
KL SOTHEBY'S INT'L. REALTY
Last Buyer's Agent
JOHN C. TUNNY
WEICHERT REALTORS
Tara Rodriguez
KELLER WILLIAMS INTEGRITY
(973) 381-8082
109 Total Sales
1 in Long Hill
$701,115 Price
Massimo Chirichiello
SERHANT NEW JERSEY LLC
(973) 315-6877
50 Total Sales
1 in Long Hill
$517,000 Price
Nancy Chu
Keller Williams Realty - NJ Metro Group
(973) 604-6671
299 Total Sales
1 in Long Hill
$796,500 Price
Kaitlyn Siracusa
The Agency One Rock-Morristown
(908) 529-8560
79 Total Sales
1 in Long Hill
$920,000 Price
Mikaela Arpino
NJ Real Estate Boutique, LLC
(862) 860-1682
338 Total Sales
2 in Long Hill
$488K - $540K Price Range
Christine Bond
Weichert Realtors, Sparta
(862) 212-1057
138 Total Sales
1 in Long Hill
$330,000 Price
We collect this data history from publicly available records. To have your information removed, we recommend requesting removal directly through your county’s website.
| Date | Event | Price | List to Sale | Price per Sq Ft |
|---|---|---|---|---|
| 10/05/2020 10/05/20 | Sold | $390,000 | 0.0% | -- |
| 07/31/2020 07/31/20 | Pending | -- | -- | -- |
| 07/16/2020 07/16/20 | For Sale | $390,000 | -- | -- |
JG
Seller's Agent in 2020
JOSEPH GEBBIA
KL SOTHEBY'S INT'L. REALTY
WC
Seller Co-Listing Agent in 2020
WILLIAM CAREY
KL SOTHEBY'S INT'L. REALTY
JT
Buyer's Agent in 2020
JOHN C. TUNNY
WEICHERT REALTORS
MW
Buyer Co-Listing Agent in 2020
MARY T. WEICHERT
WEICHERT REALTORS
Source: Garden State MLS
MLS Number: 3648768
Disclaimer: Certain information contained herein is derived from information provided by parties other than Homes.com. All information provided is deemed reliable, but is not guaranteed to be accurate and should be independently verified.
The data relating to real estate for sale on this website comes in part from the IDX Program of Garden State Multiple Listing Service, L.L.C. Real estate listings held by other brokerage firms are marked as IDX Listing.
Information deemed reliable but not guaranteed.
Copyright © 2026 Garden State Multiple Listing Service, L.L.C. All rights reserved.
Notice: The dissemination of listings on this website does not constitute the consent required by N.J.A.C. 11:5.6.1 (n) for the advertisement of listings exclusively for sale by another broker. Any such consent must be obtained in writing from the listing broker.
This information is being provided for Consumers’ personal, non-commercial use and may not be used for any purpose other than to identify prospective properties Consumers may be interested in purchasing.
Ask me questions while you tour the home.