
Amilyn Caruso
Canedo Realty
(321) 341-8684
16 Total Sales
1 in Barefoot Bay
$164,000 Price
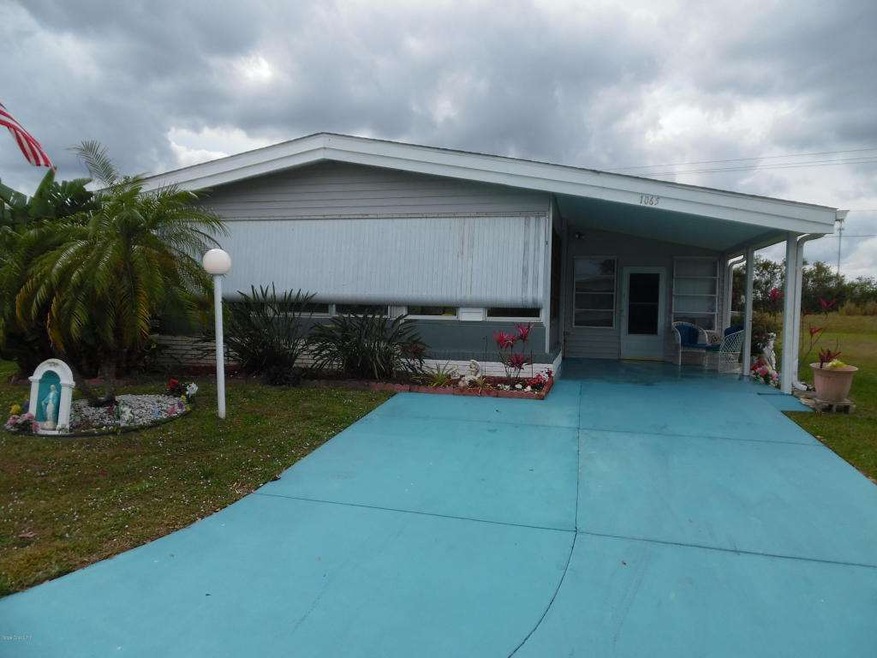
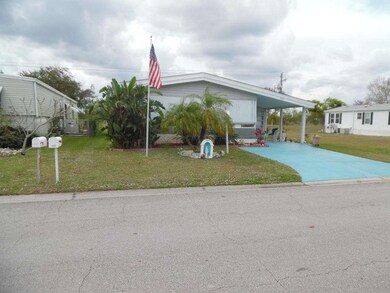
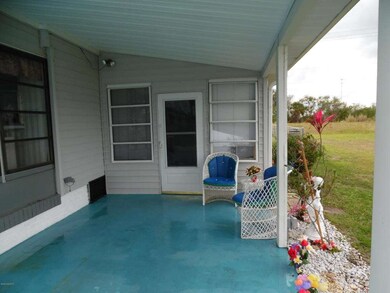
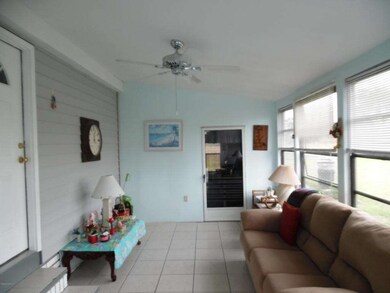
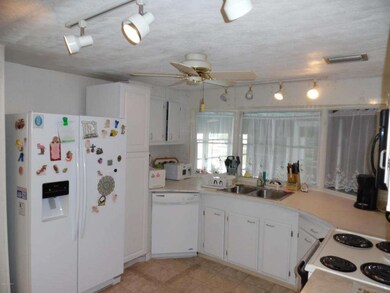
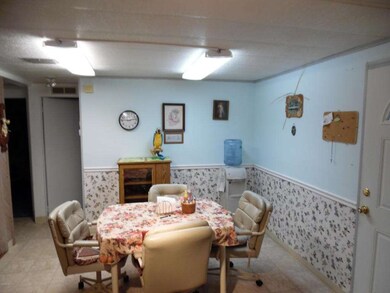
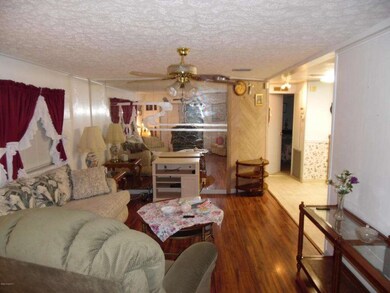
1979 DOUBLE WIDE HOME, LOCATED ON QUIET, PERIMETER STREET. NO HOMES BEHIND YOU, WITH LARGE, FENCED IN BACK YARD.NEW A/C 2013, NEW ROOF 2010, MOST FURNISHINGS REMAIN. LAMINATE FLOOR IN LIVING ROOM AND HALLWAY. RAISED FRONT SCREENED PORCH, FACING EAST. SCREENED IN PATIO FACING NORTH, AT SIDE YARD. DOUBLE WIDE DRIVEWAY. WELL MAITAINED AND READY FOR YOU TO CALL IT HOME.
Last Agent to Sell the Property
James Woodhall
Barefoot Bay Realty Listed on: 06/21/2017
Last Buyer's Agent
James Woodhall
Barefoot Bay Realty Listed on: 06/21/2017
Amilyn Caruso
Canedo Realty
(321) 341-8684
16 Total Sales
1 in Barefoot Bay
$164,000 Price
Bird John Calixte
Home Free Today Realty
(561) 944-3275
137 Total Sales
1 in Barefoot Bay
$162,500 Price
Kyle Dantone
LoKation
(321) 410-6836
27 Total Sales
13 in Barefoot Bay
$135K - $284K Price Range
Jennifer Martin
EXP Realty, LLC
(772) 758-8796
132 Total Sales
21 in Barefoot Bay
$94K - $215K Price Range
Jason Lande
Denovo Realty
(689) 209-1146
161 Total Sales
1 in Barefoot Bay
$150,000 Price
Jeffrey Richardson
Relentless Real Estate Co.
(321) 587-3670
70 Total Sales
2 in Barefoot Bay
$110K - $247K Price Range
We collect this data history from publicly available records. To have your information removed, we recommend requesting removal directly through your county’s website.
| Date | Buyer | Sale Price | Title Company |
|---|---|---|---|
| $65,000 | Paradise Title Llc | ||
| Knerr Kean | -- | -- | |
| Knerr Mercedes M | $34,000 | -- |
We collect this data history from publicly available records. To have your information removed, we recommend requesting removal directly through your county’s website.
| Date | Status | Borrower | Loan Amount |
|---|---|---|---|
| Open | $61,750 | ||
| Previous Owner | Knerr William K | $32,750 |
We collect this data history from publicly available records. To have your information removed, we recommend requesting removal directly through your county’s website.
| Date | Event | Price | List to Sale | Price per Sq Ft |
|---|---|---|---|---|
| 09/01/2017 09/01/17 | Sold | $65,000 | -7.1% | $71 / Sq Ft |
| 07/10/2017 07/10/17 | Pending | -- | -- | -- |
| 06/21/2017 06/21/17 | For Sale | $70,000 | 0.0% | $76 / Sq Ft |
| 06/09/2017 06/09/17 | Pending | -- | -- | -- |
| 05/22/2017 05/22/17 | For Sale | $70,000 | 0.0% | $76 / Sq Ft |
| 05/16/2017 05/16/17 | Pending | -- | -- | -- |
| 05/03/2017 05/03/17 | Price Changed | $70,000 | -11.4% | $76 / Sq Ft |
| 03/24/2017 03/24/17 | For Sale | $79,000 | 0.0% | $86 / Sq Ft |
| 03/16/2017 03/16/17 | Pending | -- | -- | -- |
| 02/21/2017 02/21/17 | For Sale | $79,000 | -- | $86 / Sq Ft |
We collect this data history from publicly available records. To have your information removed, we recommend requesting removal directly through your county’s website.
| Year | Tax Paid | Tax Assessment Tax Assessment Total Assessment is a certain percentage of the fair market value that is determined by local assessors to be the total taxable value of land and additions on the property. | Land | Improvement |
|---|---|---|---|---|
| 2026 | $1,810 | $72,900 | ||
| 2025 | $1,724 | $70,990 | ||
| 2024 | $1,667 | $68,990 | ||
| 2023 | $1,667 | $66,990 | $0 | $0 |
| 2022 | $1,602 | $65,040 | $0 | $0 |
| 2021 | $1,572 | $63,150 | $0 | $0 |
| 2020 | $1,542 | $62,280 | $0 | $0 |
| 2019 | $1,466 | $60,880 | $0 | $0 |
| 2018 | $1,436 | $59,750 | $27,000 | $32,750 |
| 2017 | $1,745 | $50,680 | $14,000 | $36,680 |
| 2016 | $1,035 | $29,270 | $11,000 | $18,270 |
| 2015 | $1,032 | $29,070 | $8,000 | $21,070 |
| 2014 | $994 | $28,840 | $5,000 | $23,840 |
JW
Seller's Agent in 2017
James Woodhall
Barefoot Bay Realty
Source: Space Coast MLS (Space Coast Association of REALTORS®)
MLS Number: 776338
APN: 30-38-09-JS-00137.0-0033.00
Disclaimer: Certain information contained herein is derived from information provided by parties other than Homes.com. All information provided is deemed reliable, but is not guaranteed to be accurate and should be independently verified.
IDX information is provided exclusively for personal, non-commercial use, and may not be used for any purpose other than to identify prospective properties consumers may be interested in purchasing.
Information is deemed reliable but not guaranteed.
Ask me questions while you tour the home.