NOT LISTED FOR SALE

10650 Steppington Dr Unit 111 Dallas, TX 75230

Preston Hollow Neighborhood

Estimated Value: $191,627 - $229,000

2 Beds
2 Baths
1,197 Sq Ft
4.78 Acre Lot

Sale Details

Date Sold: September 8, 2025

Current estimated payment $1,914 / mo

81 Days on Market

Highlights

  • Pool
  • 4.78 Acre Lot
  • Contemporary Architecture
  • Gated Community
  • Clubhouse
  • Engineered Wood Flooring

About This Home

As of September 2025

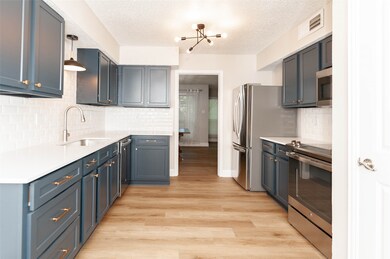
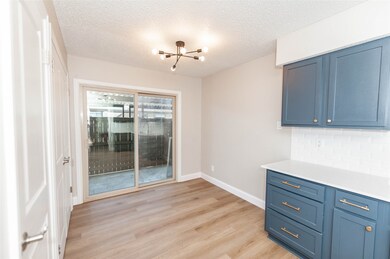
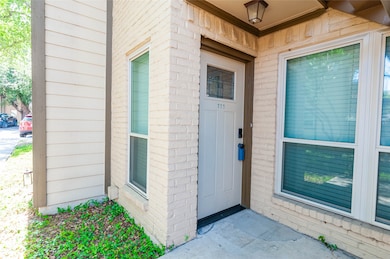
Come check out this newly remodeled 2 bed 2 bath ground floor condo. So conveniently located in a 98 unit complex in North Dallas. This unit is 1,197 square ft and includes 2 covered carport spaces a few steps away from the fenced back patio gate and back door entrance to kitchen.So many upgrades new flooring through out. Fresh paint , new kitchen cabinets just to name a few. Refrigerator is negotiable . A short walk away to to
shopping ... Tom Thumb, CVS, restaurants, and many other shops . DART bus stop across from the entrance gate. This one really is a must see, you will not be disappointed.

Last Agent to Sell the Property

Mary Wilson

Worth Clark Realty Brokerage Email: melessa@worthclark.com License #0619856 Listed on: 05/02/2025

Worth Clark Realty

Last Buyer's Agent

Muller Belayneh

The Michael Group License #0595550

The Michael Group

Range of Values:

--
Value Increase
--
Percent Increase
--
Adjusted for Inflation
Collateral Analytics

Collateral Analytics Collateral Analytics AVMs (Automated Valuation Model) employ a number of statistical approaches combined with neighborhood-specific comparable selection guarantees the most up-to-date and precise valuations.

Not Available

Collateral Analytics does not have data for the current month. Please view the chart for historical values.

ICE

ICE Mortgage Technology ICE Mortgage Technology’s AVM (Automated Valuation Model) is a state-of-the-art online residential property valuation tool that provides a quick and accurate estimate of the value of almost any home in the U.S.

Not Available

ICE Mortgage Technology does not have data for the current month. Please view the chart for historical values.

First American

First American First American Data & Analytics’ next-generation AVM combines unrivaled data assets with a blended ensemble of valuation models to produce highly accurate, reliable valuations you can trust.

Not Available

First American does not have data for the current month. Please view the chart for historical values.

Quantarium

Quantarium Quantarium’s valuation service, repeatedly proven the industry’s most accurate and comprehensive, is supercharged with a self-learning and auto-tuning AI engine that continually becomes smarter and more accurate as it processes daily inputs from the industry’s leading RE data lake.

Not Available

Quantarium does not have data for the current month. Please view the chart for historical values.

Average Value
Not Available
List Price
Sold Price
Create a Home Valuation Report for This Property
The Home Valuation Report is an in-depth analysis detailing your home's value as well as a comparison with similar homes in the area

Property Details

Home Type

  • Condominium

Est. Annual Taxes

  • $4,737

Year Built

  • Built in 1979

Lot Details

  • Fenced Yard
  • Back Yard

HOA Fees

  • $385 Monthly HOA Fees

Home Design

  • Contemporary Architecture
  • Slab Foundation
  • Composition Roof
  • Aluminum Siding

Interior Spaces

  • 1,197 Sq Ft Home
  • 1-Story Property
  • Wired For Sound
  • Ceiling Fan
  • Fireplace Features Masonry
  • Window Treatments
  • Living Room with Fireplace
  • Engineered Wood Flooring

Kitchen

  • Electric Oven
  • Electric Range
  • Dishwasher
  • Disposal

Bedrooms and Bathrooms

  • 2 Bedrooms
  • Walk-In Closet
  • 2 Full Bathrooms

Laundry

  • Laundry in Kitchen
  • Washer and Electric Dryer Hookup

Home Security

Parking

  • Garage
  • 2 Carport Spaces
  • No Garage
  • Driveway
  • Additional Parking
  • Assigned Parking

Pool

Schools

  • Kramer Elementary School
  • Benjamin Franklin Middle School
  • Hillcrest High School

Utilities

  • Evaporated cooling system
  • Central Air
  • Heating Available
  • High Speed Internet
  • Cable TV Available

Listing and Financial Details

  • Assessor Parcel Number 00000706480320000
  • Tax Block 11/72

Community Details

Overview

  • Association fees include all facilities, ground maintenance, maintenance structure, pest control, trash, water
  • The Mac Group Llc Association
  • One Steppington Place Condos Subdivision

Amenities

  • Clubhouse

Recreation

  • Community Pool

Security

  • Gated Community
  • Fire and Smoke Detector

Property Details

Home Type

Condominium

Est. Annual Taxes

$4,737

Year Built

Built in 1979

Lot Details

4.78 Acres

HOA Fees

$385 per month

Listing Details

  • OWNERNAME: see agent
  • Property Type: Residential
  • Property Sub Type: Condominium
  • Architectural Style: Contemporary/Modern
  • Unit Levels: One
  • Security: Smoke Detector(s)
  • Attribution Contact: melessa@worthclark.com
  • Co List Office Mls Id: WCRY01
  • HumanModifiedYN: Yes
  • UniversalParcelId: urn:reso:upi:2.0:US:48113:00000706480320000
  • Special Features: VirtualTour
  • Stories: 2

Interior Features

  • Square Footage: 1197.0
  • Windows: Window Coverings
  • Fireplace Features: Living Room, Masonry
  • Interior Amenities: High Speed Internet, Walk-In Closet(s), Wired for Sound
  • Flooring: Engineered Hardwood
  • Appliances: Dishwasher, Electric Oven, Electric Range, Disposal, Refrigerator
  • Basement YN: No
  • Fireplaces: 1

Beds/Baths

  • Full Bathrooms: 2
  • Total Bedrooms: 2

Exterior Features

  • Foundation: Slab
  • Community Features: Clubhouse, Fenced Yard, Gated, Pool, Curbs, Sidewalks
  • Fencing: Back Yard
  • Roof: Composition
  • Construction Materials: Aluminum Siding
  • Pool Features: Pool, Community
  • RoadSurfaceType: Asphalt

Garage/Parking

  • Cooling System: Central Air, Ceiling Fan(s), Evaporative Cooling, Electric
  • Carport Spaces: 2.0
  • Total Covered Spaces: 2.0
  • Parking Features: Additional Parking, Assigned, Asphalt, Covered, Garage, No Garage
  • GarageYN: No

Utilities

  • Sewer: Public Sewer
  • Heating: Electric
  • LaundryFeatures: Washer Hookup, Electric Dryer Hookup, In Kitchen
  • Utilities: Cable Available, Sewer Available, Separate Meters, Water Available
  • Heating Yn: Yes

Condo/Co-op/Association

  • HOA Fee Includes: All Facilities, Maintenance Grounds, Maintenance Structure, Pest Control, Trash, Water
  • Association Fee: 385.0
  • Association Fee Frequency: Monthly
  • Association Name: The Mac Group LLC

Schools

  • Elementary School: Kramer
  • High School: Hillcrest
  • Junior High Dist: Dallas ISD

Lot Info

  • PropertyAttachedYN: Yes
  • Lot Size Units: Acres
  • Lot Size Area: 4.784
  • Parcel Number: 00000706480320000
  • Lot Size Acres: 4.784
  • Lot Size Sq Ft: 208391.04

Building Info

  • Year Built: 1979
  • StoriesTotal: 2
  • SeniorCommunityYN: No

Tax Info

  • TaxBlock: 11/72
  • Tax Annual Amount: 4737.0

MLS Schools

  • MiddleOrJuniorSchool: Benjamin Franklin

Ownership History

We collect this data history from publicly available records. To have your information removed, we recommend requesting removal directly through your county’s website.

Date Name Owned For Owner Type

Purchase Details

Listed on
May 2, 2025
Closed on
Sep 8, 2025
Sold by
Johnson Judy G and Hammock Emily R
Bought by
Seller's Agent
Mary Wilson
Worth Clark Realty
Buyer's Agent
Muller Belayneh
The Michael Group
List Price
$235,000
Views
67
Current Estimated Value
$206,907

Home Financials for this Owner

Home Financials are based on the most recent Mortgage that was taken out on this home.
Avg. Annual Appreciation
-12.42%
Original Mortgage
$172,000
Outstanding Balance
$170,472
Interest Rate
6.72%
Mortgage Type
New Conventional
Estimated Equity
$36,435

Purchase Details

Closed on
Aug 30, 2023
Sold by
Aceves Luis Gonzaga Puente
Bought by
Johnson Judy G and Hammock Emily R

Home Financials for this Owner

Home Financials are based on the most recent Mortgage that was taken out on this home.
Original Mortgage
$190,500
Interest Rate
6.78%
Mortgage Type
New Conventional

Purchase Details

Closed on
Dec 21, 2015
Sold by
Bates Scott A
Bought by
Aceves Luis Gonzaga Puente

Home Financials for this Owner

Home Financials are based on the most recent Mortgage that was taken out on this home.
Original Mortgage
$77,200
Interest Rate
3.88%
Mortgage Type
New Conventional

Purchase Details

Closed on
Jan 30, 2015
Sold by
Moore Patricia Nelson
Bought by
Bates Scott A

Purchase Details

Closed on
Jan 31, 2000
Sold by
Long Teresa E Fioretto and Long Hayden
Bought by
Nelson Virginia D

Purchase Details

Closed on
Sep 14, 1998
Sold by
Carson Gerald W and Carson Jane G
Bought by
Fioretto Teresa E
Source: Public Records

Home Values in the Area

Source: Public Records

Average Home Value in this Area


Source: Public Records

Agents Specializing in Preston Hollow, TX

See All Agents

Purchase History

We collect this data history from publicly available records. To have your information removed, we recommend requesting removal directly through your county’s website.

Date Buyer Sale Price Title Company
-- Old Republic National Title In
Johnson Judy G -- Providence Title Company
Aceves Luis Gonzaga Puente -- Providence Title Company
Bates Scott A -- None Available
Nelson Virginia D -- --
Fioretto Teresa E -- --
Source: Public Records

Mortgage History

We collect this data history from publicly available records. To have your information removed, we recommend requesting removal directly through your county’s website.

Date Status Borrower Loan Amount
Open $172,000
Closed Johnson Judy G $190,500
Previous Owner Aceves Luis Gonzaga Puente $77,200
Source: Public Records

Property History

We collect this data history from publicly available records. To have your information removed, we recommend requesting removal directly through your county’s website.

Date Event Price List to Sale Price per Sq Ft
09/08/2025 09/08/25 Sold -- -- --
08/10/2025 08/10/25 For Sale $235,000 0.0% $196 / Sq Ft
07/22/2025 07/22/25 Pending -- -- --
06/04/2025 06/04/25 Price Changed $235,000 -3.7% $196 / Sq Ft
05/02/2025 05/02/25 For Sale $244,000 -- $204 / Sq Ft
Source: North Texas Real Estate Information Systems (NTREIS)

Tax History

We collect this data history from publicly available records. To have your information removed, we recommend requesting removal directly through your county’s website.

Year Tax Paid Tax Assessment Tax Assessment Total Assessment is a certain percentage of the fair market value that is determined by local assessors to be the total taxable value of land and additions on the property. Land Improvement
2026 $4,719 $211,940 $71,900 $140,040
2025 $4,719 $211,940 $71,900 $140,040
2024 $4,737 $211,940 $71,900 $140,040
2023 $4,737 $173,570 $71,900 $101,670
2022 $4,340 $173,570 $71,900 $101,670
2021 $4,579 $173,570 $71,900 $101,670
2020 $4,709 $173,570 $71,900 $101,670
2019 $4,598 $161,600 $71,900 $89,700
2018 $2,409 $88,580 $57,520 $31,060
2017 $2,343 $86,180 $57,520 $28,660
2016 $2,018 $74,210 $57,520 $16,690
2015 $1 $63,700 $57,520 $6,180
2014 $1 $63,700 $35,950 $27,750
Source: Public Records

Agents Affiliated with this Home

  • Section Image
  • Section Image
See All Agents

Map

Source: North Texas Real Estate Information Systems (NTREIS)

MLS Number: 20923632

North Texas Real Estate Information Systems (NTREIS)

APN: 00000706480320000

Your Personal Tour Guide

Ask me questions while you tour the home.