
Landlord's Agent in 2025
Lisa Schmitz
Realty One Group
(480) 200-3866
92 Total Sales
Estimated Value: $553,000 - $651,000
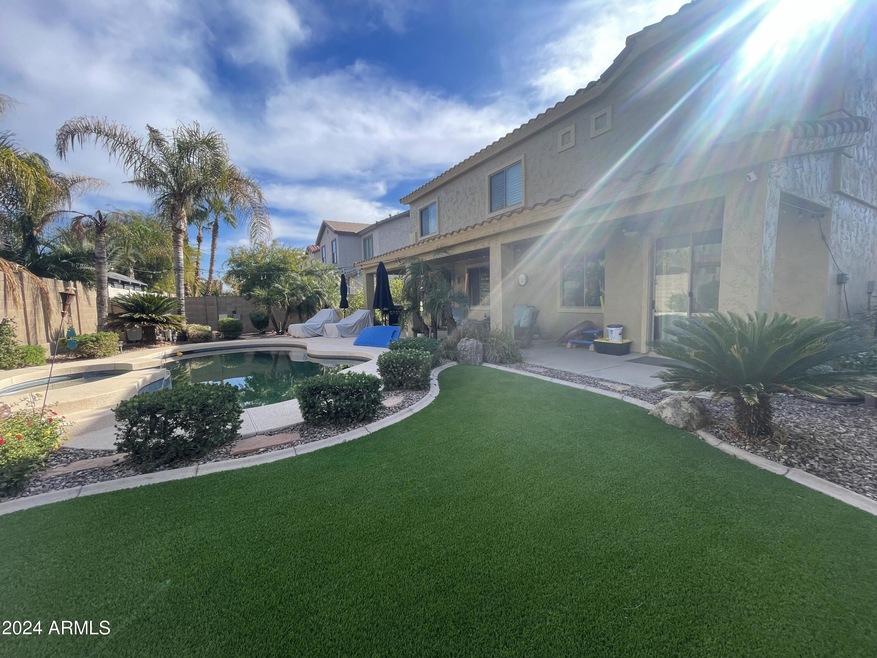
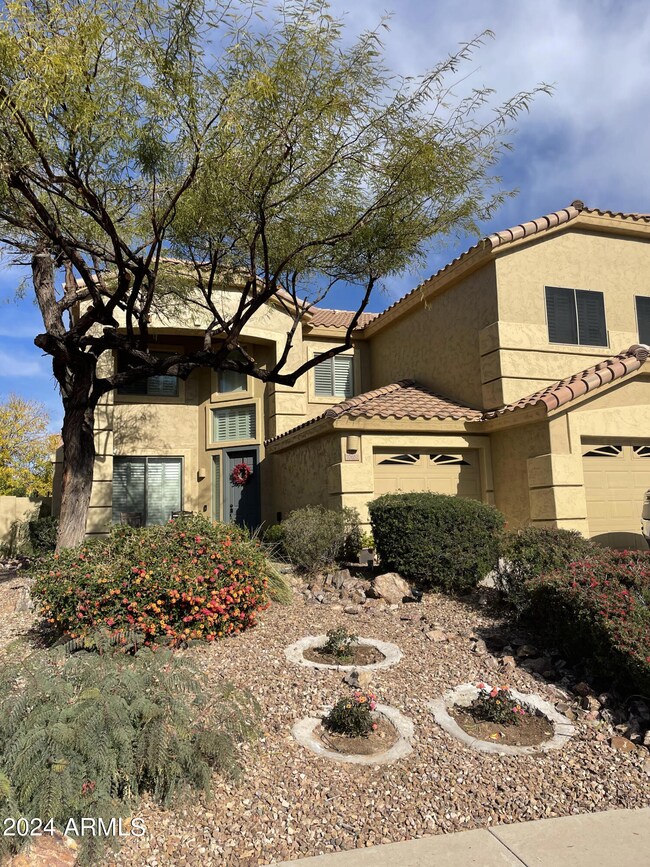
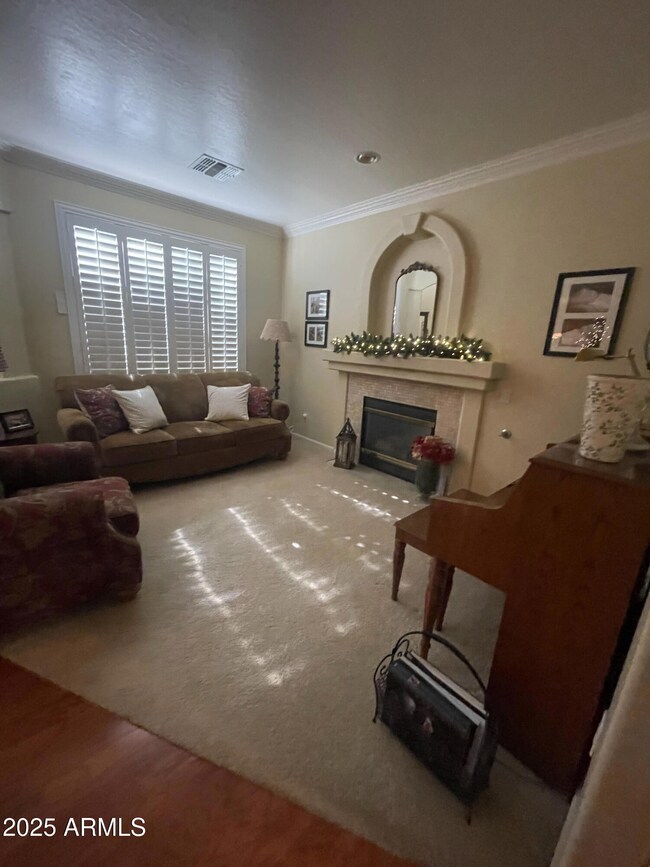
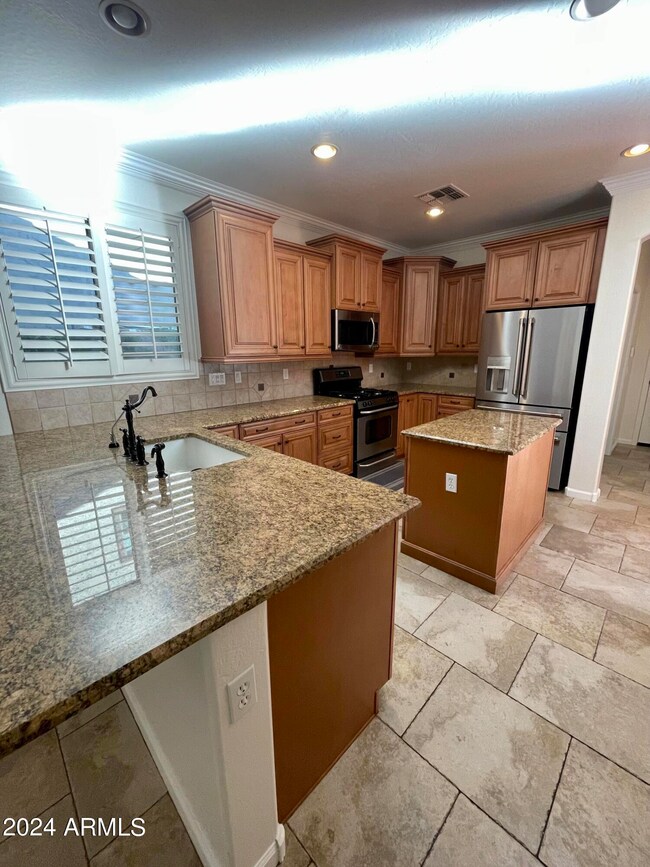
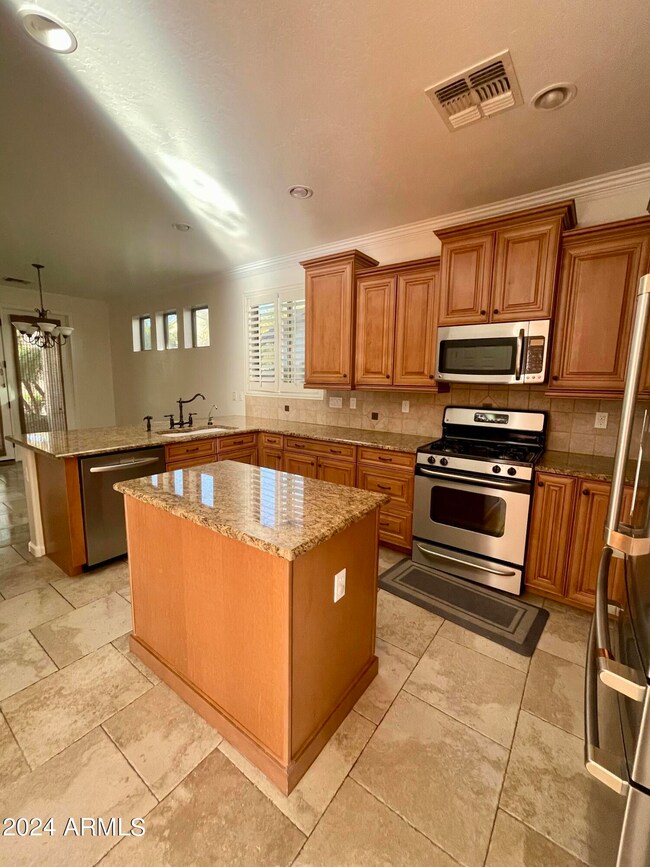
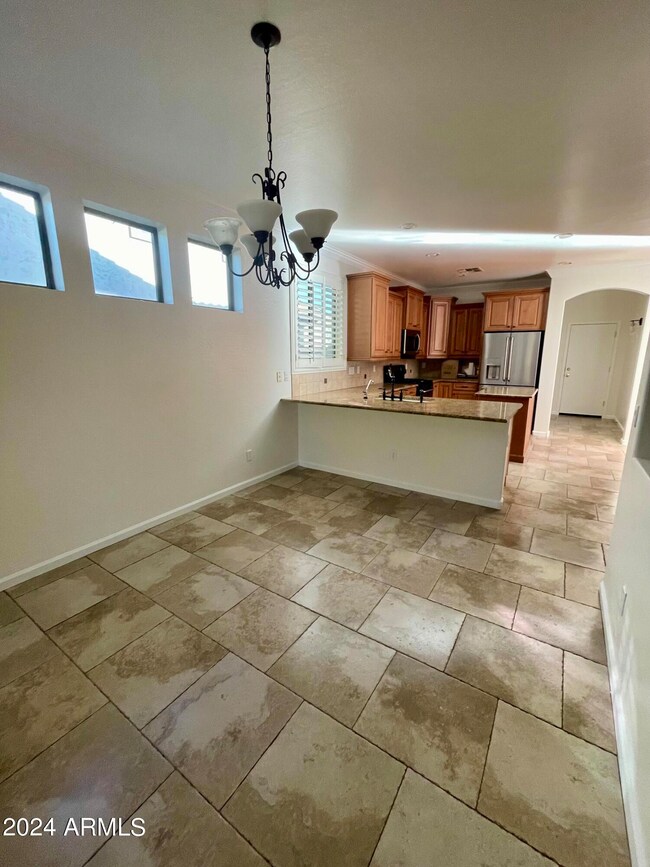
Welcome to your oasis of comfort and style! This exquisite 4-bedroom, 2.5-bathroom residence offers an exceptional living experience. Featuring new interior paint, gracious living area with a gas fireplace and hardwood floors, formal dining, and an oversize laundry room with cabinets, every detail is designed for your convenience and enjoyment. Outside, discover a low-maintenance yard with artificial turf and a desert front yard, complemented by an extended patio for outdoor entertaining. Crown molding adds an elegant touch throughout the home. The expanded master bath boasts double sinks, a vanity area, and a separate tub and shower. Indulge in leisure and relaxation with your own private pool and spa, perfect for unwinding after a long day.
Last Agent to Rent the Property
Realty ONE Group License #SA586650000 Listed on: 02/28/2025
Last Renter's Agent
Non-MLS Agent
Non-MLS Office
We collect this data history from publicly available records. To have your information removed, we recommend requesting removal directly through your county’s website.
We collect this data history from publicly available records. To have your information removed, we recommend requesting removal directly through your county’s website.
| Date | Buyer | Sale Price | Title Company |
|---|---|---|---|
| -- | First Arizona Title Agency | ||
| Ellis Brian R | -- | Accommodation | |
| Ellis Brian R | -- | First American Title Ins | |
| Ellis Brian R | $263,225 | North American Title Co |
We collect this data history from publicly available records. To have your information removed, we recommend requesting removal directly through your county’s website.
| Date | Status | Borrower | Loan Amount |
|---|---|---|---|
| Open | $233,700 | ||
| Closed | Ellis Brian R | $242,000 | |
| Closed | Ellis Brian R | $204,050 | |
| Closed | Ellis Brian R | $229,000 | |
| Closed | Ellis Brian R | $104,400 | |
| Closed | Ellis Brian R | $33,984 | |
| Closed | Ellis Brian R | $236,900 |
We collect this data history from publicly available records. To have your information removed, we recommend requesting removal directly through your county’s website.
| Date | Event | Price | List to Sale | Price per Sq Ft |
|---|---|---|---|---|
| 04/15/2025 04/15/25 | Rented | $3,250 | 0.0% | -- |
| 03/29/2025 03/29/25 | Off Market | $3,250 | -- | -- |
| 03/13/2025 03/13/25 | Price Changed | $3,250 | -1.5% | $1 / Sq Ft |
| 02/28/2025 02/28/25 | For Rent | $3,300 | +3.1% | -- |
| 03/01/2024 03/01/24 | Rented | $3,200 | 0.0% | -- |
| 02/26/2024 02/26/24 | Under Contract | -- | -- | -- |
| 02/08/2024 02/08/24 | For Rent | $3,200 | -- | -- |
We collect this data history from publicly available records. To have your information removed, we recommend requesting removal directly through your county’s website.
| Year | Tax Paid | Tax Assessment Tax Assessment Total Assessment is a certain percentage of the fair market value that is determined by local assessors to be the total taxable value of land and additions on the property. | Land | Improvement |
|---|---|---|---|---|
| 2025 | $2,461 | $33,225 | ||
| 2024 | $2,388 | $31,643 | ||
| 2023 | $2,388 | $46,160 | $9,230 | $36,930 |
| 2022 | $2,330 | $35,110 | $7,020 | $28,090 |
| 2021 | $2,523 | $33,450 | $6,690 | $26,760 |
| 2020 | $2,479 | $31,510 | $6,300 | $25,210 |
| 2019 | $2,298 | $29,710 | $5,940 | $23,770 |
| 2018 | $2,187 | $28,210 | $5,640 | $22,570 |
| 2017 | $2,119 | $27,580 | $5,510 | $22,070 |
| 2016 | $2,186 | $27,180 | $5,430 | $21,750 |
| 2015 | $2,015 | $27,510 | $5,500 | $22,010 |
Landlord's Agent in 2025
Lisa Schmitz
Realty One Group
(480) 200-3866
92 Total Sales
Landlord's Co-Listing Agent in 2025
Stephanie Burns
Realty One Group
(815) 353-2614
86 Total Sales
N
Tenant's Agent in 2025
Non-MLS Agent
Non-MLS Office
Buyer's Agent in 2024
Samantha Snider
HomeSmart Lifestyles
(480) 250-8628
3 Total Sales
Source: Arizona Regional Multiple Listing Service (ARMLS)
MLS Number: 6828293
APN: 312-13-163
Disclaimer: Certain information contained herein is derived from information provided by parties other than Homes.com. All information provided is deemed reliable, but is not guaranteed to be accurate and should be independently verified.
All information should be verified by the recipient and none is guaranteed as accurate by ARMLS
Listing Information presented by local MLS brokerage: Ten-X, local REALTOR®- Arlene Richardson - (888)-952-6393
Ask me questions while you tour the home.