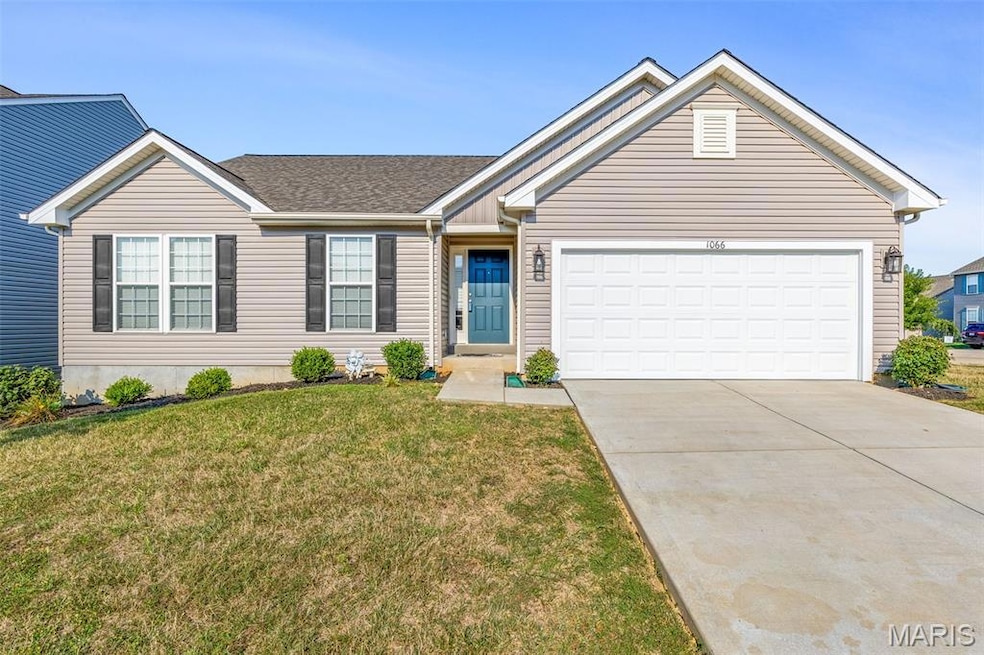
NOT LISTED FOR SALE

1066 Fairfax Ave Imperial, MO 63052

Estimated Value: $353,000 - $374,000

3 Beds
2 Baths
1,548 Sq Ft
$235/Sq Ft Est. Value

Sale Details

Date Sold: October 1, 2025

Current estimated payment $2,359 / mo

19 Days on Market

Highlights

  • Open Floorplan
  • Center Hall Plan
  • Ranch Style House
  • Deck
  • Vaulted Ceiling
  • Great Room

About This Home

As of October 2025

Don't miss out on this spectacular ranch style home located in the well established, and popular Arlington Heights Community. Only 4 years young, and what a show stopper too! Step inside and immediately fall in love with this open an inviting floorplan, that is sure to check all the boxes of your must haves. Tons of natural lighting, engineered wood flooring, & situated on a corner lot are just a few perks this beauty offers. Spacious eat-in kitchen features a large center island with deep sink. What a great additional space for seating and food prep. Kitchen comes complete with laminate counter tops, dark cabinetry and a set of complimentary SS appliances to remain for your cooking pleasures. Say good bye to stairs with mud/laundry room located on main level with a considerable size pantry for all your extra appliances and food storage. Two generous size bedrooms on opposite end of the home feature ample closet space along with private full bath located conveniently between both rooms. On Suite provides a luxury feel with 9ft ceiling, walk in closet with private bath featuring over sized vanity & shower with large built in linen closet. LL is unfinished with 2 egress windows and rough in for bath. A blank canvas for the creative mind. Fenced in yard comes complete with your maint free composite deck. Great spot for relaxing or BBQing. A great up coming neighborhood if your looking for new construction without the build time. Ideal location to shopping and Vogel & HWY 55.

Last Agent to Sell the Property

Kim DeLapp

Realty Executives of St. Louis License #2010012160 Listed on: 08/20/2025

Realty Executives of St. Louis

Co-Listed By

Terra Rickers

Realty Executives of St. Louis License #2016024952

Last Buyer's Agent

Jie Shen

Shenstone Realty Inc. License #2007002443

Home Details

Home Type

  • Single Family

Est. Annual Taxes

  • $4,310

Year Built

  • Built in 2021 | Remodeled

Lot Details

  • 8,276 Sq Ft Lot
  • Lot Dimensions are 53x13x17x73x28x58x110
  • Property fronts a private road
  • Landscaped
  • Level Lot
  • Back Yard Fenced and Front Yard

HOA Fees

  • $33 Monthly HOA Fees

Parking

  • 2 Car Attached Garage
  • Front Facing Garage
  • Garage Door Opener
  • Driveway
  • Additional Parking
  • Off-Street Parking

Home Design

  • Ranch Style House
  • Architectural Shingle Roof
  • Vinyl Siding
  • Concrete Perimeter Foundation

Interior Spaces

  • 1,548 Sq Ft Home
  • Open Floorplan
  • Vaulted Ceiling
  • Ceiling Fan
  • Sliding Doors
  • Panel Doors
  • Center Hall Plan
  • Entrance Foyer
  • Great Room
  • Breakfast Room
  • Combination Kitchen and Dining Room
  • Storage

Kitchen

  • Eat-In Kitchen
  • Breakfast Bar
  • Free-Standing Electric Range
  • Microwave
  • Dishwasher
  • Stainless Steel Appliances
  • Kitchen Island
  • Laminate Countertops
  • Disposal

Flooring

  • Carpet
  • Laminate

Bedrooms and Bathrooms

  • 3 Bedrooms
  • Walk-In Closet
  • 2 Full Bathrooms
  • Bathtub
  • Shower Only

Laundry

  • Laundry Room
  • Laundry on main level

Unfinished Basement

  • Basement Fills Entire Space Under The House
  • Sump Pump
  • Rough-In Basement Bathroom
  • Natural lighting in basement

Outdoor Features

  • Deck

Schools

  • Seckman Elem. Elementary School
  • Seckman Middle School
  • Seckman Sr. High School

Utilities

  • Forced Air Heating and Cooling System
  • Underground Utilities
  • Natural Gas Connected
  • Water Heater
  • High Speed Internet
  • Cable TV Available

Community Details

  • Association fees include common area maintenance, snow removal
  • Arlington Heights Association
  • Built by Rowles

Listing and Financial Details

  • Assessor Parcel Number 02-7.0-35.0-0-000-090.21

Home Details

Home Type

Single Family

Est. Annual Taxes

$4,310

Year Built

Built in 2021 | Remodeled

Lot Details

8,276 Sq Ft Lot

HOA Fees

$33 per month

Parking

2

Listing Details

  • Property Type: Residential
  • Cross Street: Arlington Heights Way
  • Year Built: 2021
  • Directions: GPS Friendly with plenty of directional signs for your convivence.
  • Property Sub-Type: Single Family Residence
  • ResoLaundryFeatures: Main Level
  • ResoLotFeatures: Back Yard, Front Yard, Landscaped, Level
  • Lot Size Acres: 0.19
  • Road Frontage Type: Private Road
  • Road Surface Type: Concrete
  • Reso Association Amenities: None
  • Co List Office Mls Id: MISEXSL01
  • Co List Office Phone: 314-756-9100
  • Co List Office Phone: 314-756-9100
  • MLS Status: Closed
  • Subdivision Name: Arlington Hts Plat Two
  • Above Grade Finished Sq Ft: 1548
  • Architectural Style: Ranch
  • Carport Y N: No
  • Unit Levels: One
  • New Construction: No
  • Property Attached Yn: No
  • ResoPropertyCondition: Updated/Remodeled
  • Reso Structure Type: House
  • Financial Info Electric: Ameren
  • MIS_RoomFlooring: Carpeting
  • MIS_AboveGradeFinishedAreaSrchSqFt: 1548.00
  • MIS_RoomFlooring: Laminate
  • MIS_RoomFlooring: Laminate
  • MIS_RoomFlooring: Carpeting
  • MIS_RoomFlooring: Carpeting
  • PreviousStatus: Pending
  • MIS_SellerConsiderConcessionYN: 1
  • MIS_RoomFlooring: Carpeting
  • MIS_RoomFlooring: Laminate
  • MIS_PoolYN: 0
  • MIS_AuctionYN: 0
  • Special Features: None
  • Property Sub Type: Detached

Interior Features

  • Basement: Concrete, Daylight/Lookout, Full, Roughed-In Bath, Sump Pump, Unfinished
  • Interior Amenities: Breakfast Bar, Breakfast Room, Ceiling Fan(s), Center Hall Floorplan, Custom Cabinetry, Eat-in Kitchen, Entrance Foyer, High Ceilings, High Speed Internet, Kitchen Island, Kitchen/Dining Room Combo, Laminate Counters, Open Floorplan, Pantry, Shower, Storage, Tub, Walk-In Closet(s)
  • Appliances: Stainless Steel Appliance(s), Dishwasher, Disposal, Microwave, Electric Range, Free-Standing Electric Range, Free-Standing Refrigerator, Water Heater
  • Basement YN: Yes
  • Full Bathrooms: 2
  • Total Bedrooms: 3
  • Door Features: Panel Door(s), Sliding Door(s)
  • Fireplace: No
  • Flooring: Carpet
  • MIS_LowerLevelBathroomsFull: 0
  • MIS_LowerLevelBathroomsHalf: 0
  • MIS_LowerLevelBedrooms: 0
  • MIS_MainLevelBathroomsFull: 2
  • MIS_MainLevelBathroomsHalf: 0
  • MIS_UpperLevelBathroomsFull: 0
  • MIS_UpperLevelBathroomsHalf: 0
  • MIS_UpperLevelBedrooms: 0

Exterior Features

  • Fencing: Back Yard, Fenced, Wrought Iron
  • Roof: Architectural Shingle
  • Pool Private: No
  • Waterfront: No
  • Disclosures: Flood Plain No, HOA/Condo Disclosure Available, Lead Paint, Occupancy Permit Required, Seller Property Disclosure
  • Home Warranty: No
  • Builder Name: Rowles
  • Construction Type: Vinyl Siding
  • Exterior Features: Private Yard
  • Foundation Details: Concrete Perimeter
  • Patio And Porch Features: Composite, Deck

Garage/Parking

  • Garage Spaces: 2
  • Attached Garage: Yes
  • Attached Garage: Yes
  • Parking Features: Additional Parking, Attached, Covered, Driveway, Garage, Garage Door Opener, Garage Faces Front, Off Street
  • Total Parking Spaces: 2

Utilities

  • Sewer: Public Sewer
  • Cooling: Ceiling Fan(s), Central Air
  • Heating: Forced Air
  • Utilities: Cable Available, Electricity Connected, Natural Gas Connected, Sewer Connected, Underground Utilities, Water Connected
  • Water Source: Public

Condo/Co-op/Association

  • Association Fee: 400
  • Senior Community: No
  • Association Fee Frequency: Annually
  • Association: Yes

Association/Amenities

  • General Property Information:Association Name: Arlington Heights

Fee Information

  • Association Fee Includes: Common Area Maintenance, Snow Removal

Schools

  • Elementary School: Seckman Elem.
  • Junior High Dist: Fox C-6
  • High School: Seckman Sr. High
  • Middle Or Junior School: Seckman Middle

Lot Info

  • Lot Dimensions: 53X13X17X73X28X58X110
  • Lot Size Sq Ft: 8276.4
  • Parcel Number: 02-7.0-35.0-0-000-090.21

Tax Info

  • Tax Year: 2024
  • Tax Annual Amount: 4310

Ownership History

Date Name Owned For Owner Type

Purchase Details

Listed on
Aug 20, 2025
Closed on
Sep 30, 2025
Sold by
Erhart Melvin L
Bought by
Sun Albert Yin Tung and Kuan Lu Ping
Seller's Agent
Kim DeLapp
Realty Executives of St. Louis
Buyer's Agent
Jie Shen
Shenstone Realty Inc.
List Price
$365,000
Views
30
Current Estimated Value
$363,491

Home Financials for this Owner

Home Financials are based on the most recent Mortgage that was taken out on this home.
Avg. Annual Appreciation
5.99%

Purchase Details

Closed on
Apr 18, 2021
Sold by
Rolwes Company
Bought by
Erhart Melvin L

Home Financials for this Owner

Home Financials are based on the most recent Mortgage that was taken out on this home.
Original Mortgage
$227,504
Interest Rate
3.05%
Mortgage Type
New Conventional

Purchase Details

Closed on
Apr 16, 2021
Sold by
Rolwes Company
Bought by
Erhart Melvin L

Home Financials for this Owner

Home Financials are based on the most recent Mortgage that was taken out on this home.
Original Mortgage
$227,504
Interest Rate
3.05%
Mortgage Type
New Conventional
Source: Public Records
Create a Home Valuation Report for This Property
The Home Valuation Report is an in-depth analysis detailing your home's value as well as a comparison with similar homes in the area

Home Values in the Area

Source: Public Records

Average Home Value in this Area


Source: Public Records

Purchase History

We collect this data history from publicly available records. To have your information removed, we recommend requesting removal directly through your county’s website.

Date Buyer Sale Price Title Company
Sun Albert Yin Tung -- None Listed On Document
Erhart Melvin L -- Title Partners Agency Llc
Erhart Melvin L -- Title Partners
Source: Public Records

Mortgage History

We collect this data history from publicly available records. To have your information removed, we recommend requesting removal directly through your county’s website.

Date Status Borrower Loan Amount
Previous Owner Erhart Melvin L $227,504
Source: Public Records

Property History

Date Event Price List to Sale Price per Sq Ft
10/01/2025 10/01/25 Sold -- -- --
09/08/2025 09/08/25 Pending -- -- --
08/30/2025 08/30/25 Price Changed $355,000 -2.7% $229 / Sq Ft
08/20/2025 08/20/25 For Sale $365,000 -- $236 / Sq Ft
Source: MARIS MLS

Tax History

Year Tax Paid Tax Assessment Tax Assessment Total Assessment is a certain percentage of the fair market value that is determined by local assessors to be the total taxable value of land and additions on the property. Land Improvement
2025 $4,310 $65,200 $15,500 $49,700
2024 $4,310 $60,400 $15,500 $44,900
2023 $4,310 $60,400 $15,500 $44,900
2022 $3,622 $51,100 $9,600 $41,500
2021 $2,646 $37,300 $9,600 $27,700
Source: Public Records

Agents Affiliated with this Home

  • Section Image
  • Section Image
  • Section Image
See All Agents

Map

Source: MARIS MLS

MLS Number: MIS25056081

MARIS MLS

APN: 02-7.0-35.0-0-000-090.21

Your Personal Tour Guide

Ask me questions while you tour the home.