NOT LISTED FOR SALE

10662 Commons Rd Remsen, NY 13438

Remsen Area
-- Bed
3.5 Baths
2,400 Sq Ft
115 Acre Lot

Sale Details

Date Sold: July 19, 2018

Last sale price $400,000 $167 Per Sq Ft

139 Days on Market

Highlights

  • Barn
  • Deck
  • Ranch Style House
  • 115 Acre Lot
  • Private Lot
  • No HOA

About This Home

As of July 2018

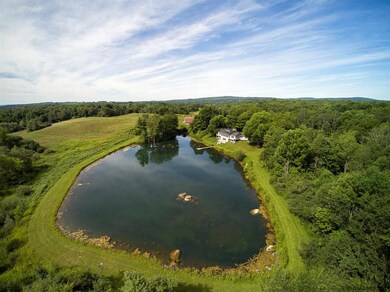
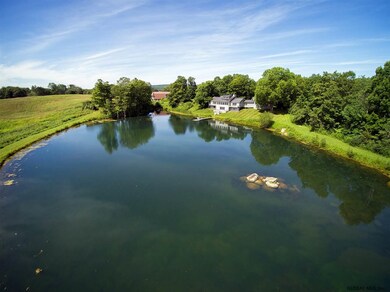
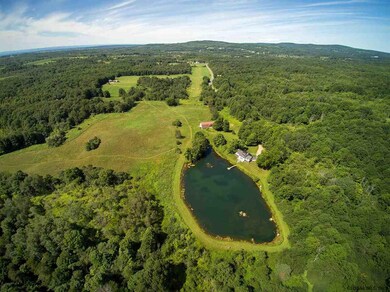
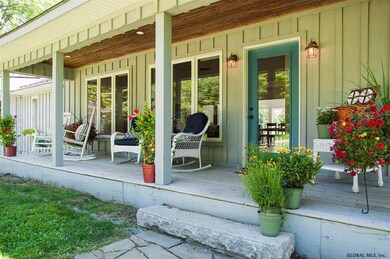
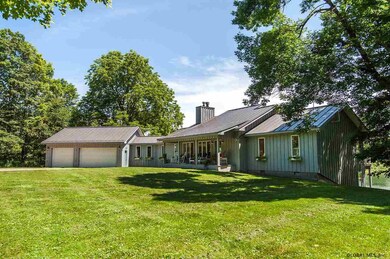
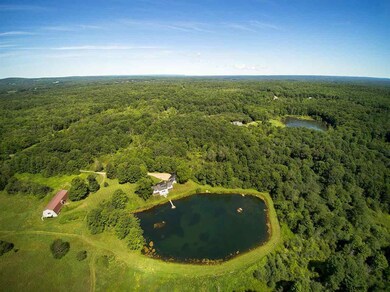
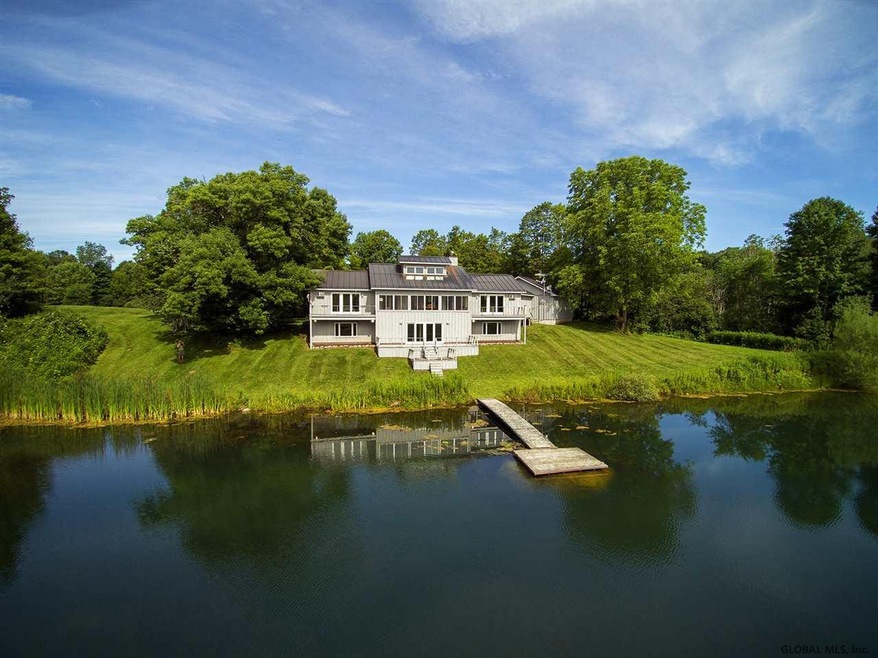
A natural retreat in the foothills of the Adirondacks. Enter a long driveway to your 100+ acre estate. The home was built 2002-2003 spared no expense in design or construction right down to a standing seam full copper roof. The well thought out floor plan, a 'country sittin' front porch, wood burning fireplace w/ stone hearth, Gourmet kitchen, 2 master suites, energy efficient Pella doors, windows & skylights, Radiant heat,3 stall heated garage, Barn, & pond. Come experience life on Golden Pond.

Last Agent to Sell the Property

Robin Mongeau

River Hills Properties, LLC License #10491202123 Listed on: 01/03/2018
Last Buyer's Agent

non-member non member

NON MLS OFFICE

Home Details

Home Type

  • Single Family

Est. Annual Taxes

  • $7,226

Year Built

  • Built in 2002

Lot Details

  • 115 Acre Lot
  • Private Lot

Parking

  • 3 Car Attached Garage
  • Off-Street Parking

Home Design

  • Ranch Style House
  • Wood Siding

Interior Spaces

  • 2,400 Sq Ft Home
  • Finished Basement
  • Basement Fills Entire Space Under The House
  • Washer
  • Property Views

Kitchen

  • Oven
  • Range
  • Dishwasher

Outdoor Features

  • Deck
  • Outbuilding
  • Porch

Farming

  • Barn

Utilities

  • Heating System Uses Oil
  • Radiant Heating System
  • Electric Water Heater
  • Water Softener
  • Septic Tank

Community Details

  • No Home Owners Association
  • Laundry Facilities

Listing and Financial Details

  • Legal Lot and Block 16.1 / 1
  • Assessor Parcel Number 305201 121-1-16.1

Home Details

Home Type

Single Family

Est. Annual Taxes

$7,226

Year Built

Built in 2002

Lot Details

115 Acres

Parking

3

Listing Details

  • Property Type: Residential
  • Property Sub Type: Single Family Residence
  • Year Built: 2002
  • Directions: Take Stage Rd to Commons Rd
  • Above Grade Finished Sq Ft: 2400.0
  • Architectural Style: Ranch
  • Financial Details General Taxes: 1662.0
  • General Taxes Description: Actual
  • Financial Details School Taxes: 5564.0
  • School Taxes Description: Actual
  • Lot Size Acres: 115.0
  • New Construction: No
  • Sale Detail Seller Contribution: No
  • Garage Yn: Yes
  • Appliances Refrigerators: Yes
  • Percent Basement Finished: Yes
  • Architectural Style:Ranch: Yes
  • Washers: Yes
  • Water Softeners: Yes
  • Laundry Features:Common Area: Yes
  • Directions Remarks: Agent to Agent Remarks: PLEASE ALLOW 48 HOURS FOR ALL SCHEDULING. RIVER HILLS AGENT TO OPEN AND CLOSE FOR ALL SHOWINGS AS WELL AS CONDUCT TOUR OF THE PROPERTY.
  • Directions Remarks: Public Remarks: A natural retreat in the foothills of the Adirondacks. Enter a long driveway to your 100+ acre estate. The home was built 2002-2003 spared no expense in design or construction right down to a standing seam full copper roof. The well thought out floor plan, a 'country sittin' front porch, wood burning fireplace w/ stone hearth, Gourmet kitchen, 2 master suites, energy efficient Pella doors, windows & skylights, Radiant heat,3 stall heated garage, Barn, & pond. Come experience life on Golden Pond. Very Good Condition
  • Special Features: VirtualTour

Interior Features

  • Basement: Finished, Full
  • Appliances: Dishwasher, Electric Water Heater, Oven, Range, Refrigerator, Washer, Water Softener
  • Full Bathrooms: 3
  • Half Bathrooms: 1
  • Living Area: 2400.0
  • Appliances Dishwasher: Yes
  • Appliances:Electric Water Heater: Yes
  • Kitchen Features:Working Only Kitchen: Yes
  • Full Basement: Yes
  • Appliances:Oven: Yes
  • Appliances Range: Yes

Exterior Features

  • Exterior Features: Barn
  • Construction Type: Wood Siding
  • Other Structures: Outbuilding, Barn(s)
  • Patio And Porch Features: Deck, Porch
  • Construction Materials:Wood Siding: Yes
  • Patio And Porch Features:Porch: Yes
  • Patio And Porch Features:Deck: Yes
  • Lot Features:Private: Yes
  • Exterior Features:Barn: Yes
  • Lot Features:Views: Yes

Garage/Parking

  • Garage Spaces: 3.0
  • Parking Features: Off Street, Attached
  • Attached Garage: Yes
  • Property Detail:Garage Spaces: 3.0
  • Parking Features:Off Street: Yes
  • Parking Features:Attached: Yes
  • Parking Features:Garage: Yes

Utilities

  • Sewer: Septic Tank
  • Heating: Oil, Radiant
  • Laundry Features: Common Area
  • Heating Yn: Yes
  • Sewer Septic Tank: Yes
  • Heating:Oil: Yes
  • Heating:Radiant: Yes

Condo/Co-op/Association

  • Association: No

Association/Amenities

  • Parcel Tax HOA:Association YN: No

Schools

  • Junior High Dist: Remsen

Lot Info

  • Lot Features: Private, Views
  • Parcel #: 305201 121-1-16.1
  • Lot Size Sq Ft: 5009400.0

Tax Info

  • Tax Annual Amount: 7226.0
  • Tax Block: 1
  • Tax Lot: 16.1
Create a Home Valuation Report for This Property
The Home Valuation Report is an in-depth analysis detailing your home's value as well as a comparison with similar homes in the area

Home Values in the Area

Source: Public Records

Average Home Value in this Area


Source: Public Records

Property History

We collect this data history from publicly available records. To have your information removed, we recommend requesting removal directly through your county’s website.

Date Event Price List to Sale Price per Sq Ft Prior Sale
07/19/2018 07/19/18 Sold $400,000 0.0% $167 / Sq Ft View Prior Sale
07/19/2018 07/19/18 Sold $400,000 -4.7% $167 / Sq Ft
05/21/2018 05/21/18 Pending -- -- --
05/10/2018 05/10/18 Pending -- -- --
01/02/2018 01/02/18 For Sale $419,900 -16.0% $175 / Sq Ft
08/09/2017 08/09/17 For Sale $499,900 -- $208 / Sq Ft
Source: Global MLS

Agents Affiliated with this Home

  • Section Image
  • Section Image
See All Agents

Map

Source: Global MLS

MLS Number: 201810113

Global MLS
Your Personal Tour Guide

Ask me questions while you tour the home.