
Novelette Witt
Morgen Real Estate, Inc.
(424) 373-7561
4 Total Sales
1 in Harbor City
$1,149,000 Price
Estimated Value: $606,627
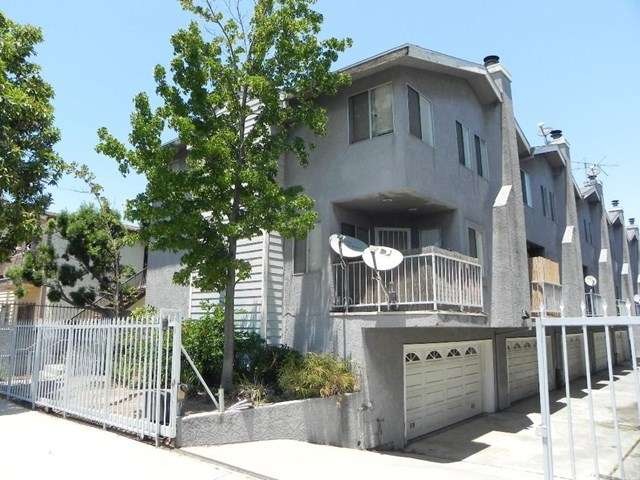
Beautiful 3 bedrooms and 2&1/2 bathrooms townhome; Clean, well maintained, spacious, bright interior with open floor plan; This end unit home is surrounded with lots of windows on three walls, which provides bright atmosphere, street and city light view; Kitchen with lots of cabinets and counter space close to convenient dining area; All bedrooms on top level have vaulted ceiling and skylights in hallway; Master bedroom with a full bathroom and a walk-in closet; Spacious living/family room offers a gas fireplace, half bathroom and enclosed patio/deck for potting plants and/or a portable BBQ grill. Downstairs level has a separate laundry room, water heater, extra storage space and access to attached 2 car garage with extra space.
Low HOA!!!
We collect this data history from publicly available records. To have your information removed, we recommend requesting removal directly through your county’s website.
Novelette Witt
Morgen Real Estate, Inc.
(424) 373-7561
4 Total Sales
1 in Harbor City
$1,149,000 Price
Kelly Schmit
Fredericks Realty
(562) 502-8314
26 Total Sales
1 in Harbor City
$715,000 Price
Joshua Glaz
The Ave
(657) 325-8448
259 Total Sales
1 in Harbor City
$450,000 Price
Dave Shorter
David Shorter, Broker
(562) 418-5957
38 Total Sales
1 in Harbor City
$1,150,000 Price
Gerry Nicks
Keller Williams Realty
(424) 370-0766
164 Total Sales
4 in Harbor City
$605K - $889K Price Range
Linda Cottone
eXp Realty of California, Inc.
(424) 375-6846
63 Total Sales
35 in Harbor City
$130K - $468K Price Range
We collect this data history from publicly available records. To have your information removed, we recommend requesting removal directly through your county’s website.
| Date | Buyer | Sale Price | Title Company |
|---|---|---|---|
| -- | None Listed On Document | ||
| Hyun Hegstrom Minkyung Lana | -- | Lawyers Title | |
| Xu Yaqun | $335,000 | Lawyers Title | |
| Hyun Minkyung Lana | $293,000 | Fidelity National Title | |
| Kang Billy | $215,000 | Chicago Title | |
| Trajcevski Rade | -- | Fidelity Title | |
| Trajcevski Rade | -- | Fidelity National Title | |
| Trajcevski Rade | $105,000 | Investors Title Company |
We collect this data history from publicly available records. To have your information removed, we recommend requesting removal directly through your county’s website.
| Date | Status | Borrower | Loan Amount |
|---|---|---|---|
| Previous Owner | $268,000 | ||
| Previous Owner | Hyun Minkyung Lana | $315,000 | |
| Previous Owner | Hyun Minkyung Lana | $234,400 | |
| Previous Owner | Kang Billy | $172,000 | |
| Previous Owner | Trajcevski Rade | $110,000 |
We collect this data history from publicly available records. To have your information removed, we recommend requesting removal directly through your county’s website.
| Year | Tax Paid | Tax Assessment Tax Assessment Total Assessment is a certain percentage of the fair market value that is determined by local assessors to be the total taxable value of land and additions on the property. | Land | Improvement |
|---|---|---|---|---|
| 2026 | $4,978 | $404,492 | $135,351 | $269,141 |
| 2025 | $4,978 | $396,562 | $132,698 | $263,864 |
| 2024 | $4,908 | $388,788 | $130,097 | $258,691 |
| 2023 | $4,813 | $381,166 | $127,547 | $253,619 |
| 2022 | $4,590 | $373,694 | $125,047 | $248,647 |
| 2021 | $4,525 | $366,368 | $122,596 | $243,772 |
| 2019 | $4,388 | $355,503 | $118,960 | $236,543 |
| 2018 | $4,354 | $348,533 | $116,628 | $231,905 |
| 2016 | $4,147 | $335,000 | $112,100 | $222,900 |
| 2015 | $3,619 | $284,000 | $153,200 | $130,800 |
| 2014 | $3,700 | $284,000 | $153,200 | $130,800 |
Seller's Agent in 2015
Ted Kim
RE/MAX
(714) 520-1148
5 Total Sales
Buyer's Agent in 2015
CHUN yANG
Home Team Realty
(310) 540-0072
2 Total Sales
Source: California Regional Multiple Listing Service (CRMLS)
MLS Number: OC15142948
APN: 7413-015-050
Disclaimer: Certain information contained herein is derived from information provided by parties other than Homes.com. All information provided is deemed reliable, but is not guaranteed to be accurate and should be independently verified.
The multiple listing data appearing on this website, or contained in reports produced therefrom, is owned and copyrighted by California Regional Multiple Listing Service, Inc. ("CRMLS") and is protected by all applicable copyright laws. Information provided is for viewer's personal, non-commercial use and may not be used for any purpose other than to identify prospective properties the viewer may be interested in purchasing. All listing data, including but not limited to square footage and lot size is believed to be accurate, but the listing Agent, listing Broker and CRMLS and its affiliates do not warrant or guarantee such accuracy. The viewer should independently verify the listed data prior to making any decisions based on such information by personal inspection and/or contacting a real estate professional.
Based on information from California Regional Multiple Listing Service, Inc. and /or other sources. All data, including all measurements and calculations of area, is obtained from various sources and has not been, and will not be, verified by broker or MLS. All information should be independently reviewed and verified for accuracy. Properties may or may not be listed by the office/agent presenting the information
Ask me questions while you tour the home.