
Aaron Peterson
SOGO Homes LLC
(234) 414-6426
201 Total Sales
1 in Louisville
$215,000 Price

Estimated Value: $258,000 - $301,000
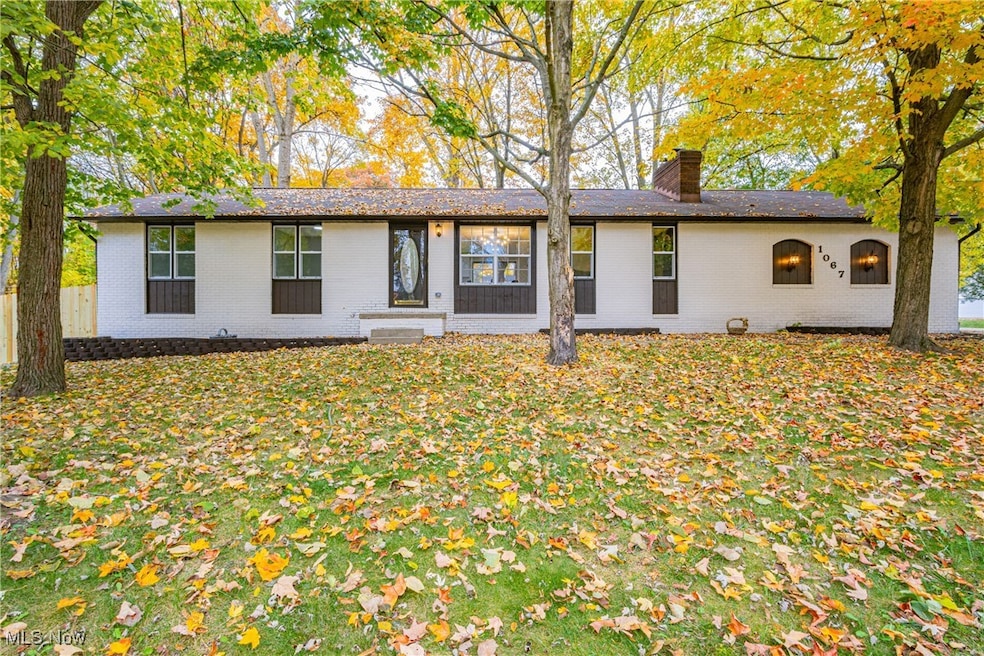
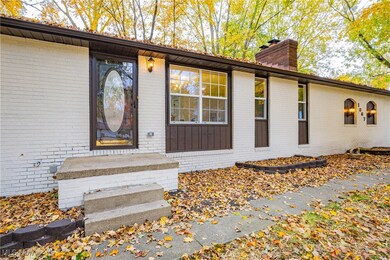
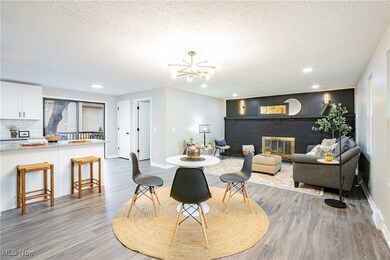
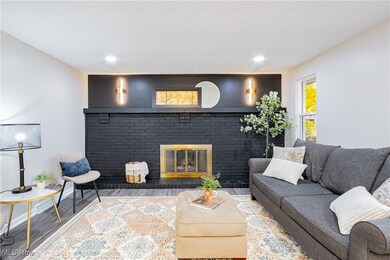
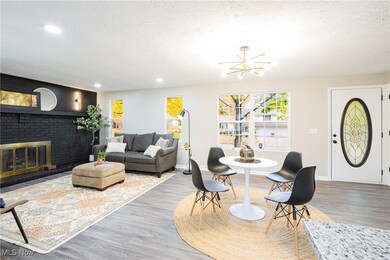
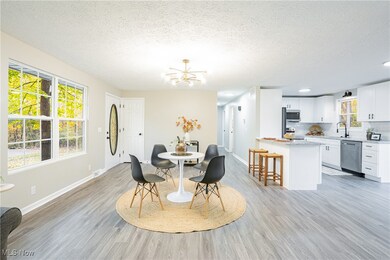
Welcome home to 1067 Birchtree! This stunning 4 bedroom 3 full bathroom brick ranch has been updated from top to bottom and is ready for new ownership. Open concept featuring a fully remodeled kitchen opening up into the dining and living space. You will appreciate the main floor laundry room as well as the spacious deck off of the kitchen area leading out to a fully fenced in yard. Downstairs, the finished basement provides additional space for entertaining and even includes a kitchen area, bedroom, living space, your second full bath equipped with a built-in vanity, and storage. Don't miss your chance to call this home! *Property is agent owned
Last Agent to Sell the Property
EXP Realty, LLC. Brokerage Email: Rocco.Buccasso@exprealty.com 330-284-5721 License #2020001802 Listed on: 10/25/2024
We collect this data history from publicly available records. To have your information removed, we recommend requesting removal directly through your county’s website.
Aaron Peterson
SOGO Homes LLC
(234) 414-6426
201 Total Sales
1 in Louisville
$215,000 Price
John Scaglione
Coldwell Banker Schmidt Realty
(234) 271-3914
329 Total Sales
1 in Louisville
$173,000 Price
Justin Carroll
Keller Williams Legacy Group Realty
(330) 590-5384
108 Total Sales
4 in Louisville
$150K - $242K Price Range
Janice Fleming
Keller Williams Chervenic Rlty
(234) 307-7056
82 Total Sales
2 in Louisville
$225K - $270K Price Range
Marcy Klee
Keller Williams Legacy Group Realty
(330) 302-2537
330 Total Sales
2 in Louisville
$32K - $386K Price Range
Lori Cerutti
McDowell Homes Real Estate Services
(440) 664-3627
411 Total Sales
1 in Louisville
$279,900 Price
We collect this data history from publicly available records. To have your information removed, we recommend requesting removal directly through your county’s website.
| Date | Buyer | Sale Price | Title Company |
|---|---|---|---|
| $260,000 | None Listed On Document | ||
| K & R Property Solutions Llc | $110,000 | None Listed On Document | |
| Lizer Beverly D | -- | None Listed On Document |
We collect this data history from publicly available records. To have your information removed, we recommend requesting removal directly through your county’s website.
| Date | Status | Borrower | Loan Amount |
|---|---|---|---|
| Open | $256,808 | ||
| Closed | Garner Allison | $255,290 | |
| Previous Owner | K & R Property Solutions Llc | $170,000 |
We collect this data history from publicly available records. To have your information removed, we recommend requesting removal directly through your county’s website.
| Date | Event | Price | List to Sale | Price per Sq Ft |
|---|---|---|---|---|
| 02/25/2025 02/25/25 | Sold | $265,000 | +1.9% | $133 / Sq Ft |
| 12/17/2024 12/17/24 | For Sale | $260,000 | 0.0% | $130 / Sq Ft |
| 10/31/2024 10/31/24 | Pending | -- | -- | -- |
| 10/20/2024 10/20/24 | For Sale | $260,000 | -- | $130 / Sq Ft |
We collect this data history from publicly available records. To have your information removed, we recommend requesting removal directly through your county’s website.
| Year | Tax Paid | Tax Assessment Tax Assessment Total Assessment is a certain percentage of the fair market value that is determined by local assessors to be the total taxable value of land and additions on the property. | Land | Improvement |
|---|---|---|---|---|
| 2025 | -- | $83,970 | $22,440 | $61,530 |
| 2024 | $175 | $46,940 | $22,440 | $24,500 |
| 2023 | $1,768 | $49,880 | $17,610 | $32,270 |
| 2022 | $1,062 | $49,880 | $17,610 | $32,270 |
| 2021 | $1,174 | $49,880 | $17,610 | $32,270 |
| 2020 | $1,438 | $44,870 | $15,890 | $28,980 |
| 2019 | $292 | $44,870 | $15,890 | $28,980 |
| 2018 | $1,439 | $44,870 | $15,890 | $28,980 |
| 2017 | $1,288 | $39,940 | $14,980 | $24,960 |
| 2016 | $1,315 | $39,940 | $14,980 | $24,960 |
| 2015 | $266 | $39,940 | $14,980 | $24,960 |
| 2014 | $1,310 | $37,560 | $14,110 | $23,450 |
| 2013 | $182 | $37,560 | $14,110 | $23,450 |
Seller's Agent in 2025
Rocco Buccasso
EXP Realty, LLC.
(330) 284-5721
107 Total Sales
Buyer's Agent in 2025
David Bratanov
XRE
(330) 715-2342
780 Total Sales
Buyer Co-Listing Agent in 2025
Nicole Osborne
XRE
(330) 232-0418
74 Total Sales
Source: MLS Now
MLS Number: 5080696
APN: 03603892
Disclaimer: Certain information contained herein is derived from information provided by parties other than Homes.com. All information provided is deemed reliable, but is not guaranteed to be accurate and should be independently verified.
IDX information is provided exclusively for personal, non-commercial use, and may not be used for any purpose other than to identify prospective properties consumers may be interested in purchasing. Information is deemed reliable but not guaranteed.
Ask me questions while you tour the home.