
Katie McCann
Howard Hanna Real Estate Svcs
(380) 208-1308
63 Total Sales
1 in Brookshire
$190,000 Price
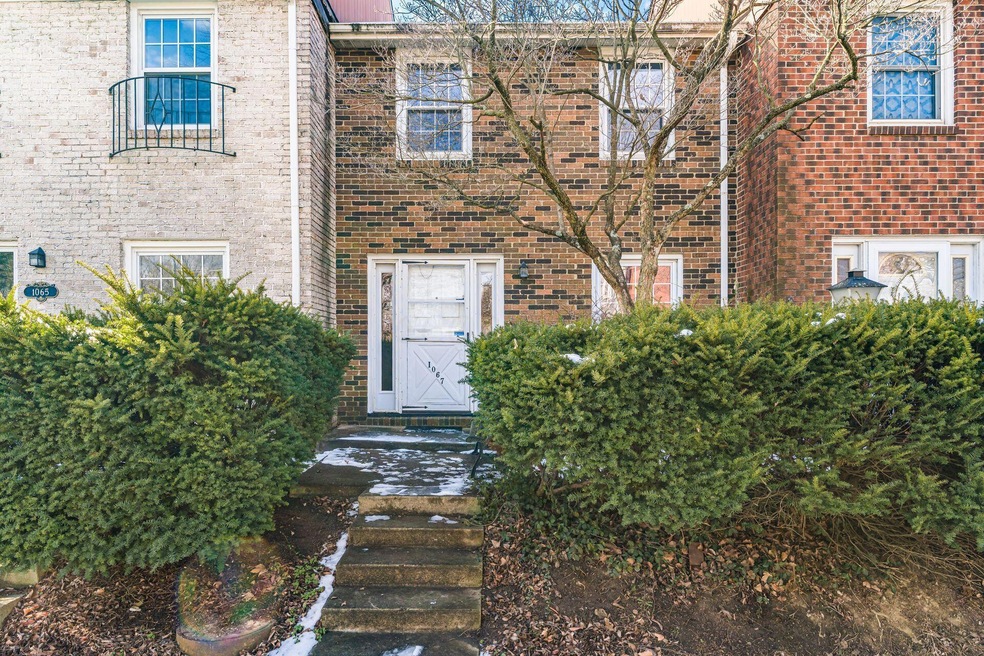
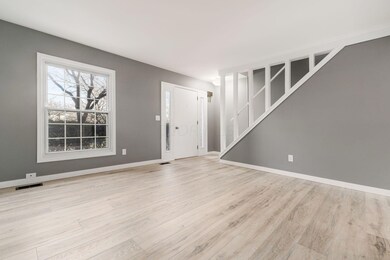

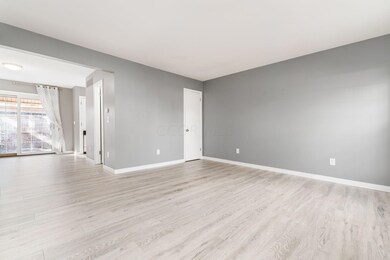
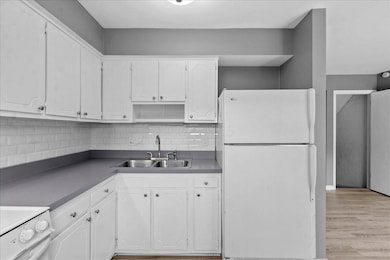

Estimated Value: $140,115
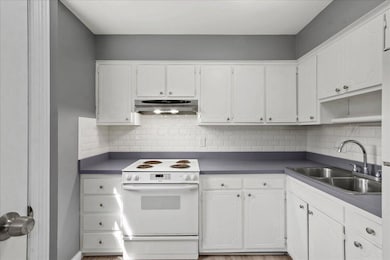
Fully renovated condominium in Hardesty Village with 2 bedrooms and 1.5 baths, fenced patio, finished lower level and 2-car carport. Freshly painted, new flooring throughout, new water heater (2024), new roof (2024). Easy move-in ready unit with low HOA. Hardesty Village is well maintained with mature trees and plenty of outdoor beauty. Close proximity to parks & sitting areas, swimming pool, tennis and basket ball courts. Three minute drive to CVS and Kroger.
Last Agent to Sell the Property
Red 1 Realty License #2004017581 Listed on: 06/13/2024
We collect this data history from publicly available records. To have your information removed, we recommend requesting removal directly through your county’s website.
Katie McCann
Howard Hanna Real Estate Svcs
(380) 208-1308
63 Total Sales
1 in Brookshire
$190,000 Price
Jared West
Real of Ohio
(380) 205-9886
63 Total Sales
1 in Brookshire
$310,000 Price
Deanna Stevens
Heart State Realty LLC
(740) 908-8337
81 Total Sales
2 in Brookshire
$290K - $297K Price Range
Renee Robinson
Howard Hanna Real Estate Svcs
(380) 207-9073
112 Total Sales
1 in Brookshire
$233,000 Price
Catherine Kaufman
Century 21 Excellence Realty
(380) 333-4917
74 Total Sales
1 in Brookshire
$160,000 Price
Geraldine Waterman
e-Merge Real Estate
(877) 760-0172
59 Total Sales
1 in Brookshire
$250,000 Price
We collect this data history from publicly available records. To have your information removed, we recommend requesting removal directly through your county’s website.
| Date | Buyer | Sale Price | Title Company |
|---|---|---|---|
| $145,000 | Title Connect Agency | ||
| Guthrie Hannah | $75,000 | Amerititle | |
| Robinson Rebecca | $34,900 | Stewart Title | |
| Covault Michael Lee | -- | Attorney | |
| Covault Janet E | -- | -- |
We collect this data history from publicly available records. To have your information removed, we recommend requesting removal directly through your county’s website.
| Date | Status | Borrower | Loan Amount |
|---|---|---|---|
| Open | $4,350 | ||
| Open | Pierce Zack | $140,650 |
We collect this data history from publicly available records. To have your information removed, we recommend requesting removal directly through your county’s website.
| Date | Event | Price | List to Sale | Price per Sq Ft | Prior Sale |
|---|---|---|---|---|---|
| 03/31/2025 03/31/25 | Off Market | $145,000 | -- | -- | |
| 09/09/2024 09/09/24 | Sold | $145,000 | -3.3% | $121 / Sq Ft | |
| 08/07/2024 08/07/24 | Price Changed | $149,900 | -2.0% | $125 / Sq Ft | |
| 06/13/2024 06/13/24 | For Sale | $153,000 | +315.8% | $128 / Sq Ft | |
| 06/30/2014 06/30/14 | Sold | $36,800 | -11.1% | $34 / Sq Ft | View Prior Sale |
| 05/31/2014 05/31/14 | Pending | -- | -- | -- | |
| 11/27/2013 11/27/13 | For Sale | $41,400 | -- | $38 / Sq Ft |
We collect this data history from publicly available records. To have your information removed, we recommend requesting removal directly through your county’s website.
| Year | Tax Paid | Tax Assessment Tax Assessment Total Assessment is a certain percentage of the fair market value that is determined by local assessors to be the total taxable value of land and additions on the property. | Land | Improvement |
|---|---|---|---|---|
| 2025 | $4,169 | $45,610 | $8,750 | $36,860 |
| 2024 | $4,169 | $45,610 | $8,750 | $36,860 |
| 2023 | $2,021 | $45,605 | $8,750 | $36,855 |
| 2022 | $1,051 | $20,270 | $3,080 | $17,190 |
| 2021 | $1,053 | $20,270 | $3,080 | $17,190 |
| 2020 | $1,055 | $20,270 | $3,080 | $17,190 |
| 2019 | $983 | $16,210 | $2,450 | $13,760 |
| 2018 | $1,090 | $16,210 | $2,450 | $13,760 |
| 2017 | $1,152 | $16,210 | $2,450 | $13,760 |
| 2016 | $1,322 | $19,950 | $3,290 | $16,660 |
| 2015 | $1,200 | $19,950 | $3,290 | $16,660 |
| 2014 | $1,237 | $19,950 | $3,290 | $16,660 |
| 2013 | $717 | $23,450 | $3,850 | $19,600 |
Seller's Agent in 2024
Charles Collins
Red 1 Realty
(614) 325-1178
7 in this area
537 Total Sales
Seller Co-Listing Agent in 2024
Marc Elias
Red 1 Realty
(614) 406-0601
1 in this area
54 Total Sales
Buyer's Agent in 2024
Charvae Scott
Coldwell Banker Realty
(614) 378-1251
1 in this area
19 Total Sales
SB
Seller's Agent in 2014
Shawn Barral
RE/MAX Elite Services
EJ
Buyer's Agent in 2014
EJ Jones
Coldwell Banker Realty
Source: Columbus and Central Ohio Regional MLS
MLS Number: 224019597
APN: 010-150460
Disclaimer: Certain information contained herein is derived from information provided by parties other than Homes.com. All information provided is deemed reliable, but is not guaranteed to be accurate and should be independently verified.
IDX information is provided exclusively for personal, non-commercial use, and may not be used for any purpose other than to identify prospective properties consumers may be interested in purchasing.
Information is deemed reliable but not guaranteed.
Ask me questions while you tour the home.