Estimated payment $2,645/month
Highlights
- Barn
- 1.3 Acre Lot
- Bonus Room
- Lake View
- Traditional Architecture
- Den
About This Home
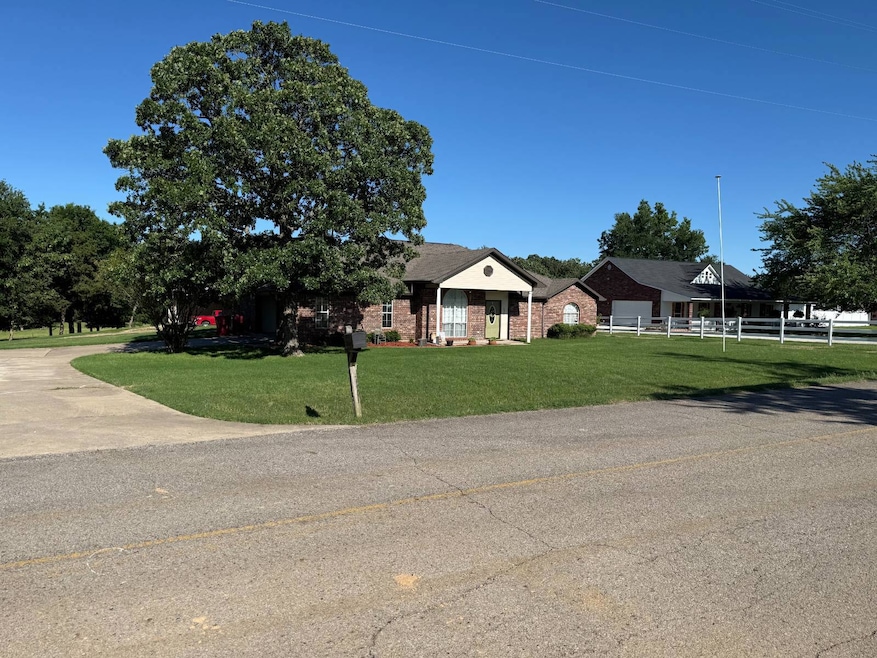
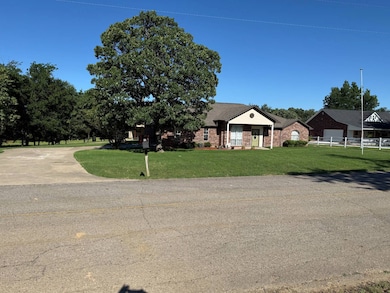
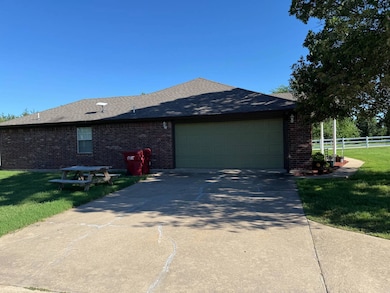
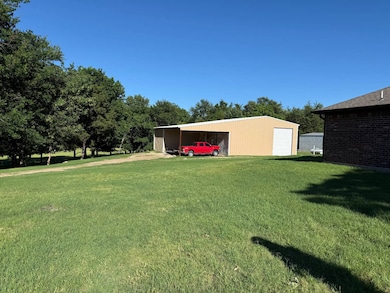
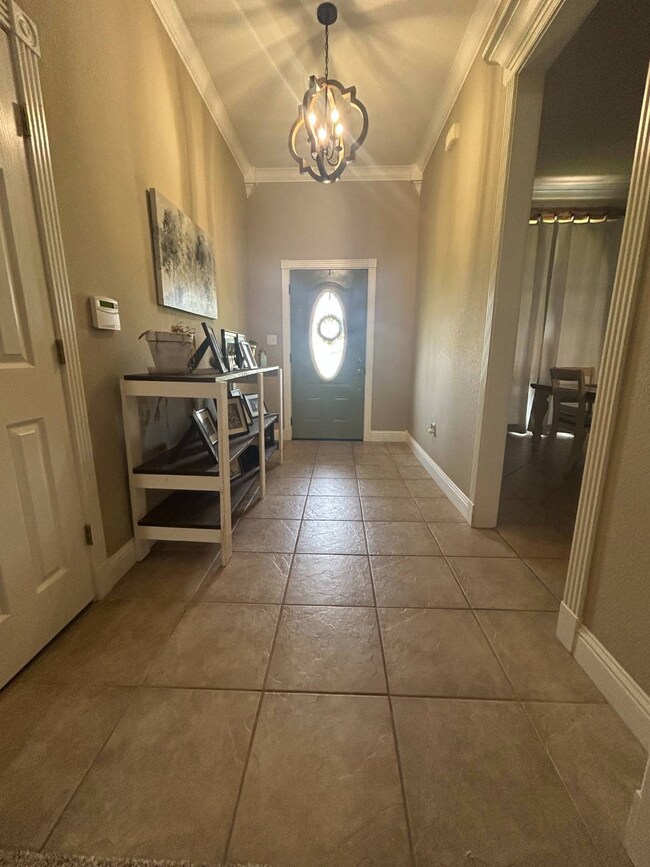
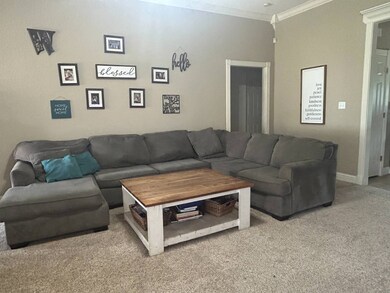
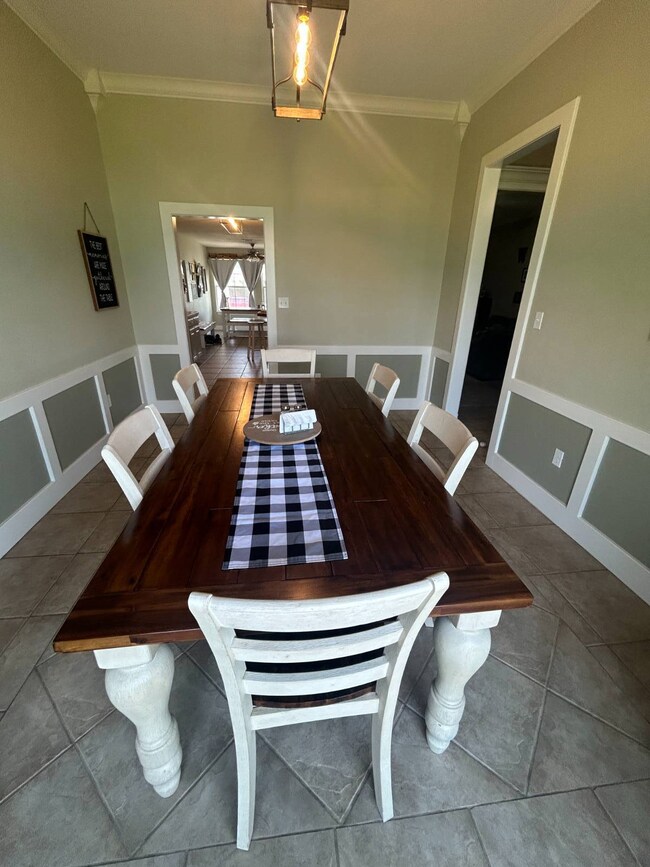
Lake Home 1.5± Miles to Hugo Lake for Sale This Lovely Lake Home not only has a great floor plan, but it also has really cool features like a Storm Shelter in the Garage and a (40'x64') Barn w/Man Cave (16'x24'), Carport Parking (24'x24'), & plenty of Storage for your Toys & Equipment. This is a beautiful and serene property situated on 2 Lots, just over a mile to Hugo Lake. The neighborhood is known as Kiamichi Village Phase 1. The Home has been painted inside & out, so it has that Fresh, Welcoming Feel! The Air Conditioning System was new in 2025. Privacy is key here as the Master Bedroom is tucked away. There are two other Bedrooms & an additional Room that can serve as a Bonus Room. The Master Bath has a relaxing Spa Vibe with a modern walk-in shower and soaker tub. The His & Her Vanities are opposite each other, each with a closet! The kitchen is directly off of the dining room for convenient serving of meals; on the opposite side of the kitchen is a large eating area with lots of windows & light. Appliances remain except the Refrigerator and Washer/Dryer. The Storm Shelter is well located in the Garage, making for easy access. The Driveway is well constructed & Parking is plentiful too. There is nothing not to love here. It's a Dream Come True, so do not hesitate to call soon to make your appointment & get a taste of what Lake Lifestyle Living is all about!
Home Details
Home Type
- Single Family
Year Built
- Built in 2004
Lot Details
- 1.3 Acre Lot
- Landscaped with Trees
Parking
- 2 Car Attached Garage
- Carport
- Driveway
Property Views
- Lake
- Scenic Vista
Home Design
- Traditional Architecture
- Brick Exterior Construction
- Asphalt Roof
- Masonry Siding
Interior Spaces
- 2,370 Sq Ft Home
- 1-Story Property
- Entrance Foyer
- Living Room
- Breakfast Room
- Dining Room
- Den
- Library
- Bonus Room
- Laundry Room
Kitchen
- Oven
- Microwave
- Dishwasher
- Disposal
Flooring
- Carpet
- Tile
Bedrooms and Bathrooms
- 4 Bedrooms
- En-Suite Primary Bedroom
- Walk-In Closet
- 2 Full Bathrooms
Utilities
- Forced Air Heating and Cooling System
- Septic Tank
Additional Features
- Covered Patio or Porch
- Accessory Dwelling Unit (ADU)
- Barn
Community Details
- Kiamichi Village Phase 1 Community
Map
Home Values in the Area
Average Home Value in this Area
Tax History
We collect this data history from publicly available records. To have your information removed, we recommend requesting removal directly through your county’s website.
| Year | Tax Paid | Tax Assessment Tax Assessment Total Assessment is a certain percentage of the fair market value that is determined by local assessors to be the total taxable value of land and additions on the property. | Land | Improvement |
|---|---|---|---|---|
| 2026 | $1,790 | $76,392 | $18,717 | $57,675 |
| 2025 | $1,790 | $74,895 | $18,350 | $56,545 |
| 2024 | $1,634 | $73,428 | $17,991 | $55,437 |
| 2023 | $1,597 | $71,989 | $17,639 | $54,350 |
| 2022 | $1,530 | $70,579 | $17,294 | $53,285 |
| 2021 | $1,504 | $69,196 | $16,955 | $52,241 |
| 2019 | $1,514 | $67,146 | $16,453 | $50,693 |
| 2018 | $1,279 | $59,141 | $16,131 | $43,010 |
| 2016 | $1,286 | $56,846 | $15,505 | $41,341 |
| 2015 | $1,128 | $55,994 | $15,273 | $40,721 |
| 2014 | $1,243 | $54,898 | $14,974 | $39,924 |
Property History
We collect this data history from publicly available records. To have your information removed, we recommend requesting removal directly through your county’s website.
| Date | Event | Price | List to Sale | Price per Sq Ft |
|---|---|---|---|---|
| 01/24/2026 01/24/26 | For Sale | $455,000 | 0.0% | $192 / Sq Ft |
| 01/04/2026 01/04/26 | Off Market | $455,000 | -- | -- |
| 05/29/2025 05/29/25 | For Sale | $455,000 | -- | $192 / Sq Ft |
Purchase History
We collect this data history from publicly available records. To have your information removed, we recommend requesting removal directly through your county’s website.
| Date | Type | Sale Price | Title Company |
|---|---|---|---|
| Quit Claim Deed | -- | None Listed On Document | |
| Warranty Deed | $250,000 | First American Title Ins Co | |
| Warranty Deed | $160,000 | None Available | |
| Joint Tenancy Deed | $162,500 | -- |
Mortgage History
We collect this data history from publicly available records. To have your information removed, we recommend requesting removal directly through your county’s website.
| Date | Status | Loan Amount | Loan Type |
|---|---|---|---|
| Previous Owner | $250,000 | VA | |
| Previous Owner | $100,000 | New Conventional | |
| Previous Owner | $131,000 | New Conventional | |
| Previous Owner | $129,000 | New Conventional |
Source: My State MLS
MLS Number: 11506155
APN: 0135-00-001-007-0-001-00
- 1075 N 4285 Rd
- 000 Deer Run Rd N
- 1 N 4285 Rd
- TBD Deer Run Rd
- 1 Fallon Rd
- 1163 N 4280 Rd
- Lot 5 Little Green Acres
- 2921 E 2090 Rd
- 831 U S 70
- 916 E Copperhead Rd
- 1093 N 4260 Rd
- 0 Lakeside Ridge Unit 2625602
- E 2090 Rd Rolling Hill Ranches Phase 2
- 44 Lakeside Ridge Rd
- 1091 N 4285 Rd
- 05 U S Route 70
- TBD Oklahoma 147
- 995 N 4250 Rd
- 2905 E 2110 Rd
- 0 Oklahoma 93
- 1083 N 4290 Rd
- 3859 W Lake
- 269 Chisholm Trail Unit 269
- 210 Stone Ave
- 214 Hickory St
- 330 Cornell Dr
- 1715 N Main St
- 1240 20th St NE
- 510 32nd St NE
- 235 NE 44th St
- 1420 Fitzhugh Ave
- 354 28th St NE
- 908 Fitzhugh Ave
- 944 7th St NE
- 1004 7th St NE
- 525 42nd St SE
- 2526 Lamar Ave
- 2570 Culbertson St
- 635 NW 7th St
- 125 13th St SE Unit 204

Ask me questions while you tour the home.