NOT LISTED FOR SALE

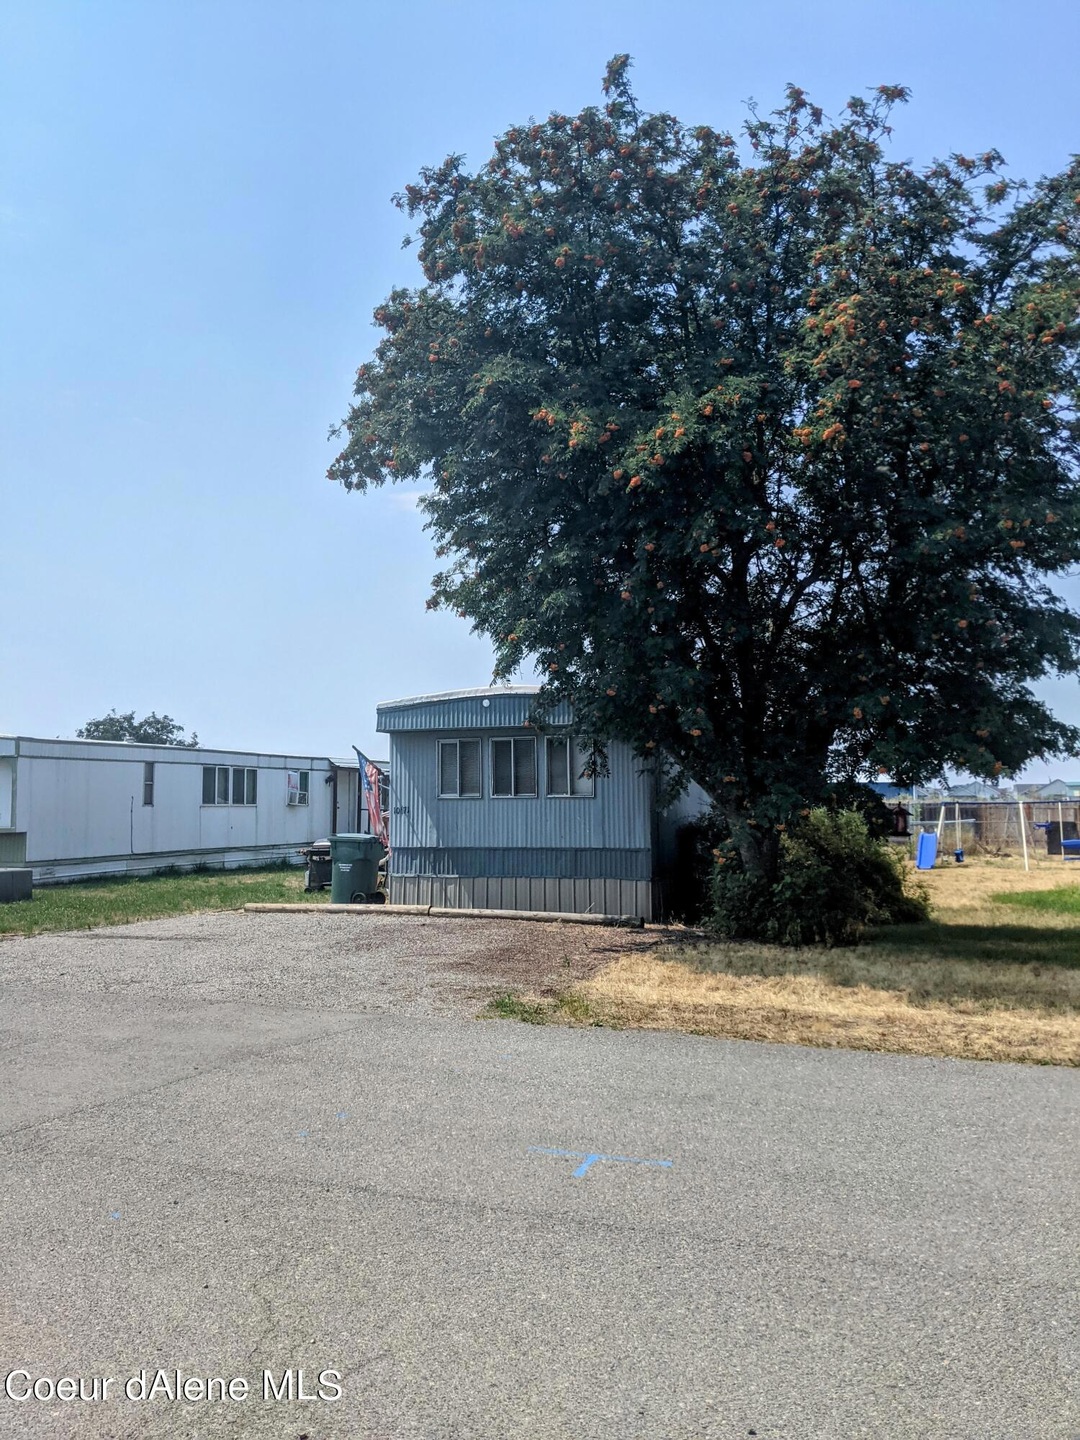
10671 N Benoit St Hayden, ID 83835

Hayden Area
2 Beds
1 Bath
924 Sq Ft
1976 Built

Sale Details

Date Sold: December 1, 2021

102 Days on Market

Highlights

  • Territorial View
  • No HOA
  • Forced Air Heating System
  • Hayden Meadows Elementary School Rated A-
  • Open Space
  • Manufactured Home

About This Home

As of December 2021

Why rent when you could buy?! Located in Hayden Park a nice and quiet area away from the noise of traffic. Enjoy a low-maintenance yard featuring a shed for your outdoor accessories and plenty of parking. All appliances included, including washer and dryer and window A/C unit. Furniture available at no value. No Dogs over 25lbs or 15in at shoulder and still need to be approved by park due to insurance. Lot rent is only $350 ($375 as of October) and includes water, sewer. Owner occupied only. Property sold AS IS.

Last Agent to Sell the Property

Jennie Mathis

Keller Williams Realty Coeur d'Alene License #SP49996 Listed on: 08/23/2021
Keller Williams Realty Coeur d'Alene

Last Buyer's Agent

Stan Groves

eXp Realty License #SP23559

eXp Realty
Create a Home Valuation Report for This Property
The Home Valuation Report is an in-depth analysis detailing your home's value as well as a comparison with similar homes in the area

Property Details

Home Type

  • Manufactured Home

Year Built

  • Built in 1976

Lot Details

  • Open Space
  • No Common Walls
  • Level Lot
  • Open Lot
  • Land Lease

Parking

  • No Garage

Home Design

  • Pillar, Post or Pier Foundation
  • Slab Foundation
  • Rolled or Hot Mop Roof
  • Rubber Roof

Interior Spaces

  • 924 Sq Ft Home
  • Laminate Flooring
  • Territorial Views

Kitchen

  • Electric Oven or Range
  • Microwave

Bedrooms and Bathrooms

  • 2 Bedrooms | 3 Main Level Bedrooms
  • 1 Bathroom

Laundry

  • Electric Dryer
  • Washer

Mobile Home

  • Manufactured Home

Utilities

  • Forced Air Heating System
  • Heating System Uses Natural Gas
  • Gas Available
  • Shared Septic

Community Details

  • No Home Owners Association

Listing and Financial Details

  • Assessor Parcel Number MFL000000200

Property Details

Home Type

Manufactured Home

Year Built

Built in 1976

Lot Details

0 Sq Ft Lot

Listing Details

  • Property Sub Type: Manufactured, Leased Land
  • Prop. Type: Residential
  • Road Surface Type: Gravel
  • Subdivision Name: N/A
  • Directions: Head north on N Ramsey Rd, turn right on W Lacey Ave, right on N Benoit St. Subject property will be on the right.
  • Structure Type: Manufactured
  • Year Built: 1976
  • General Property Description:Lot Type 1: Leasehold
  • Legal and Taxes:Zoning2: Residential
  • Legal and Taxes:Tax Year2: 2020
  • View:Territorial: Yes
  • Water:City5: Yes
  • General Property Description:Building Style: Manufactured Single Wide
  • General Property Description:New Construction: No
  • Property Subject to:Homeowners Assoc: None
  • Property Subject to:Flood Zone: Unknown
  • Common Walls:No Common Walls: Yes
  • Appliances Microwave: Yes
  • Appliances Refrigerators: Yes
  • Washers: Yes
  • Flooring:Laminate: Yes
  • Fuel:Gas: Yes
  • Foundation:Pier Block: Yes
  • Exterior:Aluminum: Yes
  • Roof:Rolled Rubber: Yes
  • Sewer:Shared Septic: Yes
  • General Property Description:Total SqFt2: 924.0
  • DelayedMarketingYN: No
  • Special Features: None

Interior Features

  • Appliances: Electric Range, Electric Dryer, Washer, Refrigerator, Microwave
  • Has Basement: None, Slab on grade
  • Basement YN: No
  • Total Bedrooms: 2
  • Flooring: Laminate
  • Interior Amenities: Washer Hookup
  • Living Area: 924.0
  • Main Level Bathrooms: 2
  • Main Level Bedrooms: 3
  • Interior Features:Dryer Hookup - Elec2: Yes
  • Interior Features:Washer Hookup: Yes
  • Appliances:Dryer Electric: Yes
  • Appliances:RangeOven - Elec: Yes
  • Basement:None-Slab on Grade: Yes

Exterior Features

  • Lot Features: Open Lot, Level
  • View: Territorial
  • Common Walls: No Common Walls
  • Construction Type: Aluminum Siding
  • Foundation Details: Pillar/Post/Pier
  • Roof: Rubber
  • Lot Features:Open: Yes
  • Lot Features:Level: Yes
  • Construction:Manufactured: Yes

Garage/Parking

  • Attached Garage: No
  • General Property Description:Garage Type2: None
  • General Property Description:Garage Stall2: None

Utilities

  • Laundry Features: Electric Dryer Hookup
  • Heating: Natural Gas, Forced Air
  • Sewer: Shared Septic
  • Water Source: Public
  • Heating:Forced Air: Yes

Condo/Co-op/Association

  • Association: No

Schools

  • Junior High Dist: CDA - 271

Lot Info

  • Parcel #: MFL000000200
  • Zoning: Residential

Tax Info

  • Tax Annual Amount: 49.74
  • Tax Year: 2020

Property History

We collect this data history from publicly available records. To have your information removed, we recommend requesting removal directly through your county’s website.

Date Event Price List to Sale Price per Sq Ft
12/01/2021 12/01/21 Sold -- -- --
11/10/2021 11/10/21 Pending -- -- --
07/30/2021 07/30/21 For Sale $60,000 -- $65 / Sq Ft
Source: Coeur d'Alene Multiple Listing Service

Tax History

We collect this data history from publicly available records. To have your information removed, we recommend requesting removal directly through your county’s website.

Year Tax Paid Tax Assessment Tax Assessment Total Assessment is a certain percentage of the fair market value that is determined by local assessors to be the total taxable value of land and additions on the property. Land Improvement
2025 $163 $32,691 $0 $32,691
2024 $163 $34,555 $0 $34,555
2023 $156 $35,167 $0 $35,167
2022 $180 $41,295 $0 $41,295
2021 $50 $22,962 $0 $22,962
2020 $94 $8,530 $0 $8,530
2019 $130 $8,530 $0 $8,530
2018 $69 $8,530 $0 $8,530
2017 $147 $0 $0 $0
2016 $129 $0 $0 $0
2015 -- $0 $0 $0
2013 $65 $2,635 $0 $2,635
Source: Public Records

Agents Affiliated with this Home

  • Section Image
  • Section Image
See All Agents

Map

Source: Coeur d'Alene Multiple Listing Service

MLS Number: 21-7806

Coeur d
Your Personal Tour Guide

Ask me questions while you tour the home.