NOT LISTED FOR SALE

Estimated Value: $948,000 - $1,100,000

4 Beds
3 Baths
2,660 Sq Ft
$395/Sq Ft Est. Value

Sale Details

Date Sold: August 31, 2016

Last sale price $555,000 $209 Per Sq Ft

Est. 89% increase in value since last sale

Current estimated payment $6,587 / mo

52 Days on Market

Highlights

  • Fitness Center
  • Gated with Attendant
  • Concrete Pool
  • Sunrise Park Elementary School Rated A-
  • Built in 1993 | Newly Remodeled
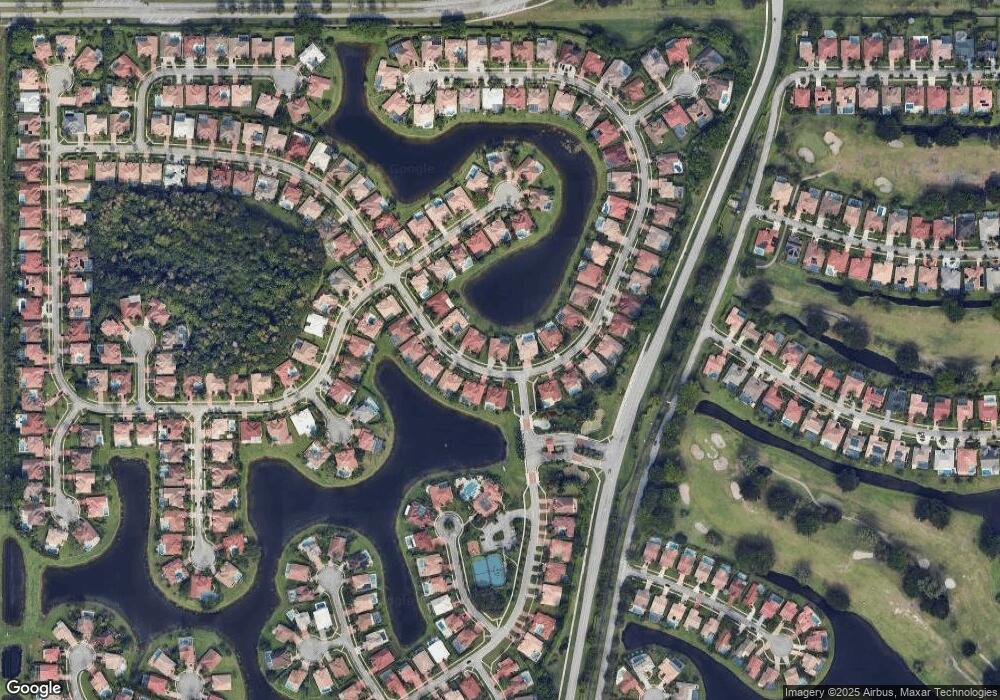
  • Lake View

About This Home

As of August 2016

AMAZING BOCA ISLES NORTH HOME...PREMIUM OVERSIZED LAKEFRONT LOT AND NEW CUSTOM HEATED AND SCREENED POOL AND SPA. THE HOME IS LOADED WITH NUMEROUS UPGRADES... NEW ROOF IN 2009 AND NEWER AIR CONDITIONING SYSTEMS. THE INTERIOR OF THE HOME WAS PAINTED AND NEWER CARPET...ACCORDIAN SHUTTERS.... ENGINEERED WOOD FLOORING, PLANTATION SHUTTERS, CROWN MOLDINGS, NUMEROUS HI HATS, UPGRADED ALARM SYSTEM ... GOURMET DREAM KITCHEN WITH BEAUTIFUL GRANITE AND HI GLOSS CABINETRY WITH PULL OUTS.TOP OF THE LINE APPLIANCES. THERMADOR INDUCTION COOKTOP, THERMADOR STAINLESS STEEL DISHWASHER, JENNAIR STAINLESS STEEL REFRIGERATOR, THERMADOR STAINLESS STEEL MICROWAVE AND OVEN...NEW FRONT LOAD WASHER AND DRYER PLUS PANTRY IN THE LAUNDRY ROOM.THE KITCHEN OVERLOOKS A LARGE FAMILY ROOM.CUSTOM POOL AND SPA SEE ''ADDENDA'' AMAZING BOCA ISLES NORTH HOME...PREMIUM OVERSIZED LAKEFRONT LOT AND NEW CUSTOM HEATED AND SCREENED POOL AND SPA. THE HOME IS LOADED WITH NUMEROUS UPGRADES... NEW ROOF IN 2009 AND NEWER AIR CONDITIONING SYSTEMS. THE INTERIOR OF THE HOME WAS PAINTED AND NEWER CARPET 2014...ACCORDIAN SHUTTERS ON WINDOWS.... ENGINEERED WOOD FLOORING, PLANTATION SHUTTERS, CROWN MOLDINGS, NUMEROUS HI HATS, UPGRADED ALARM SYSTEM ... GOURMET DREAM KITCHEN WITH BEAUTIFUL GRANITE AND HI GLOSS CABINETRY WITH PULL OUTS.TOP OF THE LINE APPLIANCES. THERMADOR INDUCTION COOKTOP, THERMADOR STAINLESS STEEL DISHWASHER, JENNAIR STAINLESS STEEL REFRIGERATOR, THERMADOR STAINLESS STEEL MICROWAVE AND OVEN...NEW FRONT LOAD WASHER AND DRYER PLUS PANTRY IN THE LAUNDRY ROOM.THE KITCHEN OVERLOOKS AN LARGE FAMILY ROOM WITH A BUILT IN ENTERTAINMENT UNIT AND TRIPLE SLIDING GLAS DOORS LEADING TO THE PATIO AND POOL/SPA... INVITING BREAKFAST AREA WITH A BAY WINDOW.
DOUBLE DOOR ENTRY TO A WONDERFUL MASTER SUITE HIS AND HERS CLOSETS, DREAM BATHROOM WITH DOUBLE SINK VANITY, SEPERATE UPDATED SHOWER WITH A SEAMLESS ENCLOSURE.SPA JACUZZI TUB AND SEPERATE WATER CLOSET AND LINEN CLOSET- AS WELL AS A WATER HEATER FOR THE MASTER BATH... 3 ADDITIONAL LARGE BEDROOMS ONE WITH CUSTOM BUILT INS BEING USED AS AN OFFICE AND A 2 ADDITIONAL FULL BATHROOMS. NEW CUSTOM POOL AND SPA COMPLETED IN 2014.TRAVERTINE MARBLE OVERSIZED DECK WITH A LARGE SCREEN ENCLOSURE FOR ENTERTAINING... THE HEATED POOL FEATURES A SALT GENERATOR FOR CONVENIENCE AND A TWO SPEED PUMP AND A POOL HEAT PUMP. NEW EXTERIOR PAINT 2014...

Co-Listed By

Lisa Jasky

Signature Best Florida Realty License #547479

Last Buyer's Agent

Juan Olvera

RWE Real Estate Services License #3315169

Home Details

Home Type

  • Single Family

Est. Annual Taxes

  • $7,330

Year Built

  • Built in 1993 | Newly Remodeled

Lot Details

  • 11,175 Sq Ft Lot
  • Waterfront
  • South Facing Home
  • Property is zoned RTS

HOA Fees

  • $229 Monthly HOA Fees

Parking

  • 2 Car Attached Garage
  • Parking Garage Space

Property Views

  • Lake
  • Garden

Home Design

  • Mediterranean Architecture
  • Barrel Roof Shape
  • Concrete Block And Stucco Construction

Interior Spaces

  • 2,660 Sq Ft Home
  • Property has 1 Level
  • Plantation Shutters
  • Family Room
  • Formal Dining Room
  • Utility Room
  • Pull Down Stairs to Attic
  • Home Security System

Kitchen

  • Breakfast Area or Nook
  • Eat-In Kitchen
  • Built-In Self-Cleaning Oven
  • Electric Range
  • Microwave
  • Dishwasher
  • Disposal

Flooring

  • Wood
  • Carpet

Bedrooms and Bathrooms

  • 4 Bedrooms
  • 3 Full Bathrooms
  • Jetted Tub and Shower Combination in Primary Bathroom
  • Primary Bathroom includes a Walk-In Shower

Laundry

  • Laundry Room
  • Dryer
  • Washer
  • Laundry Tub

Pool

  • Concrete Pool
  • Fence Around Pool

Outdoor Features

  • Patio

Schools

  • Sunrise Park Elementary School
  • Eagles Landing Middle School
  • Olympic Heights Community High School

Utilities

  • Zoned Heating and Cooling
  • Three-Phase Power
  • Electric Water Heater
  • Cable TV Available

Listing and Financial Details

  • Assessor Parcel Number 00414712120010520

Community Details

Overview

  • Boca Isles North/Boca Isle,Boca Isles/Boca Isle Subdivision, Grand Cayman IV Floorplan
  • Mandatory home owners association

Amenities

  • Clubhouse
  • Billiard Room
  • Community Center
  • Party Room
  • Community Library
  • Secure Lobby

Recreation

  • Tennis Courts
  • Fitness Center
  • Community Pool

Security

  • Gated with Attendant
  • Resident Manager or Management On Site

Home Details

Home Type

Single Family

Est. Annual Taxes

$7,330

Year Built

Built in 1993 | Newly Remodeled

Lot Details

0.26 Acres

HOA Fees

$229 per month

Parking

2

Listing Details

  • Property Type: Residential
  • Year Built: 1993
  • Property Sub Type: Single Family Residence
  • Architectural Style: Mediterranean
  • Co List Office Mls Id: FLL607365
  • Co List Office Phone: 561-613-0393
  • Directions: CAIN BOULEVARD NORTH OF GLADES 1.5 MILES TO MANNED GUARD GATE ON WEST SIDE OF ROAD- OR CAIN BOULEVARD SOUTH OF YAMATO HALF A MILE TO MANNED GUARD GATE ON WEST SIDE OF STREET.
  • Garage Yn: Yes
  • Horses: No
  • Unit Levels: 1
  • Lot Size Acres: 0.26
  • Master Model: GRAND CAYMAN IV
  • New Construction: No
  • Building Stories: 1
  • Structure Type: House
  • Subdivision Name: BOCA ISLES NORTH/BOCA ISLE,BOCA ISLES/BOCA ISLE
  • Year Built Details: New Construction
  • MIAMIRE_PoolYN: Yes
  • MIAMIRE_PetsAllowedYN: Yes
  • MIAMIRE_MembershipPurchRqdYN: No
  • LastStatus: Active With Contract
  • CurrentPrice: 555000
  • Special Features: VirtualTour
  • Stories: 1

Interior Features

  • Appliances: Electric Water Heater, Dishwasher, Disposal, Dryer, Microwave, Electric Range, Refrigerator, Self Cleaning Oven, Wall Oven, Washer
  • Interior Amenities: Laundry Tub, Pull Down Stairs, Family Room, Utility Room, Utility Room/Laundry
  • Spa Yn: Yes
  • Full Bathrooms: 3
  • Total Bedrooms: 4
  • Flooring: Carpet, Wood
  • Furnished: Unfurnished
  • Living Area: 2660
  • Stories: 1
  • Window Features: Hurricane Shutters, Plantation Shutters
  • Bedroom Features: At Least 1 Bedroom Ground Level, Primary Bedroom Ground Level, Primary Bath Shower
  • Dining Room Features: Breakfast Area, Eat-In Kitchen, Formal Dining
  • Living Room Features: Family Room, Laundry, Utility Room, Utility Room/Laundry
  • Master Bathroom Features: Shower Only, Whirlpool/Spa

Exterior Features

  • Roof: Barrel, Wood Truss/Rafter, Barrel Roof
  • View: Garden, Lake, Lake View
  • Construction Type: CBS Construction
  • Direction Faces: South
  • Lot Features: 1/4 To Less Than 1/2 Acre Lot, Sidewalk
  • Other Structures: Livable
  • Patio And Porch Features: Patio, Screened Porch
  • Pool Features: Community, Concrete, Heated, Screen Enclosure
  • Pool Private: Yes
  • Property Condition: New Construction
  • View: Yes
  • Waterfront: Yes

Garage/Parking

  • Attached Garage: Yes
  • Covered Parking Spaces: 2
  • Garage Spaces: 2
  • Parking Features: 2 Or More Spaces, Parking Garage
  • Total Parking Spaces: 2

Utilities

  • Sewer: At Site, Public Sewer, Other, Public Sanitation, Sewer
  • Water Source: Public
  • Green Building Features: Club House, Sidewalk, Tennis Court
  • Cooling: Central Air, Electric, Zoned
  • Cooling Y N: Yes
  • Electric: 3 Phase Electric
  • Electricity On Property: Yes
  • Heating: Central, Electric
  • Heating Yn: Yes
  • Laundry Features: Laundry Tub, Laundry Room, Utility Room/Laundry
  • Security: Security System, Gated with Guard, Lobby Secured
  • Utilities: Cable Connected, Sewer Connected, Water Connected, Cable Available, Sewer Available, Water Available

Condo/Co-op/Association

  • Association Fee: 229
  • Amenities: Billiard Room, Clubhouse, Clubhouse-Clubroom, Community Room, Community Pool, Exercise Room, Guard At Gate, Library, Management On Site, Pool, Pool Table, Private Pool, Tennis Court(s)
  • Association Fee Frequency: Monthly
  • Association: Yes
  • Community Features: Tennis, Clubhouse, Exercise Room, Management On Site, Mandatory Hoa, Pool, Sidewalks, Tennis Court(s)

Association/Amenities

  • MIAMIRE_TypeofAssociation: Homeowners

Schools

  • Elementary School: Sunrise Park
  • High School: Olympic Heights Community High
  • Middle Or Junior School: Eagles Landing

Lot Info

  • Parcel Number: 00414712120010520
  • Lot Size Sq Ft: 11175
  • Zoning: RTS

Rental Info

  • Pets Allowed: Yes

Tax Info

  • Tax Year: 2015
  • Tax Annual Amount: 7330

Ownership History

We collect this data history from publicly available records. To have your information removed, we recommend requesting removal directly through your county’s website.

Date Name Owned For Owner Type

Purchase Details

Closed on
Aug 1, 2020
Sold by
Bought by
Current Estimated Value
$1,050,729

Purchase Details

Listed on
Jun 10, 2016
Closed on
Aug 31, 2016
Sold by
Bought by
Buyer's Agent
Juan Olvera
RWE Real Estate Services
List Price
$569,000
Sold Price
$555,000
Premium/Discount to List
-$14,000
-2.46%

Home Financials for this Owner

Home Financials are based on the most recent Mortgage that was taken out on this home.
Avg. Annual Appreciation
6.65%
Original Mortgage
$444,000
Interest Rate
3.43%
Mortgage Type
New Conventional

Purchase Details

Listed on
Nov 11, 2013
Closed on
Mar 13, 2014
Sold by
Bought by
Seller's Agent
ARTHUR BIMONTE
Signature Best Florida Realty
Buyer's Agent
Larry Lefkowitz
United Realty Group Inc
List Price
$495,000
Sold Price
$465,000
Premium/Discount to List
-$30,000
-6.06%

Home Financials for this Owner

Home Financials are based on the most recent Mortgage that was taken out on this home.
Avg. Annual Appreciation
7.43%
Original Mortgage
$325,500
Interest Rate
4.35%
Mortgage Type
New Conventional

Purchase Details

Closed on
Feb 28, 2005
Sold by
Bought by

Home Financials for this Owner

Home Financials are based on the most recent Mortgage that was taken out on this home.
Original Mortgage
$290,000
Interest Rate
5.6%
Mortgage Type
Purchase Money Mortgage

Purchase Details

Closed on
Apr 20, 1995
Sold by
Bought by

Purchase Details

Closed on
Sep 8, 1993
Sold by
Bought by
Source: Public Records

Range of Values:

--
Value Increase
--
Percent Increase
--
Adjusted for Inflation
Collateral Analytics

Collateral Analytics Collateral Analytics AVMs (Automated Valuation Model) employ a number of statistical approaches combined with neighborhood-specific comparable selection guarantees the most up-to-date and precise valuations.

Not Available

Collateral Analytics does not have data for the current month. Please view the chart for historical values.

ICE

ICE Mortgage Technology ICE Mortgage Technology’s AVM (Automated Valuation Model) is a state-of-the-art online residential property valuation tool that provides a quick and accurate estimate of the value of almost any home in the U.S.

Not Available

ICE Mortgage Technology does not have data for the current month. Please view the chart for historical values.

First American

First American First American Data & Analytics’ next-generation AVM combines unrivaled data assets with a blended ensemble of valuation models to produce highly accurate, reliable valuations you can trust.

Not Available

First American does not have data for the current month. Please view the chart for historical values.

Quantarium

Quantarium Quantarium’s valuation service, repeatedly proven the industry’s most accurate and comprehensive, is supercharged with a self-learning and auto-tuning AI engine that continually becomes smarter and more accurate as it processes daily inputs from the industry’s leading RE data lake.

Not Available

Quantarium does not have data for the current month. Please view the chart for historical values.

Average Value
Not Available
List Price
Sold Price
Create a Home Valuation Report for This Property
The Home Valuation Report is an in-depth analysis detailing your home's value as well as a comparison with similar homes in the area

Home Values in the Area

Source: Public Records

Average Home Value in this Area


Source: Public Records

Purchase History

We collect this data history from publicly available records. To have your information removed, we recommend requesting removal directly through your county’s website.

Date Buyer Sale Price Title Company
-- None Available
$555,000 None Available
$465,000 Attorney
$565,000 Advantage Title & Escrow Inc
-- --
$220,000 --
Source: Public Records

Mortgage History

We collect this data history from publicly available records. To have your information removed, we recommend requesting removal directly through your county’s website.

Date Status Borrower Loan Amount
Previous Owner $444,000
Previous Owner $325,500
Previous Owner $313,000
Previous Owner $100,000
Previous Owner $290,000
Previous Owner $199,800
Source: Public Records

Property History

We collect this data history from publicly available records. To have your information removed, we recommend requesting removal directly through your county’s website.

Date Event Price List to Sale Price per Sq Ft Prior Sale
08/31/2016 08/31/16 Sold $555,000 -2.5% $209 / Sq Ft
08/01/2016 08/01/16 Pending -- -- --
06/10/2016 06/10/16 For Sale $569,000 +22.4% $214 / Sq Ft
03/13/2014 03/13/14 Sold $465,000 -6.1% $175 / Sq Ft View Prior Sale
02/11/2014 02/11/14 Pending -- -- --
11/11/2013 11/11/13 For Sale $495,000 -- $186 / Sq Ft
Source: MIAMI REALTORS® MLS

Tax History

We collect this data history from publicly available records. To have your information removed, we recommend requesting removal directly through your county’s website.

Year Tax Paid Tax Assessment Tax Assessment Total Assessment is a certain percentage of the fair market value that is determined by local assessors to be the total taxable value of land and additions on the property. Land Improvement
2025 $7,596 $493,469
2024 $7,596 $479,562
2023 $7,417 $465,594 $0 $0
2022 $7,360 $452,033 $0 $0
2021 $7,329 $438,867 $0 $0
2020 $7,282 $432,808 $0 $0
2019 $7,197 $423,077 $0 $0
2018 $6,843 $415,188 $0 $0
2017 $6,775 $406,648 $0 $0
2016 $7,152 $417,858 $0 $0
2015 $7,331 $414,953 $0 $0
2014 $6,151 $347,896 $0 $0
Source: Public Records

Agents Affiliated with this Home

  • Section Image
  • Section Image
  • Section Image
See All Agents

Map

Source: MIAMI REALTORS® MLS

MLS Number: R10242149

MIAMI REALTORS® MLS

APN: 00-41-47-12-12-001-0520

Your Personal Tour Guide

Ask me questions while you tour the home.