NOT LISTED FOR SALE

Estimated Value: $417,000 - $436,000

3 Beds
2.5 Baths
1,567 Sq Ft
$271/Sq Ft Est. Value

Sale Details

Date Sold: May 13, 2021

Last sale price $355,000 $227 Per Sq Ft

Est. 20% increase in value since last sale

Current estimated payment $2,783 / mo

6 Days on Market

Highlights

  • RV Hookup
  • 2 Car Attached Garage
  • Patio
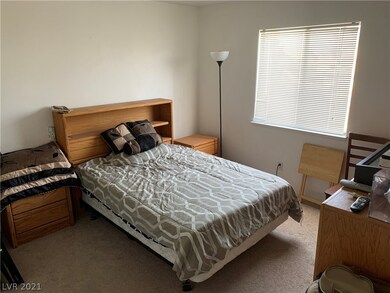
  • Main Floor Primary Bedroom
  • Double Pane Windows
  • Shed

About This Home

As of May 2021

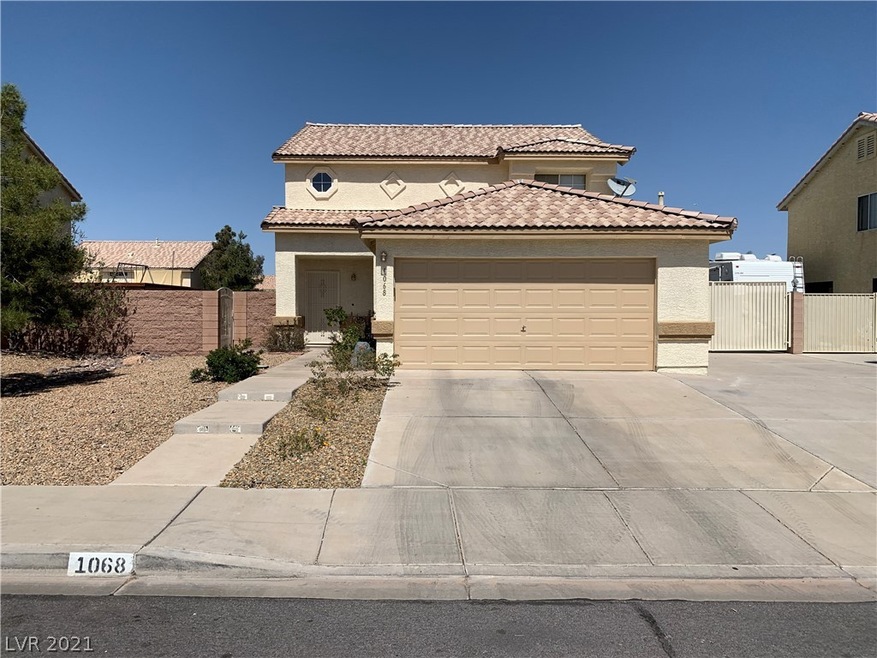
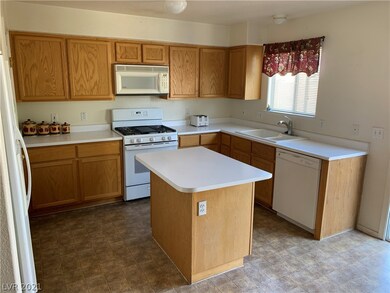
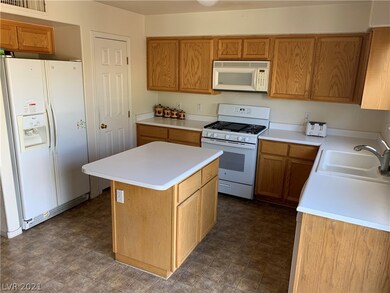
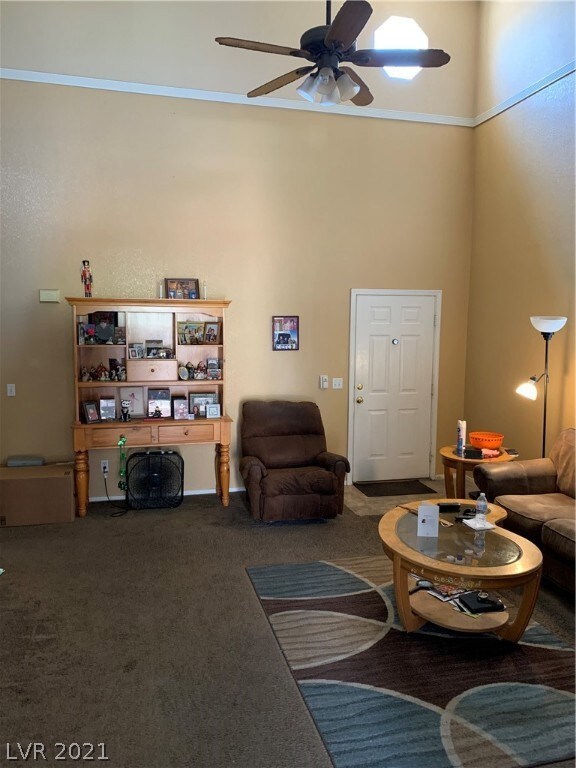
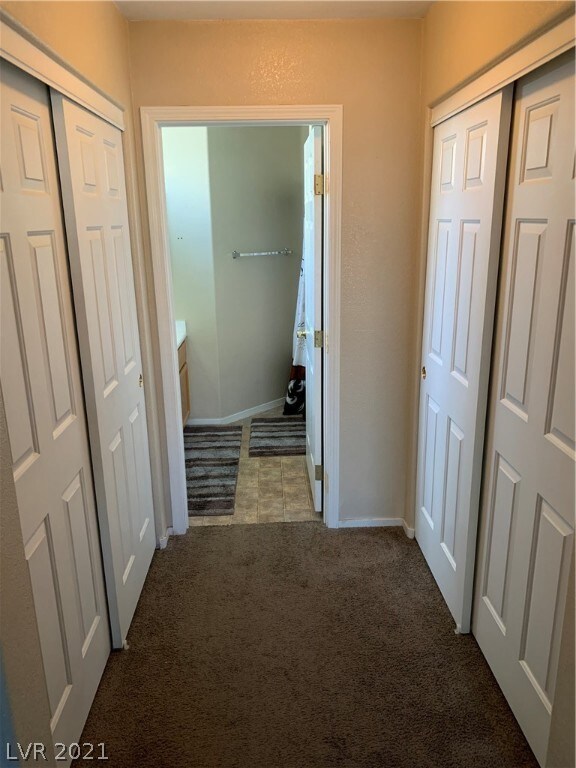
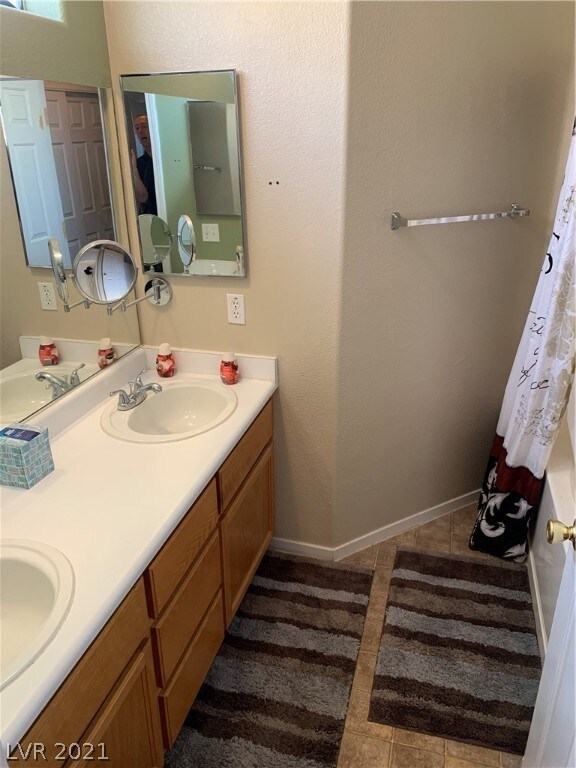
New on the market! Nice curb appeal with new exterior paint. Large lot with gated RV/Boat parking w/30 & 50 AMP electrical hookups on the east side of the house which can accommodate a 40ft RV or boat. Potential of additional RV/Boat parking on the west side of the house. Vaulted ceilings, 2-tone paint, primary bedroom & bath downstairs. Upstairs loft overlooking family room could be converted to a 4th bedroom. Sunny kitchen w/island, B/I microwave, pantry and dining area. Spacious backyard has a garden area, patio & storage shed. Hard to find a home this size in Henderson under $350k in the current market.

Last Agent to Sell the Property

Randal Gibson

First Federal Realty License #S.0031496 Listed on: 04/06/2021

Last Buyer's Agent

Ruchelle Stuart

First Full Service Realty License #B.0053430

Home Details

Home Type

  • Single Family

Est. Annual Taxes

  • $1,319

Year Built

  • Built in 2001

Lot Details

  • 6,970 Sq Ft Lot
  • South Facing Home
  • Back Yard Fenced
  • Block Wall Fence
  • Drip System Landscaping
  • Garden
  • Property is in good condition

HOA Fees

  • $30 Monthly HOA Fees

Parking

  • 2 Car Attached Garage
  • Inside Entrance
  • Garage Door Opener
  • RV Hookup

Home Design

  • Frame Construction
  • Tile Roof
  • Stucco

Interior Spaces

  • 1,567 Sq Ft Home
  • 2-Story Property
  • Ceiling Fan
  • Double Pane Windows
  • Blinds

Kitchen

  • Gas Range
  • Microwave
  • Dishwasher
  • Pots and Pans Drawers
  • Disposal

Flooring

  • Carpet
  • Linoleum
  • Vinyl

Bedrooms and Bathrooms

  • 3 Bedrooms
  • Primary Bedroom on Main

Laundry

  • Laundry on main level
  • Dryer
  • Washer

Eco-Friendly Details

  • Energy-Efficient Windows
  • Sprinkler System

Outdoor Features

  • Patio
  • Shed

Schools

  • Morrow Sue H Elementary School
  • Brown B. Mahlon Middle School
  • Basic Academy High School

Utilities

  • Central Heating and Cooling System
  • Heating System Uses Gas
  • Underground Utilities

Community Details

  • Association fees include management
  • Eagle View Association, Phone Number (702) 933-7764
  • Eagle View Phase 1 Subdivision
  • The community has rules related to covenants, conditions, and restrictions

Home Details

Home Type

Single Family

Est. Annual Taxes

$1,319

Year Built

Built in 2001

Lot Details

6,970 Sq Ft Lot

HOA Fees

$30 per month

Parking

2

Listing Details

  • Property Sub Type: Single Family Residence
  • Prop. Type: Residential
  • Lot Size Acres: 0.16
  • Subdivision Name: Eagle View Phase 1
  • Directions: From Horizon Drive/Racetrack Rd go south on Boulder Hwy, east on Equestrian Drive several blocks, make a U-turn at Kennel Club Drive, go west to Goshawk Street, south to Gurneys Eagle Ave, west to property.
  • Architectural Style: Two Story
  • Carport Y N: No
  • Garage Yn: Yes
  • Efficiency: Windows
  • Property Attached Yn: No
  • Building Stories: 2
  • Year Built Details: RESALE
  • Year Built: 2001
  • ResoPropertyType: Residential
  • Property Sub Type Additional: Single Family Residence
  • Special Features: VirtualTour
  • Stories: 2
  • Year Built: 2001

Interior Features

  • Furnished: Unfurnished
  • Private Spa: No
  • Appliances: Dryer, Dishwasher, Disposal, Gas Range, Microwave, Refrigerator, Washer
  • Full Bathrooms: 2
  • Half Bathrooms: 1
  • Total Bedrooms: 3
  • Fireplace: No
  • Flooring: Carpet, Linoleum, Vinyl
  • Interior Amenities: Bedroom on Main Level, Ceiling Fan(s), Primary Downstairs, Pot Rack
  • Living Area: 1567.0
  • Window Features: Blinds, Double Pane Windows

Exterior Features

  • Fencing: Block, Back Yard
  • Lot Features: Drip Irrigation/Bubblers, Desert Landscaping, Garden, Landscaped, Rocks, < 1/4 Acre
  • Pool Private: No
  • Disclosures: Covenants/Restrictions Disclosure
  • Construction Type: Frame, Stucco
  • Direction Faces: South
  • Exterior Features: Patio, Private Yard, RV Hookup, Shed, Sprinkler/Irrigation
  • Other Structures: Shed(s)
  • Patio And Porch Features: Patio
  • Property Condition: Good Condition, Resale
  • Roof: Tile

Garage/Parking

  • Attached Garage: Yes
  • Garage Spaces: 2.0
  • Parking Features: Attached, Garage, Garage Door Opener, Inside Entrance

Utilities

  • Laundry Features: Electric Dryer Hookup, Gas Dryer Hookup, Laundry Closet, Main Level
  • Cooling: Central Air, Electric
  • Cooling Y N: Yes
  • Heating: Central, Gas
  • Heating Yn: Yes
  • Electric: Photovoltaics None
  • Sewer: Public Sewer
  • Utilities: Underground Utilities
  • Water Source: Public

Condo/Co-op/Association

  • Senior Community: No
  • Association Fee: 30.0
  • Association Fee Frequency: Monthly
  • Association Name: EAGLE VIEW
  • Phone: 702-933-7764
  • Association: Yes
  • ResoAssociationFeeFrequency: Monthly

Fee Information

  • Association Fee Includes: Association Management

Schools

  • Elementary School: Morrow Sue H,Morrow Sue H
  • High School: Basic Academy
  • Middle Or Junior School: Brown B. Mahlon

Lot Info

  • Horse Amenities: None
  • Lot Size Sq Ft: 6970.0
  • Additional Parcels Description: ---
  • Zoning Description: Single Family
  • ResoLotSizeUnits: Acres

Rental Info

  • Land Lease Amount: 1.0

Tax Info

  • Tax Annual Amount: 1319.0
Create a Home Valuation Report for This Property
The Home Valuation Report is an in-depth analysis detailing your home's value as well as a comparison with similar homes in the area

Home Values in the Area

Source: Public Records

Average Home Value in this Area


Source: Public Records

Property History

We collect this data history from publicly available records. To have your information removed, we recommend requesting removal directly through your county’s website.

Date Event Price List to Sale Price per Sq Ft Prior Sale
05/13/2021 05/13/21 Sold $355,000 +6.0% $227 / Sq Ft
04/13/2021 04/13/21 Pending -- -- --
04/06/2021 04/06/21 For Sale $335,000 +39.6% $214 / Sq Ft
08/14/2017 08/14/17 Sold $240,000 -4.0% $153 / Sq Ft View Prior Sale
07/15/2017 07/15/17 Pending -- -- --
06/23/2017 06/23/17 For Sale $250,000 0.0% $160 / Sq Ft
12/22/2014 12/22/14 Rented $1,325 -1.9% --
11/22/2014 11/22/14 Under Contract -- -- --
09/08/2014 09/08/14 For Rent $1,350 0.0% --
03/07/2014 03/07/14 Rented $1,350 0.0% --
02/05/2014 02/05/14 Under Contract -- -- --
12/09/2013 12/09/13 For Rent $1,350 0.0% --
06/29/2012 06/29/12 Rented $1,350 0.0% --
05/30/2012 05/30/12 Under Contract -- -- --
04/25/2012 04/25/12 For Rent $1,350 -- --
Source: Las Vegas REALTORS®

Agents Affiliated with this Home

  • Section Image
  • Section Image
  • Section Image
  • Section Image
  • Section Image
  • Section Image
See All Agents

Map

Source: Las Vegas REALTORS®

MLS Number: 2284543

Las Vegas REALTORS®

APN: 179-21-812-027

Your Personal Tour Guide

Ask me questions while you tour the home.