
Seller's Agent in 2026
Hale McCullough
Holcombe Fair & Lane
(843) 860-9180
32 Total Sales
Estimated Value: $2,503,137 - $3,090,000
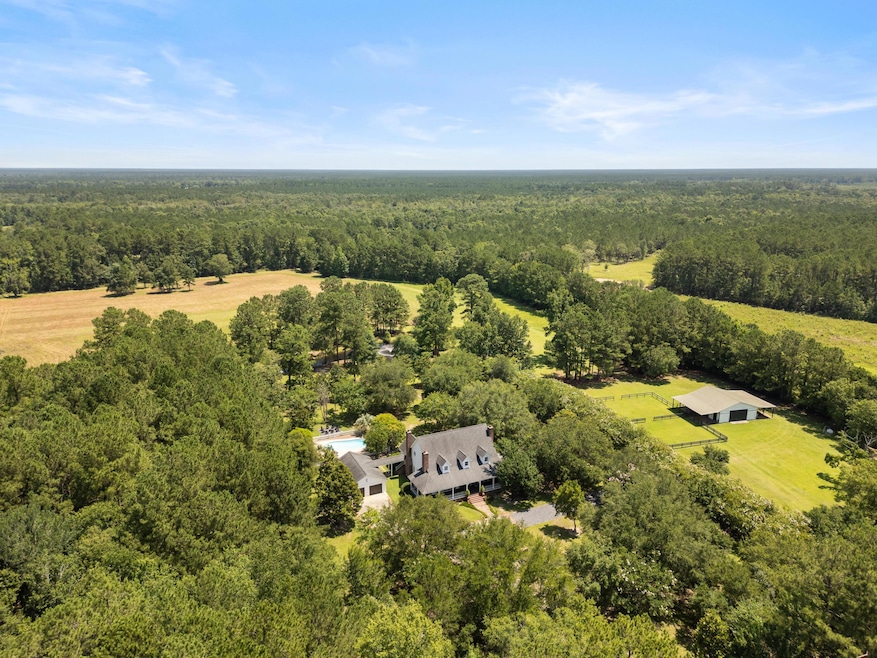
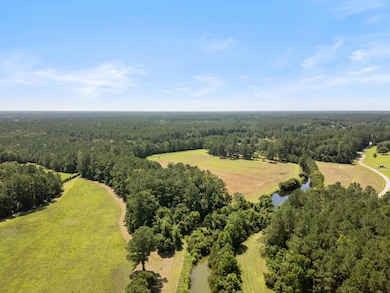
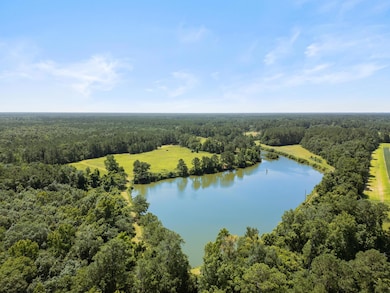
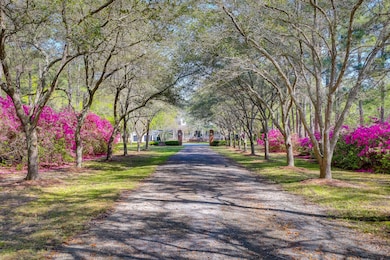
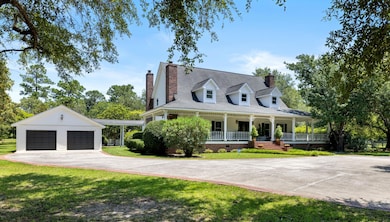
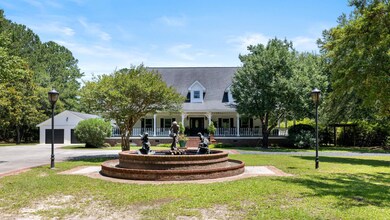
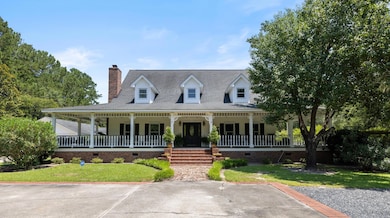
Welcome to Barleau Plantation, an extraordinary 74-acre estate nestled in the heart of South Carolina's Lowcountry, just minutes from historic Moncks Corner. This one-of-a-kind property blends timeless Southern charm with modern amenities, offering an unparalleled lifestyle for equestrian enthusiasts, nature lovers, and those seeking privacy and serenity. This property offers a turn-key residence and horse barn with managed land that could serve as a blank canvas to create your own ''place''. Set beyond an oak-lined entrance and stately wrought iron gate, this charming southern-style home features 3 bedrooms, 2.5 bathrooms, and a spacious wrap-around porch. The chandelier-lit foyer with powder room leads into a lofted great room which invokes a warm atmospherewith its large windows, wood paneling and brick fireplace. Gentle natural light also streams into the master bedroom downstairs, which offers the convenience of a large walk-in closet and en-suite bathroom. From the kitchen, enjoy pleasant views of the fountain pond while preparing meals on the wrap around granite countertops and island. Adjacent to the kitchen, the breakfast room invites comfortable conversation around its fireplace, complemented by wildlife-themed stained-glass windows. A large laundry room, which doubles as a mudroom provides direct access to the two-bay garage, pool and pool house. The two bedrooms upstairs share a full bathroom. Equestrian amenities include a 4-stall horse barn with wash rack, tack room and full bath, ideal for private use or small-scale boarding. Each stall has access to one of the two paddocks. On the opposite side lies covered storage area for large equipment. The established road system offers excellent accessibility throughout the property as well as scenic routes for riding or hiking. A true highlight of Barleau Plantation is its breathtaking 10-acre pond, perfect for fishing, kayaking, or peaceful afternoons by the water. Mature trees, rolling fields, and abundant wildlife create a backdrop of natural beauty in every direction. Each field could easily be converted to a dove field, and one field has three dikes in place for a potential plant-and-flood duck impoundment. Whether you envision a family retreat, a sporting estate, or a private sanctuary, Barleau Plantation offers the space, setting, and infrastructure to make your vision a reality. Barleau Plantation is unencumbered and has no restrictions. The property would be an ideal candidate for a conservation easement. Experience the solitude of rural living while less than an hour down scenic Highway 42 through the Francis Marion National Forest to the beaches, shopping, restaurants and entertainment options in Mount Pleasant and Historic Charleston.
Last Agent to Sell the Property
Holcombe Fair & Lane License #101154 Listed on: 07/03/2025
Last Buyer's Agent
Nonmember Licensee
NONMEMBER LICENSEE
We collect this data history from publicly available records. To have your information removed, we recommend requesting removal directly through your county’s website.
We collect this data history from publicly available records. To have your information removed, we recommend requesting removal directly through your county’s website.
| Date | Buyer | Sale Price | Title Company |
|---|---|---|---|
| $3,115,000 | Simplifile | ||
| Witherbee Farms Llc | $1,650,000 | None Listed On Document | |
| Barleau Plantation Llc | -- | None Available | |
| Charleston Home Solutions Llc | $480,000 | -- |
We collect this data history from publicly available records. To have your information removed, we recommend requesting removal directly through your county’s website.
| Date | Status | Borrower | Loan Amount |
|---|---|---|---|
| Previous Owner | $1,250,000 |
We collect this data history from publicly available records. To have your information removed, we recommend requesting removal directly through your county’s website.
| Date | Event | Price | List to Sale | Price per Sq Ft | Prior Sale |
|---|---|---|---|---|---|
| 04/14/2026 04/14/26 | Sold | $3,115,000 | -8.2% | $938 / Sq Ft | |
| 09/05/2025 09/05/25 | For Sale | $3,395,000 | +9.0% | $1,023 / Sq Ft | |
| 09/05/2025 09/05/25 | Off Market | $3,115,000 | -- | -- | |
| 07/03/2025 07/03/25 | For Sale | $3,395,000 | +105.8% | $1,023 / Sq Ft | |
| 03/18/2022 03/18/22 | Sold | $1,650,000 | 0.0% | $465 / Sq Ft | View Prior Sale |
| 02/16/2022 02/16/22 | Pending | -- | -- | -- | |
| 07/01/2021 07/01/21 | For Sale | $1,650,000 | -- | $465 / Sq Ft |
We collect this data history from publicly available records. To have your information removed, we recommend requesting removal directly through your county’s website.
| Year | Tax Paid | Tax Assessment Tax Assessment Total Assessment is a certain percentage of the fair market value that is determined by local assessors to be the total taxable value of land and additions on the property. | Land | Improvement |
|---|---|---|---|---|
| 2026 | $9,479 | $649,790 | $76,488 | $573,302 |
| 2025 | $9,479 | $38,747 | $4,349 | $34,398 |
| 2024 | $9,390 | $38,747 | $4,349 | $34,398 |
| 2023 | $9,390 | $38,747 | $4,349 | $34,398 |
| 2022 | $12,321 | $33,756 | $3,480 | $30,276 |
| 2021 | $12,420 | $46,430 | $26,352 | $20,082 |
| 2020 | $12,470 | $46,434 | $26,352 | $20,082 |
| 2019 | $12,442 | $46,434 | $26,352 | $20,082 |
| 2018 | $10,030 | $35,041 | $19,707 | $15,334 |
| 2017 | $9,856 | $35,041 | $19,707 | $15,334 |
| 2016 | $9,952 | $35,040 | $19,700 | $15,340 |
| 2015 | $9,459 | $35,040 | $19,700 | $15,340 |
| 2014 | $8,830 | $35,040 | $19,700 | $15,340 |
| 2013 | -- | $35,040 | $19,700 | $15,340 |
Seller's Agent in 2026
Hale McCullough
Holcombe Fair & Lane
(843) 860-9180
32 Total Sales
NL
Buyer's Agent in 2026
Nonmember Licensee
NONMEMBER LICENSEE
DJ
Seller's Agent in 2022
Donna Jones
The Boulevard Company
(828) 808-2261
15 Total Sales
Seller Co-Listing Agent in 2022
Rebecca Linenger
The Boulevard Company
(843) 364-5818
134 Total Sales
Buyer's Agent in 2022
Billy Shuman
Coastal Point Real Estate
(843) 708-1355
62 Total Sales
Source: CHS Regional MLS
MLS Number: 25018391
APN: 144-00-02-068
Disclaimer: Certain information contained herein is derived from information provided by parties other than Homes.com. All information provided is deemed reliable, but is not guaranteed to be accurate and should be independently verified.
The information is being provided by Charleston Trident MLS. Information deemed reliable but not guaranteed. Information is provided for consumers' personal, non-commercial use, and may not be used for any purpose other than the identification of potential properties for purchase. © 2026 Charleston Trident MLS. All Rights Reserved
Ask me questions while you tour the home.