
Seller's Agent in 2026
Bryan Mott
MarMac Real Estate Coastal
(662) 820-6923
60 Total Sales




Estimated Value: $310,609
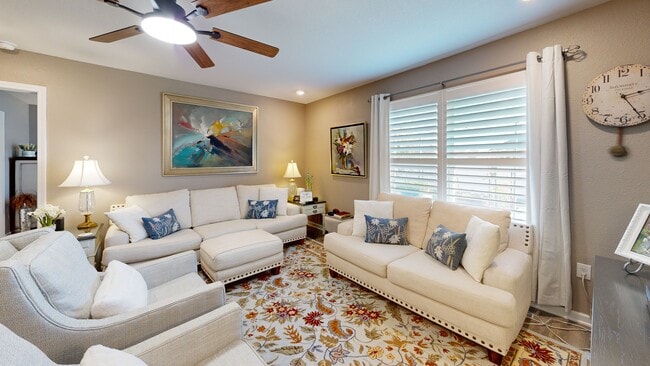
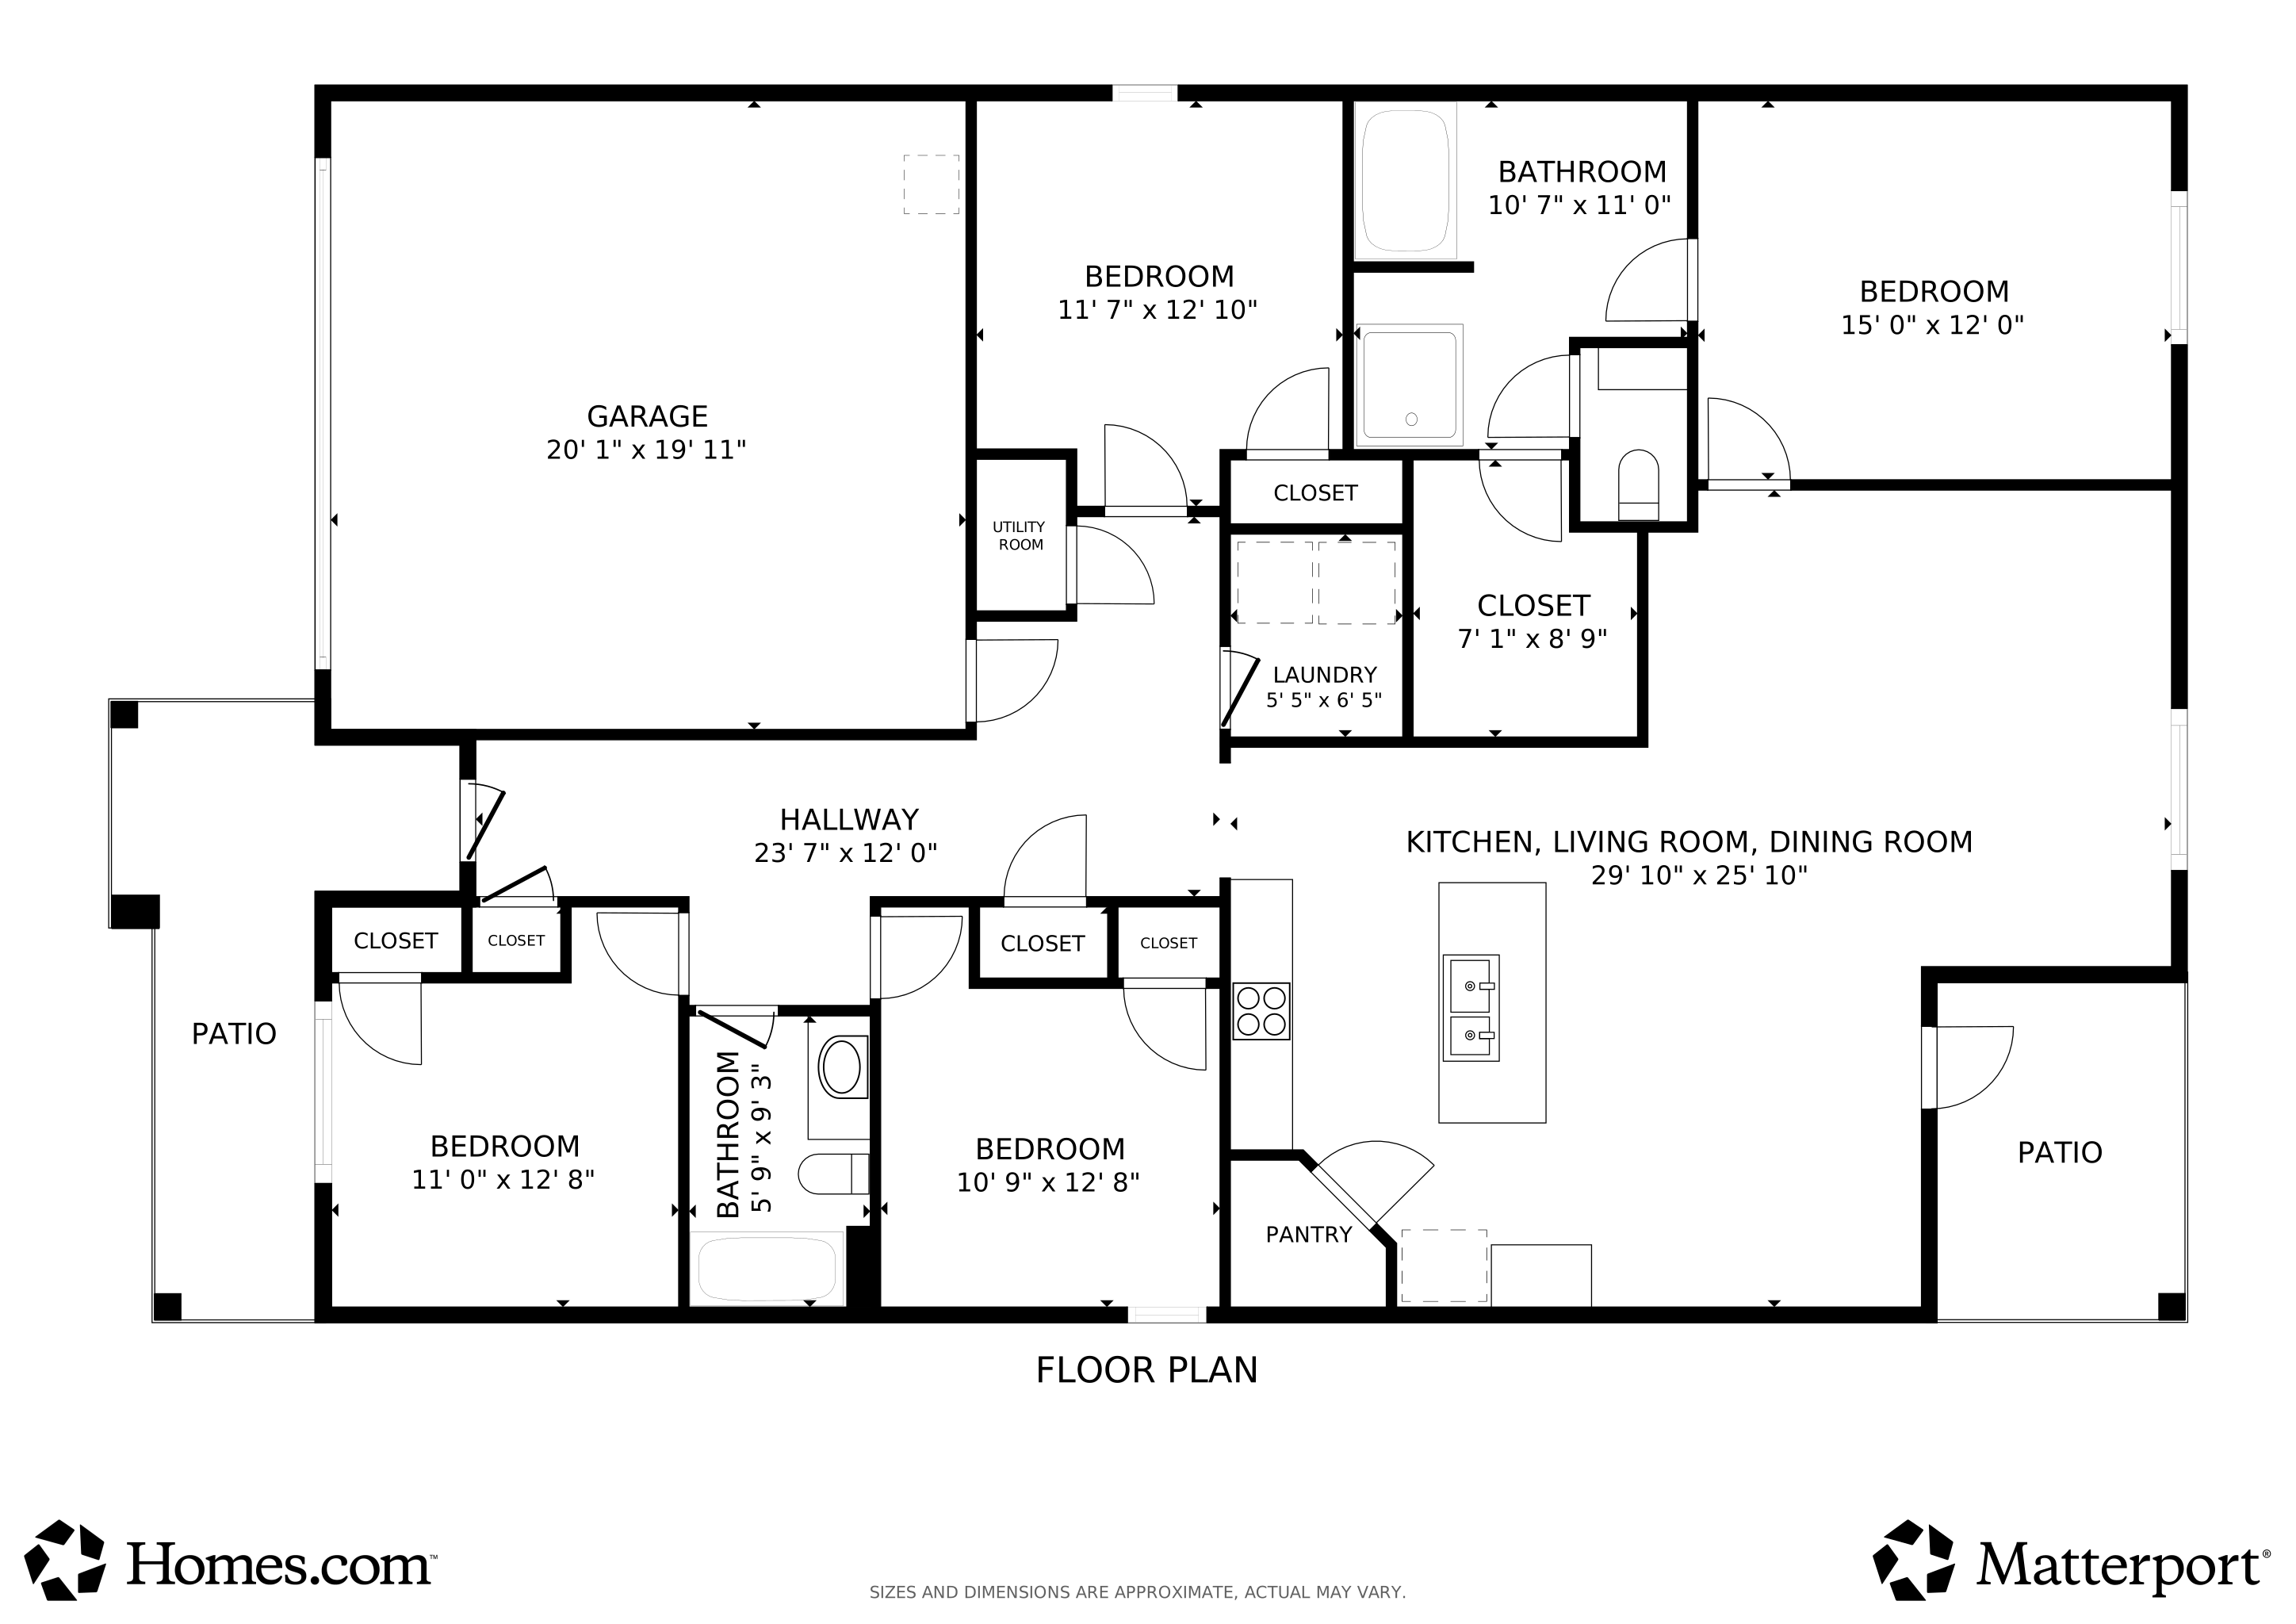
Welcome to 10680 War Emblem Avenue in the Jubilee Farms subdivision! This home has a 2.75 assumable VA Loan if buyer qualifies as well as Plantation shutters in the entire home. This charming 4-bedroom, 2-bath Gold Fortified home features the popular Cali floor plan, offering a spacious and open layout. Enjoy resort-style living with access to a fantastic community pool that includes a 20-foot water slide and a splash pad, plus an adults-only pool for a peaceful retreat. The large clubhouse is a hub of activity with a gym, yoga room, catering kitchen, and card room. Outdoor enthusiasts will love the walking trails, stocked fishing ponds, and playgrounds. The kitchen is a chef’s dream with a gas stove and elegant granite countertops. This property also has an above ground garden in the backyard where tomatoes and several other vegetables are plentiful. The property also includes an empty lot next door which is common area of the subdivision, providing extra space and privacy. Plus, you’ll be conveniently located near shopping and just a short drive to the beach. Don’t miss out on this incredible opportunity to live in a community that has it all! Contact us today to schedule a tour and see for yourself why this home is the perfect fit for you! Buyer to verify all information during due diligence.
Last Buyer's Agent
Not Multiple Listing
NOT MULTILPLE LISTING
Home Type
Single Family
Year Built
2021
Lot Details
6,682 Sq Ft Lot
HOA Fees
$109 per month
Parking
2
We collect this data history from publicly available records. To have your information removed, we recommend requesting removal directly through your county’s website.
| Date | Event | Price | List to Sale | Price per Sq Ft |
|---|---|---|---|---|
| 05/15/2026 05/15/26 | Sold | $312,000 | 0.0% | $176 / Sq Ft |
| 02/25/2026 02/25/26 | For Sale | $312,000 | 0.0% | $176 / Sq Ft |
| 02/16/2026 02/16/26 | Pending | -- | -- | -- |
| 01/21/2026 01/21/26 | Price Changed | $312,000 | -1.0% | $176 / Sq Ft |
| 11/11/2025 11/11/25 | For Sale | $315,000 | -- | $178 / Sq Ft |
Seller's Agent in 2026
Bryan Mott
MarMac Real Estate Coastal
(662) 820-6923
60 Total Sales
N
Buyer's Agent in 2026
Not Multiple Listing
NOT MULTILPLE LISTING
Source: Gulf Coast MLS (Mobile Area Association of REALTORS®)
MLS Number: 7676881
APN: 43-07-26-0-000-006.267
Disclaimer: Certain information contained herein is derived from information provided by parties other than Homes.com. All information provided is deemed reliable, but is not guaranteed to be accurate and should be independently verified.
IDX information is provided exclusively for personal, non-commercial use, and may not be used for any purpose other than to identify prospective properties consumers may be interested in purchasing. Information is deemed reliable but not guaranteed.
The listing broker’s offer of compensation is made only to participants of the MLS where the listing is filed.
Ask me questions while you tour the home.