P
Seller's Agent in 2014
Pat Stewart-Johnson
Deleted Agent

Estimated Value: $434,953
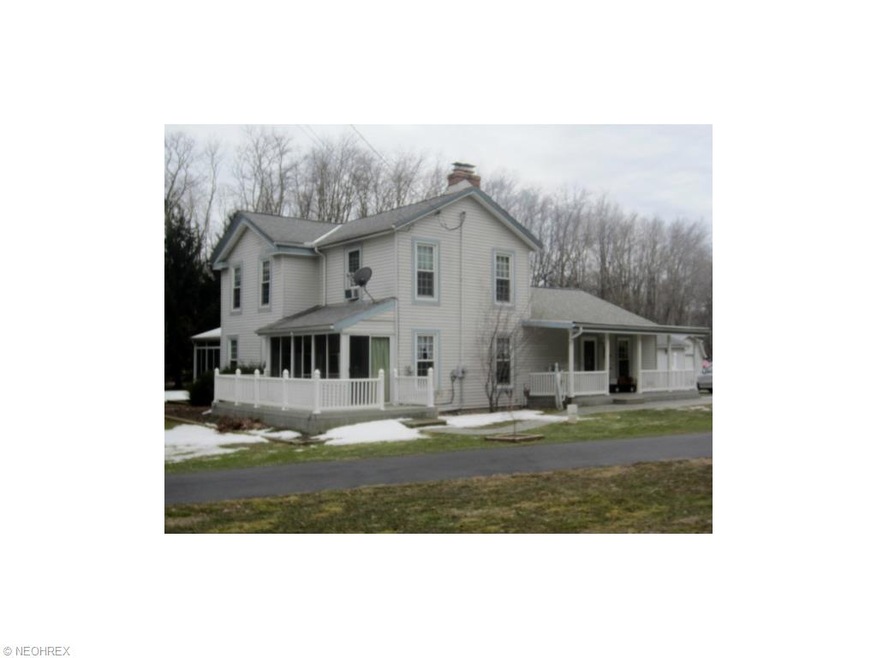
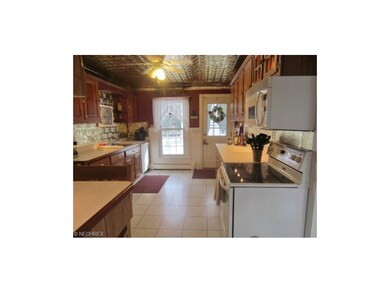
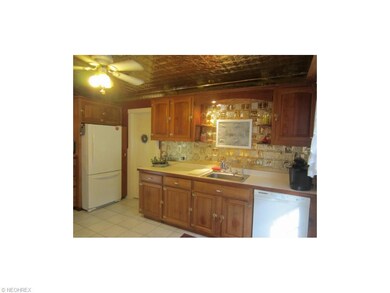
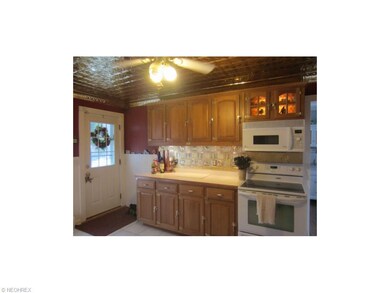
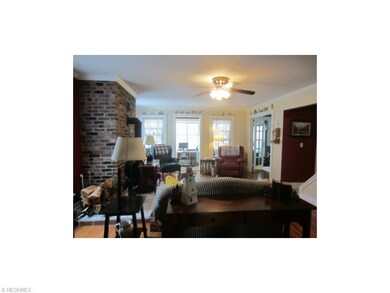
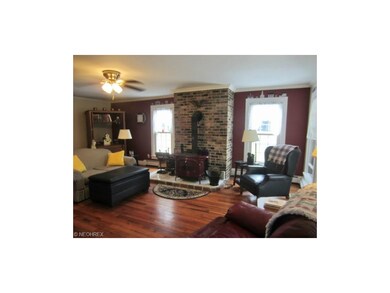
Loving touches throughout this charming 2360 sq ft home makes it exceptional! This century home was moved to the current location and completely updated. Hardwood floors and crown molding are throughout most of the home. Kitchen boasts pressed tin ceiling and backsplash, natural cherry cabinets, ceiling fan and access to back deck for easy entertaining. Large, open Family Room has numerous windows to enjoy the sunlight or view, wood burning stove, ceiling fan, hardwood floors, door leading to enclosed porch/den with pressed tin ceiling and walk out to front deck. Living Room has French doors leading to the Family Room and the Sun Room. Guest Suite on the main floor. Two large full Baths. Large vaulted Sun Room has heat, A/C, ceiling fan, blinds, slider leads to Trex deck which leads to a stamped concrete patio with fire ring. Lights and motion detector on exterior of home. Plenty of storage in the attic, basement, out building and garage. A Must See!
Last Agent to Sell the Property
Pat Stewart-Johnson
Deleted Agent License #309210 Listed on: 03/16/2014
We collect this data history from publicly available records. To have your information removed, we recommend requesting removal directly through your county’s website.
We collect this data history from publicly available records. To have your information removed, we recommend requesting removal directly through your county’s website.
| Date | Buyer | Sale Price | Title Company |
|---|---|---|---|
| -- | None Listed On Document | ||
| $268,500 | North Coast Title | ||
| $133,500 | -- |
We collect this data history from publicly available records. To have your information removed, we recommend requesting removal directly through your county’s website.
| Date | Status | Borrower | Loan Amount |
|---|---|---|---|
| Previous Owner | $95,000 | ||
| Previous Owner | $157,500 | ||
| Previous Owner | $100,000 | ||
| Previous Owner | $63,800 |
We collect this data history from publicly available records. To have your information removed, we recommend requesting removal directly through your county’s website.
| Date | Event | Price | List to Sale | Price per Sq Ft |
|---|---|---|---|---|
| 05/30/2014 05/30/14 | Sold | $268,500 | -4.1% | $114 / Sq Ft |
| 05/26/2014 05/26/14 | Pending | -- | -- | -- |
| 03/16/2014 03/16/14 | For Sale | $279,900 | -- | $119 / Sq Ft |
We collect this data history from publicly available records. To have your information removed, we recommend requesting removal directly through your county’s website.
| Year | Tax Paid | Tax Assessment Tax Assessment Total Assessment is a certain percentage of the fair market value that is determined by local assessors to be the total taxable value of land and additions on the property. | Land | Improvement |
|---|---|---|---|---|
| 2025 | $5,084 | $124,640 | $16,240 | $108,400 |
| 2024 | $4,889 | $124,640 | $16,240 | $108,400 |
| 2023 | $3,922 | $90,690 | $15,090 | $75,600 |
| 2021 | $4,001 | $90,690 | $15,090 | $75,600 |
| 2020 | $3,636 | $77,880 | $14,350 | $63,530 |
| 2019 | $3,587 | $77,880 | $14,350 | $63,530 |
| 2018 | $3,393 | $72,140 | $13,790 | $58,350 |
| 2017 | $3,393 | $72,140 | $13,790 | $58,350 |
| 2016 | $3,383 | $72,140 | $13,790 | $58,350 |
| 2015 | $3,390 | $72,140 | $13,790 | $58,350 |
| 2014 | $2,888 | $68,850 | $13,790 | $55,060 |
| 2013 | $2,886 | $68,850 | $13,790 | $55,060 |
P
Seller's Agent in 2014
Pat Stewart-Johnson
Deleted Agent

Buyer's Agent in 2014
Katharine Monk
RE/MAX Crossroads
(440) 623-7653
31 Total Sales
Source: MLS Now
MLS Number: 3600328
APN: 23-042-00-00-005-030
Disclaimer: Certain information contained herein is derived from information provided by parties other than Homes.com. All information provided is deemed reliable, but is not guaranteed to be accurate and should be independently verified.
IDX information is provided exclusively for personal, non-commercial use, and may not be used for any purpose other than to identify prospective properties consumers may be interested in purchasing. Information is deemed reliable but not guaranteed.
Ask me questions while you tour the home.