NOT LISTED FOR SALE

1069 Blue Ridge View Cir Forest, VA 24551

Forest Area

Estimated Value: $217,679

2 Beds
1.5 Baths
1,200 Sq Ft
$181/Sq Ft Est. Value

Sale Details

Date Sold: May 3, 2024

Last sale price $210,000 $175 Per Sq Ft

Est. 4% increase in value since last sale

Current estimated payment $1,374 / mo

1 Day on Market

Highlights

  • Laundry Room
  • Vinyl Plank Flooring
  • Privacy Fence
  • Landscaped
  • Ceiling Fan
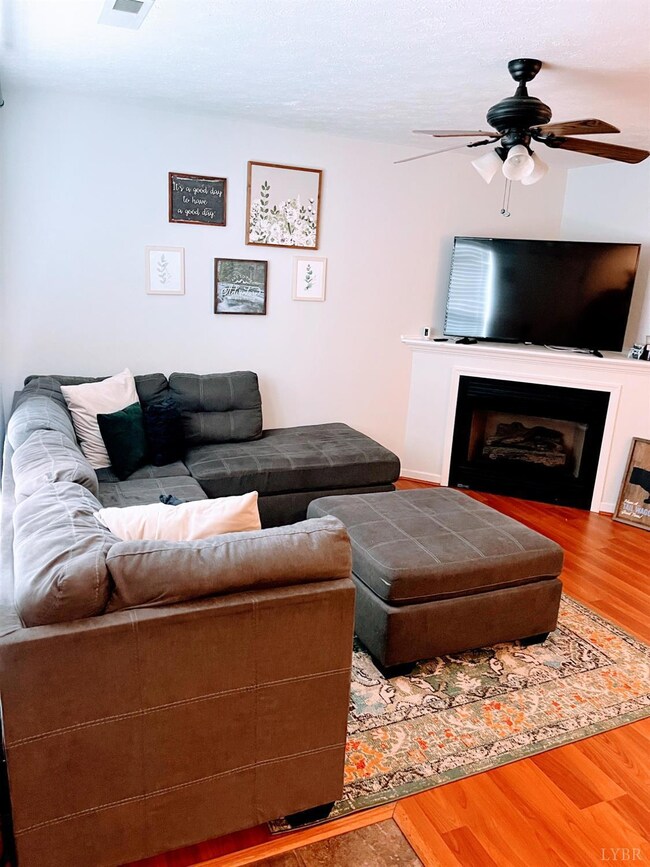
  • Gas Log Fireplace

About This Home

As of May 2024

Showing after July 20th. This unit is currently occupied.

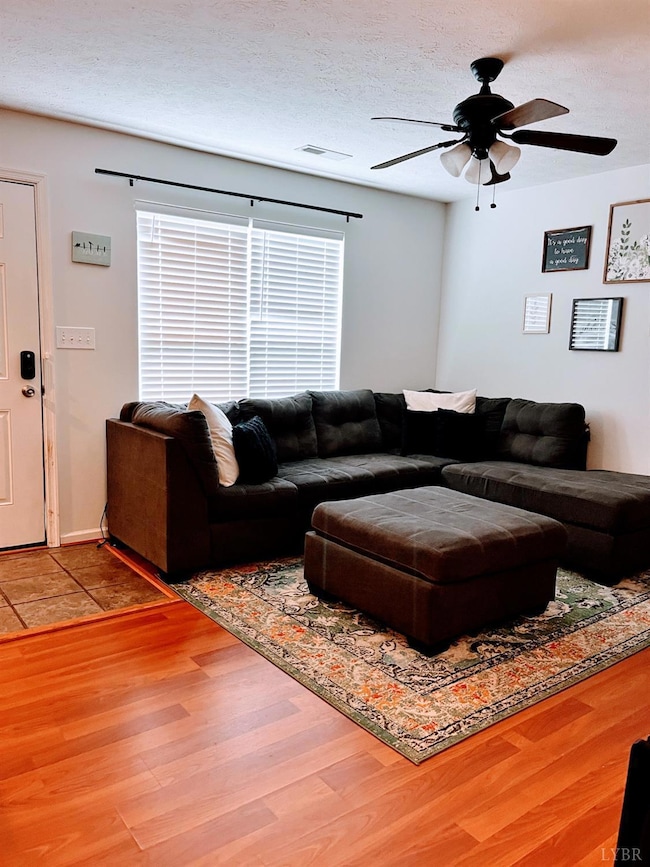
This 2bd, 2 bath is in the Ashwood townhome community in Forest. Enter into the living room with the kitchen and laundry towards the back of the townhome. This unit comes with a washer/dryer. A patio with storage is located off of the kitchen. Upstairs you will find the master bedroom with double closets and ensuite bathroom, second bedroom and another full bathroom.


Trash is included in the rent.
Electricity, gas, water/sewage and internet/cable are the tenants responsibility.
Shentel is the internet provider.


**Animals approved on a case by case basis in accordance with applicable rules and regulations**

Lease Terms: 12 months
Security Deposit: Same as rent. Due within 48 hrs of being approved. Security deposit needs to be paid before a lease will be issued.
First Months Rent (Prorated if not moved in on the first)

Elementary School - Forest
Middle School - Forest
High School - Jefferson Forest

All information herein has not been verified and is not guaranteed - We Do Business in Accordance with the Federal Fair Housing Law

Last Agent to Sell the Property

Alissa Williams

eXp Realty LLC-Lynchburg License #0225258775 Listed on: 04/10/2024

eXp Realty LLC-Lynchburg

Last Buyer's Agent

Heather Watson

Keller Williams License #0225234549

Keller Williams
Create a Home Valuation Report for This Property
The Home Valuation Report is an in-depth analysis detailing your home's value as well as a comparison with similar homes in the area

Townhouse Details

Home Type

  • Townhome

Est. Annual Taxes

  • $657

Year Built

  • Built in 2001

Lot Details

  • 1,307 Sq Ft Lot
  • Privacy Fence
  • Landscaped

HOA Fees

  • $120 Monthly HOA Fees

Parking

  • Off-Street Parking

Home Design

  • Shingle Roof

Interior Spaces

  • 1,200 Sq Ft Home
  • 2-Story Property
  • Ceiling Fan
  • Gas Log Fireplace
  • Vinyl Plank Flooring
  • Crawl Space
  • Scuttle Attic Hole

Kitchen

  • Electric Range
  • Dishwasher
  • Disposal

Laundry

  • Laundry Room
  • Dryer
  • Washer

Home Security

Schools

  • Forest Elementary School
  • Forest Midl Middle School
  • Jefferson Forest-Hs High School

Utilities

  • Heat Pump System
  • Electric Water Heater
  • Cable TV Available

Listing and Financial Details

  • Assessor Parcel Number 90504079

Community Details

Overview

  • Association fees include exterior maintenance, grounds maintenance, roof, sewer, snow removal, trash
  • Ashwood Townhomes Sec 1 Subdivision

Additional Features

  • Net Lease
  • Fire and Smoke Detector

Townhouse Details

Home Type

Townhome

Est. Annual Taxes

$657

Year Built

Built in 2001

Lot Details

1,307 Sq Ft Lot

HOA Fees

$120 per month

Listing Details

  • AssocFeeOptional: Required
  • Directions: Forest Rd, (Rt. 221), at intersection of Perrowville Road and Sheetz, take left into Ashwood Park, follow to right onto Blue Ridge View Circle, 1069 On Right, sign in yard
  • Internet Providers: Shentel
  • Days On Market: No
  • Prop. Type: Residential
  • Year Built: 2001
  • Garage Yn: No
  • Property Sub-Type: Townhouse
  • Subdivision Name: Ashwood Townhomes Sec 1
  • Above Grade Finished Sq Ft: 1200.00
  • Laundryroom Dim: 0.000 x 0.000
  • Office Dim: 0.000 x 0.000
  • Special Features: None
  • Property Sub Type: Townhouses

Interior Features

  • Basement Bathrooms: 2.00
  • Bathrooms Display: 2 (1 1)
  • Broker Approved: Yes
  • Reciprocal Listing: No
  • Has Attic: Scuttle
  • Has Basement: Crawl Space
  • Flooring: Vinyl Plank
  • Level 2 Full Bathrooms: 1
  • First Level Half Bathrooms: 1
  • Interior Amenities: Cable Available, Ceiling Fan(s), Main Level Den, Smoke Alarm
  • Dining Kitchen: 19x10 Level: Level 1 Above Grade
  • Laundry: Laundry Room
  • Living Room: 16x14 Level: Level 1 Above Grade
  • Master Bedroom: 17x12 Level: Level 2 Above Grade
  • Appliances: Dishwasher, Disposal, Dryer, Range-Elec, Refrigerator, Washer
  • Half Bathrooms: 1
  • Fireplace: 1 Fireplace, Gas Log
  • Stories: Two
  • Second Bedroom: 16x12 Level: Level 2 Above Grade
  • Room Master Bedroom Area: 204.000000
  • Room Kitchen Area: 190.000000
  • Room Living Room Area: 224.000000
  • Room Bedroom2 Area: 192.000000
  • MasterBedroomDimensions Dim: 17.000 x 12.000
  • Kitchen Dim: 19.000 x 10.000
  • Sunroom Dim: 0.000 x 0.000
  • Master Bedroom Master Bedroom Width: 12.000

Exterior Features

  • Lot Number: 15
  • Roof: Shingle
  • New Construction: Completed
  • Exterior Features: Off-Street Parking, Paved Drive, Privacy Fence, Landscaped

Garage/Parking

  • Garage Dim: 0.000 x 0.000

Utilities

  • Utility Electric: AEP/Appalachian Powr
  • Cooling: Heat Pump
  • Sewer: County
  • Water Heater: Electric
  • Heating: Heat Pump
  • Water Source: County

Condo/Co-op/Association

  • Association Fee: 120.00
  • Association Fee Frequency: Monthly

Fee Information

  • Association Fee Includes: Exterior Maintenance, Grounds Maintenance, Roof, Sewer, Snow Removal, Trash

Schools

  • Elementary School: Forest Elem
  • High School: Jefferson Forest-HS
  • Middle School: Forest Midl
  • Junior High Dist: Bedford

Lot Info

  • Acres: 0.0300
  • Lot Size Sq Ft: 1307.00
  • ResoLotSizeUnits: Acres
  • Parcel Number: 90504079
  • ResoLotSizeUnits: Acres

Rental Info

  • Sub Lease: No
  • Sub Lease Expiration Date: 1800-01-01T00:00:00.001-05:00

Tax Info

  • Estimated Taxes: 657

Multi Family

  • Existing Lease Type: Net

MLS Schools

  • Primary School: Bedford Primary

Ownership History

We collect this data history from publicly available records. To have your information removed, we recommend requesting removal directly through your county’s website.

Date Name Owned For Owner Type

Purchase Details

Listed on
Apr 10, 2024
Closed on
Apr 29, 2024
Sold by
Bought by
Seller's Agent
Alissa Williams
eXp Realty LLC-Lynchburg
Buyer's Agent
Heather Watson
Keller Williams
List Price
$199,900
Sold Price
$210,000
Premium/Discount to List
$10,100
5.05%
Views
27
Current Estimated Value
$217,679

Home Financials for this Owner

Home Financials are based on the most recent Mortgage that was taken out on this home.
Estimated Appreciation
$7,679
Avg. Annual Appreciation
1.61%

Purchase Details

Listed on
May 23, 2019
Closed on
Jul 17, 2019
Sold by
Bought by
Seller's Agent
Angie Holt
Key to Your Heart Realty
Buyer's Agent
Sandi Codrea
Blanks Properties, Inc.
List Price
$149,900
Sold Price
$143,900
Premium/Discount to List
-$6,000
-4%

Home Financials for this Owner

Home Financials are based on the most recent Mortgage that was taken out on this home.
Avg. Annual Appreciation
8.19%
Original Mortgage
$129,510
Interest Rate
3.82%
Mortgage Type
New Conventional

Purchase Details

Listed on
Mar 6, 2013
Closed on
May 17, 2013
Sold by
Bought by
Seller's Agent
Nadine Blakely
Re/Max 1st Olympic
Buyer's Agent
Angie Holt
Key to Your Heart Realty
List Price
$119,900
Sold Price
$121,000
Premium/Discount to List
$1,100
0.92%

Home Financials for this Owner

Home Financials are based on the most recent Mortgage that was taken out on this home.
Avg. Annual Appreciation
2.85%
Original Mortgage
$123,469
Interest Rate
3.5%
Mortgage Type
New Conventional

Purchase Details

Closed on
Jun 14, 2006
Sold by
Bought by

Home Financials for this Owner

Home Financials are based on the most recent Mortgage that was taken out on this home.
Original Mortgage
$115,250
Interest Rate
5.75%
Mortgage Type
New Conventional
Source: Public Records

Purchase History

We collect this data history from publicly available records. To have your information removed, we recommend requesting removal directly through your county’s website.

Date Buyer Sale Price Title Company
$210,000 Old Republic National Title
$143,900 Attorney
$121,000 Fidelity Natl Title Ins Co
-- None Available
Source: Public Records

Mortgage History

We collect this data history from publicly available records. To have your information removed, we recommend requesting removal directly through your county’s website.

Date Status Borrower Loan Amount
Previous Owner $130,200
Previous Owner $129,510
Previous Owner $123,469
Previous Owner $115,250
Source: Public Records

Property History

We collect this data history from publicly available records. To have your information removed, we recommend requesting removal directly through your county’s website.

Date Event Price List to Sale Price per Sq Ft Prior Sale
07/13/2026 07/13/26 Off Market $1,450 -- --
06/28/2026 06/28/26 Price Changed $1,450 -3.0% $1 / Sq Ft
06/25/2026 06/25/26 Price Changed $1,495 -3.5% $1 / Sq Ft
04/23/2026 04/23/26 For Rent $1,550 0.0% --
05/03/2024 05/03/24 Sold $210,000 +5.1% $175 / Sq Ft
04/12/2024 04/12/24 Pending -- -- --
04/10/2024 04/10/24 For Sale $199,900 +38.9% $167 / Sq Ft
07/17/2019 07/17/19 Sold $143,900 -4.0% $120 / Sq Ft View Prior Sale
06/21/2019 06/21/19 Pending -- -- --
05/23/2019 05/23/19 For Sale $149,900 +23.9% $125 / Sq Ft
05/17/2013 05/17/13 Sold $121,000 +0.9% $101 / Sq Ft View Prior Sale
05/16/2013 05/16/13 Pending -- -- --
03/06/2013 03/06/13 For Sale $119,900 -- $100 / Sq Ft
Source: Lynchburg Association of REALTORS®

Tax History

We collect this data history from publicly available records. To have your information removed, we recommend requesting removal directly through your county’s website.

Year Tax Paid Tax Assessment Tax Assessment Total Assessment is a certain percentage of the fair market value that is determined by local assessors to be the total taxable value of land and additions on the property. Land Improvement
2026 $657 $160,200 $25,000 $135,200
2025 $657 $160,200 $25,000 $135,200
2024 $657 $160,200 $25,000 $135,200
2023 $657 $80,100 $0 $0
2022 $601 $60,050 $0 $0
2021 $601 $120,100 $20,000 $100,100
2020 $601 $120,100 $20,000 $100,100
2019 $601 $120,100 $20,000 $100,100
2018 $613 $117,800 $18,000 $99,800
2017 $613 $117,800 $18,000 $99,800
2016 $613 $117,800 $18,000 $99,800
2015 $613 $117,800 $18,000 $99,800
2014 $592 $113,900 $17,000 $96,900
Source: Public Records

Agents Affiliated with this Home

  • Section Image
  • Section Image
  • Section Image
  • Section Image
  • Section Image
  • Section Image
See All Agents

Map

Source: Lynchburg Association of REALTORS®

MLS Number: 351560

APN: 116-23-15

Your Personal Tour Guide

Ask me questions while you tour the home.